Skip main navigation
Sold for $405,000
  • $405,000

    236 Mohegan Dr, Havre De Grace, MD 21078

    3beds
    2,736sqft
    Townhouse
    Built in 2011
    2,520 Square Feet Lot
    $419,500 Zestimate®
    $148/sqft
    $3,322 Estimated rent

    Home value

    $419,500

    $399,000 - $440,000

    $3,322/mo

    Zestimate® history
    Loading
    Loading...

    Owner options

    List your home for rent

    $3,322/mo

    Rent Zestimate®

    Find your next renter with Zillow Rental Manager. Plus, with online applications, you can quickly screen prospective tenants – for free.

    Learn more

    $3,322/mo

    Rent Zestimate®

    Refinance and save

    $2,576/mo

    Est. payment

    Refinancing to a lower rate could help reduce your monthly payments and save thousands over the life of the loan.

    See today's rates

    $2,576/mo

    Est. payment

    Explore your selling options

    Work with a Zillow partner agent

    Leverage their expertise and Zillow's premium Showcase listings to get your home seen by more buyers.

    Get started

    List with your own agent

    Get your home in front of millions of buyers by listing it on Zillow.

    Learn how to do it

    Sell it yourself

    Take full control of how buyers see your home on Zillow by listing For Sale by Owner (FSBO).

    List your home

    What's special

    Walk in closetDouble sinksOpen-concept main levelDual sink vanityLarge rear patioGlass showerSpacious foyer
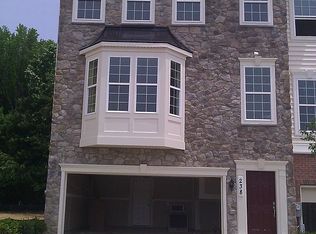
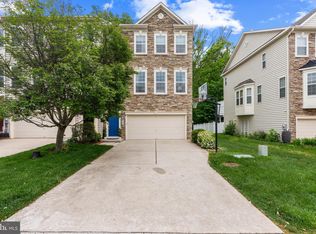
    Don’t miss this absolutely stunning, extremely well maintained and updated Richmond American home, featuring 3 bedrooms, 2 full and 2 half baths, and luxurious comfort throughout, located in the historic town of Havre de Grace! The lower level entry opens into a spacious foyer with access to the built-in 2-car garage, and generous Family Room with half-bath, slider to the large rear patio and backyard bordered by woods for privacy. The open-concept main level boasts a spacious gourmet kitchen, with high end stainless steel appliances including double wall-oven and cook top, plus granite counters, large island with bar seating, tile backsplash and huge pantry, truly the heart of the home. The well-designed floor plan flows seamlessly throughout this level, into the cozy living room and dining room area, showcasing the 3-sided gas fireplace, as well as the sunny breakfast room with sliders to a 2-year old composite deck with glass railing to better enjoy the view of the trees to the rear. A handy technology center/work area and another powder room complete this level. Upstairs you will find a luxurious primary suite, with ceiling fan, walk in closet and deluxe en-suite bath, offering a soaking tub, dual sink vanity and glass shower. Two additional bedrooms are served by a second full bath with double sinks and private tub/toilet area. The handy bedroom level laundry area offers convenience and practicality. The affordable monthly HOA fee gives you access to enjoy all that Greenway Farms has to offer, including a community pool, clubhouse, tennis courts, exercise room and more! The super convenient location can’t be beat, with easy access to I-95 and points north or south, as well as shopping, dining and entertainment venues within minutes. This is a great value, and the sale includes all appliances, a one year warranty, and a nearly new roof, for worry-free living. Move right in and relax!

    Zillow last checked:

    Listing updated:

    Listed by:

    Jodi Reineberg 717-880-0173,

    Berkshire Hathaway HomeServices Homesale Realty

    Bought with:

    Dale Hunter, Jr., 519849

    Bayside Realty

    Source: Bright MLS,MLS#: MDHR2037630MLS Logo

    Facts & features

    Interior

    Bedrooms & bathrooms
    • Bedrooms: 3
    • Bathrooms: 4
    • Full bathrooms: 2
    • 1/2 bathrooms: 2
    • Main level bathrooms: 1
    Rooms
    • Room types: Living Room, Dining Room, Primary Bedroom, Bedroom 2, Bedroom 3, Kitchen, Breakfast Room, Laundry, Recreation Room, Full Bath, Half Bath
    Basement
    • Area: 1068
    Heating
    • Forced Air, Natural Gas
    Cooling
    • Central Air, Ceiling Fan(s), Electric
    Appliances
    • Included: Disposal, Double Oven, Self Cleaning Oven, Refrigerator, Washer, Water Heater, Dryer, Cooktop, Microwave, Dishwasher, Oven, Gas Water Heater
    • Laundry: Upper Level, Laundry Room
    Features
    • Combination Dining/Living, Upgraded Countertops, Open Floorplan, Soaking Tub, Ceiling Fan(s), Kitchen Island, Pantry, Recessed Lighting, Walk-In Closet(s)
    • Flooring: Wood, Carpet
    • Basement: Finished,Walk-Out Access,Sump Pump
    • Number of fireplaces: 1
    • Fireplace features: Gas/Propane
    Interior area
    • Total structure area: 3,204
    • Total interior livable area: 2,736 sqft
    • Finished area above ground: 2,136
    • Finished area below ground: 600

    Property

    Parking
    • Total spaces: 4
    • Parking features: Garage Faces Front, Garage Door Opener, Attached, Driveway
    • Attached garage spaces: 2
    • Uncovered spaces: 2
    Accessibility
    • Accessibility features: None
    Features
    • Levels: Three
    • Stories: 3
    • Patio & porch: Deck, Patio
    • Pool features: Community
    Lot
    • Size: 2,520 Square Feet
    • Features: Backs to Trees
    Details
    • Additional structures: Above Grade, Below Grade
    • Parcel number: 1306083064
    • Zoning: R2
    • Special conditions: Standard

    Construction

    Type & style
    • Home type: Townhouse
    • Architectural style: Colonial
    • Property subtype: Townhouse
    Materials
    • Combination, Brick, Vinyl Siding
    • Foundation: Concrete Perimeter
    • Roof: Architectural Shingle
    Condition
    • Excellent
    • New construction: No
    • Year built: 2011
    Details
    • Builder name: RICHMOND AMERICAN HOMES

    Utilities & green energy

    • Sewer: Public Sewer
    • Water: Public
    • Utilities for property: Cable

    Community & HOA

    Community
    • Security: Security System
    • Subdivision: Greenway Farms
    HOA
    • Has HOA: Yes
    • Amenities included: Clubhouse, Fitness Center, Pool
    • HOA fee: $77 monthly
    • HOA name: GREENWAY FARM PHASE 1 COMMUNITY ASSOCIATION
    Location
    • Region: Havre De Grace
    • Municipality: Havre de Grace

    Financial & listing details

    • Price per square foot: $148/sqft
    • Tax assessed value: $282,300
    • Annual tax amount: $4,286
    • Date on market: 11/15/2024
    • Listing agreement: Exclusive Right To Sell
    • Listing terms: Cash,Conventional,FHA,VA Loan
    • Inclusions: One Year First American Home Warranty, Washer, Dryer, Refrigerator, Built In Appliances, Ring Doorbell
    • Exclusions: Portable Security Devices
    • Ownership: Fee Simple

    Price history

    DateEventPrice
    1/2/2025Sold$405,000+0%$148/sqft
    Source: Bright MLS #MDHR2037630 Report a problem
    11/18/2024Pending sale$404,900$148/sqft
    Source: Bright MLS #MDHR2037630 Report a problem
    11/15/2024Listed for sale$404,900+39.6%$148/sqft
    Source: Bright MLS #MDHR2037630 Report a problem
    3/29/2017Sold$290,000+1.8%$106/sqft
    Source: Public Record Report a problem
    2/16/2017Listing removed$2,000$1/sqft
    Source: Long & Foster Real Estate, Inc. #HR9841617 Report a problem
    1/15/2017Listed for rent$2,000$1/sqft
    Source: Long & Foster Real Estate, Inc. #HR9841617 Report a problem
    11/13/2016Price change$285,000-1.7%$104/sqft
    Source: Long & Foster Real Estate, Inc. #HR9764342 Report a problem
    10/19/2016Price change$289,900-1.7%$106/sqft
    Source: Long & Foster Real Estate, Inc. #HR9764342 Report a problem
    9/14/2016Listed for sale$295,000-5.1%$108/sqft
    Source: Long & Foster Real Estate, Inc. #HR9764342 Report a problem
    11/17/2011Listing removed$310,882+1.9%$114/sqft
    Source: iseemedia #HR7514415 Report a problem
    8/18/2011Sold$305,000-1.9%$111/sqft
    Source: Public Record Report a problem
    3/22/2011Price change$310,882+1%$114/sqft
    Source: Long & Foster Real Estate #HR7514415 Report a problem
    2/25/2011Listed for sale$307,932$113/sqft
    Source: Long & Foster Real Estate #HR7514415 Report a problem

    Public tax history

    YearProperty taxesTax assessment
    2025$2,957 -31%$310,200 +9.9%
    2024$4,286 +0.5%$282,300 +0.5%
    2023$4,265 +0.5%$280,933 -0.5%
    2022$4,245 -2.7%$282,300 +1.5%
    2021$4,363 +1.6%$278,200 +1.7%
    2020$4,296 +1.7%$273,533 -1.7%
    2019$4,223 +1.8%$278,200 +5.3%
    2018$4,150 $264,200
    2017$4,150 $264,200
    2016-- $264,200 -2.3%
    2015-- $270,500 +0.3%
    2014$325 $269,633 +0.3%
    2013-- $268,767 +0.3%
    2012-- $267,900 +724.3%
    2011-- $32,500
    2010-- $32,500
    Find assessor info on the county website

    Neighborhood: 21078

    Nearby schools

    GreatSchools rating
    Schools provided by the listing agent
    • Elementary: Roye-williams
    • Middle: Havre De Grace
    • High: Havre De Grace
    • District: Harford County Public Schools

    Source: Bright MLS. This data may not be complete. We recommend contacting the local school district to confirm school assignments for this home.

    Get a cash offer in 3 minutes
    Find out how much your home could sell for in as little as 3 minutes with a no-obligation cash offer.
    Estimated market value
    $419,500
    Get a cash offer in 3 minutes
    Find out how much your home could sell for in as little as 3 minutes with a no-obligation cash offer.
    Estimated market value
    $419,500