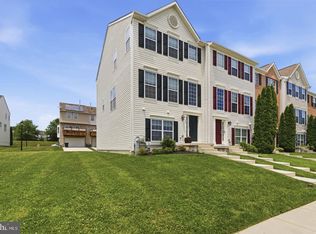
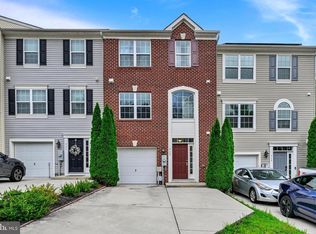
A TURNKEY HOME AT A FIXER-UPPER PRICE! Sellers have aggressively repositioned this immaculate townhome for an immediate sale. Don't let the rock-bottom price fool you - this home has been meticulously maintained and priced to sell this weekend! Upgraded and lovingly maintained by its original owners, this townhome in the heart of Harford County features 3 bedrooms, 3.5 baths, and a 2-car garage. Enjoy convenient, turnkey living just minutes from APG and I-95! The entry level welcomes you with a versatile rec room featuring custom, built-in cabinetry and a full bath - ideal for a home office, gym, or guest suite. Upstairs, the sun-drenched main level boasts an open floor plan, a custom recessed wall alcove with floating shelves, and a convenient powder room. The gourmet eat-in kitchen and dining area shine with 42" crown-molded cabinets, upgraded countertops, a center island, new tile backsplash, stainless steel appliances, and direct access to a large private deck. Upstairs features dramatic vaulted ceilings across the entire level. The primary suite is a true retreat with two walk-in closets and a on-suite bath complete with a dual vanity, walk-in shower and soaking tub. Two additional bedrooms and a second full bath complete the upper level. Peace of Mind: HVAC & Water Heater replaced in 2022; New microwave + newer dishwasher. HOA includes: lawn care, trash, snow removal, and recycling.
For sale
Price cut: $10K (10/28)
$310,000
4753 Witchhazel Way, Aberdeen, MD 21001
3beds
1,860sqft
Townhouse
Built in 2010
2,002 Square Feet Lot
$310,000 Zestimate®
$167/sqft
$90/mo HOA
What's special
Sun-drenched main levelStainless steel appliancesCenter islandNew tile backsplashGourmet eat-in kitchenUpgraded countertopsTwo additional bedrooms
- 25 days
- 421
- 23
Zillow last checked:
Listing updated:
Listed by:
Doug Rubin 410-440-6279,
Keller Williams Legacy 4436609229
Source: Bright MLS,MLS#: MDHR2060772
Facts & features
Interior
Bedrooms & bathrooms
- Bedrooms: 3
- Bathrooms: 4
- Full bathrooms: 3
- 1/2 bathrooms: 1
- Main level bathrooms: 1
Basement
- Area: 780
Heating
- Forced Air, Natural Gas
Cooling
- Central Air, Ceiling Fan(s), Programmable Thermostat, Electric
Appliances
- Included: Microwave, Dishwasher, Disposal, Dryer, Exhaust Fan, Oven/Range - Electric, Stainless Steel Appliance(s), Washer, Gas Water Heater
Features
- Soaking Tub, Bathroom - Walk-In Shower, Bathroom - Tub Shower, Built-in Features, Eat-in Kitchen, Primary Bath(s), Upgraded Countertops
- Flooring: Carpet, Wood
- Basement: Finished
- Has fireplace: No
Interior area
- Total structure area: 2,340
- Total interior livable area: 1,860 sqft
- Finished area above ground: 1,560
- Finished area below ground: 300
Video & virtual tour
Property
Parking
- Total spaces: 4
- Parking features: Garage Faces Rear, Garage Door Opener, Concrete, Attached, Driveway, On Street
- Attached garage spaces: 2
- Uncovered spaces: 2
Accessibility
- Accessibility features: None
Features
- Levels: Three
- Stories: 3
- Pool features: None
Lot
- Size: 2,002 Square Feet
Details
- Additional structures: Above Grade, Below Grade
- Parcel number: 1301370502
- Zoning: R3CDP
- Special conditions: Standard
Construction
Type & style
- Home type: Townhouse
- Architectural style: Colonial
- Property subtype: Townhouse
Materials
- Vinyl Siding
- Foundation: Slab
Condition
- New construction: No
- Year built: 2010
Utilities & green energy
- Sewer: Public Septic
- Water: Public
Community & HOA
Community
- Security: Fire Sprinkler System
- Subdivision: Holly Woods
HOA
- Has HOA: Yes
- Services included: Maintenance Grounds, Snow Removal, Trash
- HOA fee: $90 monthly
Location
- Region: Aberdeen
Financial & listing details
- Price per square foot: $167/sqft
- Tax assessed value: $291,800
- Annual tax amount: $3,180
- Date on market: 10/8/2026
- Listing agreement: Exclusive Agency
- Ownership: Fee Simple
Estimated market value
$310,000
$295,000 - $326,000
$2,571/mo
Price history
| Date | Event | Price |
|---|---|---|
| 10/28/2026 | Price change | $310,000-3.1%$167/sqft |
Source:  Bright MLS #MDHR2060772 Report a problem | ||
| 10/18/2026 | Price change | $320,000-3%$172/sqft |
Source: Bright MLS #MDHR2060772 Report a problem | ||
| 10/8/2026 | Listed for sale | $330,000+29.4%$177/sqft |
Source: Bright MLS #MDHR2060772 Report a problem | ||
| 5/24/2010 | Sold | $255,000$137/sqft |
Source: Public Record Report a problem | ||
Public tax history
| Year | Property taxes | Tax assessment |
|---|---|---|
| 2026 | $3,180 +7.8% | $291,800 +7.8% |
| 2025 | $2,951 +8.4% | $270,767 +8.4% |
| 2024 | $2,722 +9.2% | $249,733 +9.2% |
| 2023 | $2,493 +2.9% | $228,700 |
| 2022 | $2,421 -1.4% | $228,700 +6.1% |
| 2021 | $2,456 +1.8% | $215,633 +3.1% |
| 2020 | $2,413 +0.1% | $209,100 |
| 2019 | $2,411 +0.1% | $209,100 +0.1% |
| 2018 | $2,410 +0.1% | $208,833 +0.1% |
| 2017 | $2,408 +1620.3% | $208,700 |
| 2016 | $140 | $208,700 |
| 2015 | $140 -95.2% | $208,700 -6.6% |
| 2014 | $2,933 | $223,500 |
| 2013 | -- | $223,500 |
| 2012 | -- | $223,500 -8.5% |
| 2011 | -- | $244,200 +718.6% |
| 2010 | -- | $29,832 +4.1% |
| 2009 | -- | $28,666 +4.2% |
| 2008 | -- | $27,500 +17.9% |
| 2007 | -- | $23,332 +21.7% |
| 2006 | -- | $19,166 |
Find assessor info on the county website
Monthly payment
Est. payment
Payment breakdown
Explore the cost of this home by adjusting the details. Changes won't be saved.Climate risks
Neighborhood: 21001
Nearby schools
Schools provided by the listing agent
- District: Harford County Public Schools
Source: Bright MLS. This data may not be complete. We recommend contacting the local school district to confirm school assignments for this home.

Similar homes
- $340,0003 bd3 ba1.8k sqft624 Snowberry Way, Aberdeen, MD 21001For Sale
 MLS ID #MDHR2061120, Christine Daffron, Cummings & Co. Realtors. Bright MLS
- $335,0003 bd4 ba2.2k sqft713 English Ivy Way, Aberdeen, MD 21001For Sale
 MLS ID #MDHR2061174, Rodrecus Durden, EXP Realty, LLC. Bright MLS
- $290,0003 bd4 ba2k sqft534 Calvert Way, Aberdeen, MD 21001For Sale
 MLS ID #MDHR2061242, Tom Atwood, Keller Williams Legacy. Bright MLS
- $299,9003 bd4 ba1.4k sqft4749 Coralberry Ct, Aberdeen, MD 21001For Sale
 MLS ID #MDHR2056628, Stephanie Burns, Coldwell Banker Realty. Bright MLS
- $325,0003 bd3 ba2.1k sqft507 Heathland Trl, Aberdeen, MD 21001For SaleMLS ID #MDHR2055826, Aly Anderson, Allfirst Realty, Inc.. Bright MLS
- $328,0003 bd4 ba2.4k sqftNone Available, Aberdeen, MD 21001For SaleMLS ID #MDHR2053122, Lee Tessier, EXP Realty, LLC. Bright MLS
- $330,0003 bd4 ba1.8k sqft4615 Harrier Way, Belcamp, MD 21017For SaleMLS ID #MDHR2060754, Danielle Bussard, Cummings & Co. Realtors. Bright MLS
- $319,8003 bd4 ba1.7k sqft3086 Raking Leaf Dr, Abingdon, MD 21009For SaleMLS ID #MDHR2060104, Laura Snyder, American Premier Realty, LLC. Bright MLS
- $299,9002 bd2 ba1.6k sqft812 Long Dr APT A, Aberdeen, MD 21001For SaleMLS ID #MDHR2056794, Lindsay Moiles, Cummings & Co. Realtors. Bright MLS
- $350,0004 bd4 ba1.6k sqft3085 Raking Leaf Dr, Abingdon, MD 21009For SaleMLS ID #MDHR2060478, Chris Trapani, Keller Williams Gateway LLC. Bright MLS
- $290,0003 bd2 ba1.3k sqft1186 Splashing Brook Dr, Abingdon, MD 21009For SaleMLS ID #MDHR2060050, Lee Tessier, EXP Realty, LLC. Bright MLS
- $289,9003 bd2 ba1.5k sqft645 Milford Ct, Abingdon, MD 21009For SaleMLS ID #MDHR2060024, Nicole Jantz, American Dream Realty and Management. Bright MLS
- $320,0003 bd3 ba1.9k sqft38 Keppels Mill Ct, Rising Sun, MD 21911For SaleMLS ID #MDCC2023634, Mickenzie Hyson, Compass. Bright MLS
- $330,0003 bd3 ba1.6k sqft1950 Millington Sq, Bel Air, MD 21015For SaleMLS ID #MDHR2061308, Jamie Bishop, Boyle & Kahoe Real Estate. Bright MLS
- $329,5003 bd4 ba1.8k sqft240 Hunters Run Ter, Bel Air, MD 21015For SaleMLS ID #MDHR2053520, Pamela Debnam, Houwzer, LLC. Bright MLS
- $320,0003 bd2 ba1.4k sqft635 Emmy Dee Dr, Bel Air, MD 21014For SaleMLS ID #MDHR2061000, Cindy Biasello, Garceau Realty. Bright MLS
- $360,0003 bd4 ba1.8k sqft1443 Landis Cir, Bel Air, MD 21015For SaleMLS ID #MDHR2060768, Jessica Boyle Tsottles, Boyle & Kahoe Real Estate. Bright MLS
- $315,0002 bd2 ba1.5k sqftMoore's Mill Crossing, Bel Air, MD 21014For SaleMLS ID #MDHR2061320, Sharon Dorsch, Long & Foster Real Estate, Inc.. Bright MLS
- $345,0004 bd3 ba2k sqft680 Seawave Ct, Middle River, MD 21220For SaleMLS ID #MDBC2180026, Selim Demirkan, Maryland Realty Company. Bright MLS
- $280,0003 bd2 ba1.3k sqft3600 Marpat Dr, Abingdon, MD 21009For SaleMLS ID #MDHR2059222, Craig Marsh, Marsh Realty. Bright MLS
