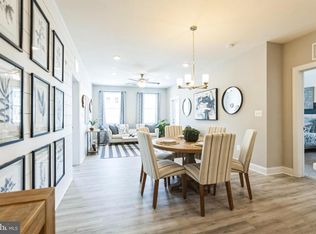
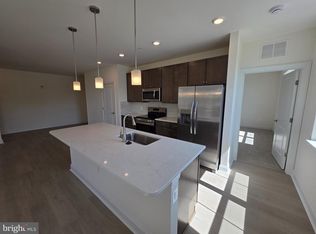
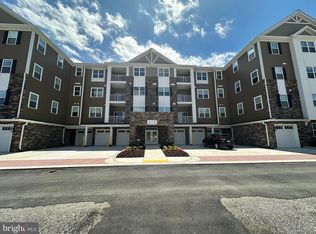
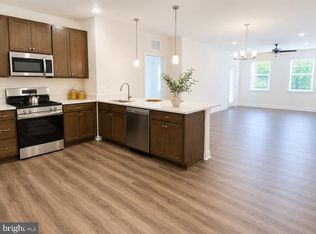
PRICE IMPROVEMENT ON THIS QUICK MOVE IN- This AMAZING home is loaded with upgraded features and sales price is less than a New Build - DONT MISS OUT!! Luxury Elevator condominium complete with a private 1-car garage. The Bel Air offers 2 spacious bedrooms, each with a walk-in closet and 2 full baths with the added bonus of a powder room. The kitchen comes with stainless steel appliances and opens to a spacious living/dining room area that has access to your private balcony. The finishes in the home are stunning. A spacious laundry room and pantry allow for plenty of storage. Blinds are also included. $10,000 Toward closing costs with use of Preferred Lender and Title Companies The amazing home is Move-In Ready!! 1445 sq. ft. of amazing living space. Sales Center is located at 404 Bold Ruler Model and Sales Center open Friday-Tuesday 11-5.
Pending
$354,990
404 Bold Ruler Ct #203, Havre De Grace, MD 21078
2beds
1,445sqft
Condominium
Built in 2026
-- sqft lot
$355,500 Zestimate®
$246/sqft
$560/mo HOA
What's special
Luxury elevator condominiumSpacious laundry room
- 103 days
- 6
- 0
Zillow last checked:
Listing updated:
Listed by:
Mrs. Terri E Hill 410-200-0626,
Builder Solutions Realty 410-979-7740
Source: Bright MLS,MLS#: MDHR2056036
Facts & features
Interior
Bedrooms & bathrooms
- Bedrooms: 2
- Bathrooms: 3
- Full bathrooms: 2
- 1/2 bathrooms: 1
- Main level bathrooms: 3
- Main level bedrooms: 2
Rooms
- Room types: Living Room, Dining Room, Primary Bedroom, Bedroom 2, Kitchen, Bathroom 2, Primary Bathroom, Half Bath
Primary bedroom
- Features: Walk-In Closet(s)
- Level: Main
- Area: 144 Square Feet
- Dimensions: 12 X 12
Bedroom 2
- Features: Flooring - Carpet, Walk-In Closet(s)
- Level: Main
- Area: 195 Square Feet
- Dimensions: 13 X 15
Primary bathroom
- Features: Double Sink
- Level: Main
Bathroom 2
- Features: Bathroom - Tub Shower
- Level: Main
Dining room
- Features: Flooring - Carpet
- Level: Main
Half bath
- Features: Flooring - Laminate Plank
- Level: Main
Kitchen
- Features: Breakfast Bar, Kitchen - Electric Cooking, Living/Dining Room Combo, Pantry, Flooring - Laminate Plank
- Level: Main
- Area: 180 Square Feet
- Dimensions: 12 X 15
Living room
- Features: Flooring - Laminate Plank
- Level: Main
- Area: 288 Square Feet
- Dimensions: 24 X 12
Heating
- Heat Pump, Electric
Cooling
- Central Air, Electric
Appliances
- Included: Microwave, Dishwasher, Disposal, Oven/Range - Electric, Refrigerator, Stainless Steel Appliance(s), Dryer, Washer, Electric Water Heater
- Laundry: In Unit
Features
- Combination Dining/Living, Dining Area, Elevator, Family Room Off Kitchen, Open Floorplan, Flat, Pantry, Primary Bath(s), Recessed Lighting, Bathroom - Tub Shower, Walk-In Closet(s), 9'+ Ceilings, Dry Wall
- Flooring: Carpet, Laminate
- Windows: Double Pane Windows, Screens
- Has basement: No
- Has fireplace: No
- Common walls with other units/homes: 2+ Common Walls
Interior area
- Total structure area: 1,445
- Total interior livable area: 1,445 sqft
- Finished area above ground: 1,445
Property
Parking
- Total spaces: 1
- Parking features: Garage Door Opener, Inside Entrance, Parking Space Conveys, Private, Secured, Under Home Parking, Attached
- Attached garage spaces: 1
Accessibility
- Accessibility features: Accessible Elevator Installed, No Stairs
Features
- Levels: One
- Stories: 1
- Pool features: Community
Details
- Additional structures: Above Grade
- Parcel number: 1306080731
- Zoning: R
- Special conditions: Standard
Construction
Type & style
- Home type: Condo
- Architectural style: Craftsman
- Property subtype: Condominium
- Attached to another structure: Yes
Materials
- Stone, Vinyl Siding
Condition
- Excellent
- New construction: Yes
- Year built: 2026
Details
- Builder model: Bel Air
- Builder name: Overlook at Bulle Rock
Utilities & green energy
- Sewer: Public Sewer
- Water: Public
Community & HOA
Community
- Features: Pool
- Security: Security Gate, Fire Sprinkler System
- Condo and coop fee: $289 monthly
- Subdivision: Bulle Rock
HOA
- Has HOA: Yes
- Amenities included: Clubhouse, Common Grounds, Fitness Center, Gated, Pool, Tennis Court(s)
- Services included: Common Area Maintenance, Custodial Services Maintenance, Maintenance Structure, Insurance, Maintenance Grounds, Management, Pool(s), Recreation Facility, Road Maintenance, Trash, Water
- HOA fee: $271 monthly
Location
- Region: Havre De Grace
Financial & listing details
- Price per square foot: $246/sqft
- Date on market: 6/5/2026
- Listing agreement: Exclusive Right To Sell
- Listing terms: Cash,Conventional
- Ownership: Condominium
Estimated market value
$355,500
$338,000 - $373,000
$2,545/mo
Price history
| Date | Event | Price |
|---|---|---|
| 8/9/2026 | Pending sale | $354,990$246/sqft |
Source:  Bright MLS #MDHR2056036 Report a problem Bright MLS #MDHR2056036 Report a problem | ||
| 6/7/2026 | Price change | $354,990-1.4%$246/sqft |
Source: Bright MLS #MDHR2056036 Report a problem | ||
| 6/5/2026 | Listed for sale | $359,990$249/sqft |
Source: Bright MLS #MDHR2056036 Report a problem | ||
Public tax history
Tax history is unavailable.
Monthly payment
Est. payment
Payment breakdown
Explore the cost of this home by adjusting the details. Changes won't be saved.Climate risks
Neighborhood: 21078
Nearby schools
Schools provided by the listing agent
- Elementary: Havre De Grace
- Middle: Havre De Grace
- High: Havre De Grace
- District: Harford County Public Schools
Source: Bright MLS. This data may not be complete. We recommend contacting the local school district to confirm school assignments for this home.
- $401,7902 bd3 ba1.4k sqft404 Bold Ruler Ct #405, Havre De Grace, MD 21078Sold
- $432,6802 bd3 ba1.7k sqft404 Bold Ruler Ct #201, Havre De Grace, MD 21078Sold
- $361,9902 bd3 ba1.4k sqft408 Bold Ruler Ct #205, Havre De Grace, MD 21078Sold
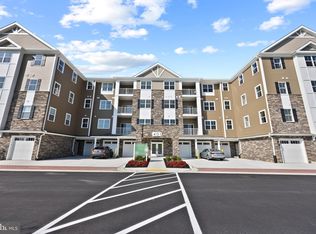
- $422,5002 bd3 ba1.7k sqft403-407 Bold Ruler Ct, Havre De Grace, MD 21078Sold
Similar homes
- $349,9902 bd2 ba1.3k sqft404 Bold Ruler Ct #204, Havre De Grace, MD 21078New Construction

 Bright MLS
 - $347,9002 bd2 ba1.3k sqft406 Bold Ruler Ct #204, Havre De Grace, MD 21078For Sale
 MLS ID #MDHR2058176, Jeremy McDonough, Mr. Lister Realty. Bright MLS
 - $374,9902 bd2 ba1.3k sqft406 Bold Ruler Ct #406, Havre De Grace, MD 21078New Construction
 Bright MLS
 - $359,9902 bd3 ba1.4k sqft406 Bold Ruler Ct #303, Havre De Grace, MD 21078New Construction
 Bright MLS
 - $389,9902 bd3 ba1.4k sqft406 Bold Ruler Ct #405, Havre De Grace, MD 21078New ConstructionBright MLS
- $320,0002 bd2 ba1.5k sqft204 Secretariat Dr #204, Havre De Grace, MD 21078For SaleMLS ID #MDHR2059366, Rebecca Burd, Berkshire Hathaway HomeServices Homesale Realty. Bright MLS
- $305,0002 bd2 ba1.5k sqft201 Secretariat Dr Unit D, Havre De Grace, MD 21078For SaleMLS ID #MDHR2058770, Heather Brannock, Keller Williams Flagship. Bright MLS
- $449,9902 bd3 ba1.8k sqft406 Bold Ruler Ct #302, Havre De Grace, MD 21078New ConstructionBright MLS
- $365,0001 bd1 ba783 sqft300 Commerce St Unit 201, Havre De Grace, MD 21078For SaleMLS ID #MDHR2058536, Cameron Grant, Integrity Real Estate. Bright MLS
- $349,9003 bd2 ba1.6k sqft231 Roundhouse Dr Unit 3E, Perryville, MD 21903For SaleMLS ID #MDCC2022840, Anastasia Zivkovic Palmer, Cummings & Co. Realtors. Bright MLS
- $319,9003 bd2 ba1.6k sqft231 Roundhouse Dr Unit 3I, Perryville, MD 21903For SaleMLS ID #MDCC2022106, Al Peteraf, Integrity Real Estate. Bright MLS
- $314,9002 bd2 ba1.6k sqft812 Long Dr APT A, Aberdeen, MD 21001For SaleMLS ID #MDHR2056794, Lindsay Moiles, Cummings & Co. Realtors. Bright MLS
- $369,0002 bd2 ba1.3k sqft636 Wallingford Rd #1B, Bel Air, MD 21014For SaleMLS ID #MDHR2055620, Luke Golueke, Boyle & Kahoe Real Estate. Bright MLS
- $350,0003 bd3 ba1.8k sqft624 Snowberry Way, Aberdeen, MD 21001For SaleMLS ID #MDHR2057962, Christine Daffron, Cummings & Co. Realtors. Bright MLS
- $325,0002 bd2 ba1.5k sqft710 Kings Path Unit 28, Bel Air, MD 21014For SaleMLS ID #MDHR2059554, RJ Magnaye, Cummings & Co. Realtors. Bright MLS
- $430,0002 bd3 ba1.8k sqft900 Macphail Woods Xing APT 3I, Bel Air, MD 21015For SaleMLS ID #MDHR2059818, Todd Geary, Hagan Realty. Bright MLS
- $359,9183 bd4 ba1.9k sqft742 Bur Oak Ct, Aberdeen, MD 21001New ConstructionBright MLS
- $390,0003 bd3 ba2k sqft815 Albion Pl, Bel Air, MD 21014For SaleMLS ID #MDHR2060012, Lee Tessier, EXP Realty, LLC. Bright MLS
- $504,9903 bd3 ba2k sqftJordan Ii Justify Cir, Havre De Grace, MD 21078New ConstructionMLS ID #MDHR2044358, Mrs. Terri E Hill, Builder Solutions Realty. Bright MLS
