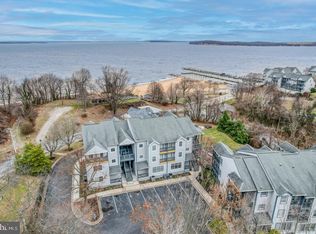
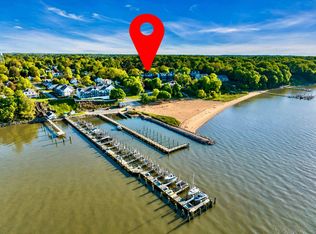
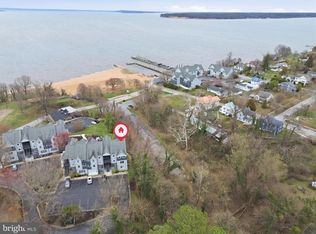
Welcome to Rigbie Bluff, where coastal charm meets modern comfort. This rare furnished 2-bedroom, 2-bath end-unit top floor condominium offers panoramic views of the upper Chesapeake Bay and Sassafras River, a deeded boat slip with boat lift, and exceptional community amenities. Situated on the third floor and perfectly positioned to capture abundant southern sunlight, this move-in-ready residence features sliding glass doors in both the living room and primary bedroom, opening to a spacious waterfront covered balcony that spans the entire rear of the unit. Enjoy spectacular views of sailboats, yachts, and passing ships while relaxing from the comfort of your home. The bright, open-concept interior includes an updated kitchen with new appliaces, tile backsplash and composit counter-tops, New luxury vinyl plank flooring throughout the home. Outside, residents enjoy easy access to the community's saltwater pool, private pier, and some of the area's finest waterfront recreation. The deeded boat slip, on the deep end of the dock and included boat lift provide immediate access to the Chesapeake Bay and surrounding waterways. A large private storage area on the lower level, complete with its own separate entrance, offers ample space for kayaks, bicycles, boating equipment, or a workshop. The unit also includes a reserved parking space directly in front, along with abundant guest parking nearby.Recent condominium association improvements include comprehensive exterior siding replacement, foundation and deck repairs across all five buildings, installation of dock ice-breaker pilings, conversion of the community pool to saltwater, and replacement of the wood walkways.Ideally located within walking distance of Betterton Beach, a renowned waterfront restaurant, public tennis courts, and a playground, this property provides the perfect setting for both year-round living and weekend escapes. Explore historic waterfront towns, nature parks, and countless rivers, creeks, and coves throughout Maryland's Eastern Shore from your own waterfront retreat.Whether you're seeking a full-time residence, vacation home, or boating getaway, this exceptional Rigbie Bluff condominium delivers comfort, convenience, and breathtaking Chesapeake Bay views.
Under contract
$325,000
10 Ericsson Ave #32, Betterton, MD 21610
2beds
1,620sqft
Condominium
Built in 1991
-- sqft lot
$315,000 Zestimate®
$201/sqft
$414/mo HOA
What's special
Breathtaking chesapeake bay viewsBright open-concept interiorAbundant southern sunlightAbundant guest parking nearbyPrivate pier
- 108 days
- 89
- 5
Zillow last checked:
Listing updated:
Listed by:
Vicky Lawson 302-743-2925,
Long & Foster Real Estate, Inc. 3023515000
Source: Bright MLS,MLS#: MDKE2006720
Facts & features
Interior
Bedrooms & bathrooms
- Bedrooms: 2
- Bathrooms: 2
- Full bathrooms: 2
- Main level bathrooms: 2
- Main level bedrooms: 2
Rooms
- Room types: Living Room, Primary Bedroom, Bedroom 2, Kitchen, Storage Room, Primary Bathroom, Full Bath
Primary bedroom
- Features: Walk-In Closet(s), Soaking Tub, Balcony Access, Flooring - Luxury Vinyl Plank, Ceiling Fan(s)
- Level: Main
Bedroom 2
- Features: Ceiling Fan(s), Balcony Access, Flooring - Luxury Vinyl Plank
- Level: Main
Primary bathroom
- Features: Flooring - Ceramic Tile, Double Sink, Bathroom - Tub Shower
- Level: Main
Other
- Features: Bathroom - Tub Shower, Flooring - Ceramic Tile
- Level: Main
Kitchen
- Features: Countertop(s) - Quartz, Flooring - Luxury Vinyl Plank, Eat-in Kitchen
- Level: Main
Living room
- Features: Flooring - Luxury Vinyl Plank, Ceiling Fan(s)
- Level: Main
Storage room
- Level: Lower
Heating
- Forced Air, Electric
Cooling
- Central Air, Electric
Appliances
- Included: Microwave, Stainless Steel Appliance(s), Dishwasher, Washer/Dryer Stacked, Electric Water Heater
- Laundry: Main Level, In Unit
Features
- Bathroom - Tub Shower, Breakfast Area, Combination Dining/Living, Combination Kitchen/Dining, Dining Area, Open Floorplan, Kitchen - Efficiency, Pantry, Primary Bedroom - Bay Front, Upgraded Countertops, Walk-In Closet(s), Other, Dry Wall
- Flooring: Luxury Vinyl, Tile/Brick
- Doors: Six Panel, Sliding Glass, Storm Door(s)
- Windows: Double Pane Windows, Window Treatments
- Has basement: No
- Has fireplace: No
- Common walls with other units/homes: 1 Common Wall
Interior area
- Total structure area: 1,620
- Total interior livable area: 1,620 sqft
- Finished area above ground: 1,620
- Finished area below ground: 0
Video & virtual tour
Property
Parking
- Total spaces: 2
- Parking features: Asphalt, Assigned, Parking Lot
- Has uncovered spaces: Yes
- Details: Assigned Parking
Accessibility
- Accessibility features: None
Features
- Levels: One
- Stories: 1
- Exterior features: Boat Storage, Extensive Hardscape, Lighting, Rain Gutters, Play Area, Other
- Pool features: Community
- Has view: Yes
- View description: Bay
- Has water view: Yes
- Water view: Bay
- Waterfront features: Boat/Launch Ramp - Private, Private Dock Site, Bayfront, Fishing Allowed, Private Access, Beach Access, Sail, Swimming Allowed, Waterski/Wakeboard, Bay
- Frontage length: Water Frontage Ft: 100
Details
- Additional structures: Above Grade, Below Grade
- Parcel number: 1503027244
- Zoning: C-1
- Special conditions: Standard
Construction
Type & style
- Home type: Condo
- Architectural style: Coastal
- Property subtype: Condominium
- Attached to another structure: Yes
Materials
- Other
- Roof: Architectural Shingle
Condition
- New construction: No
- Year built: 1991
- Major remodel year: 2026
Utilities & green energy
- Sewer: Public Sewer
- Water: Public
Community & HOA
Community
- Condo and coop fee: $414 monthly
- Subdivision: Rigbie Bluff
HOA
- Has HOA: No
- Amenities included: Boat Dock/Slip, Common Grounds, Pier/Dock, Pool, Other
- Services included: Common Area Maintenance, Maintenance Structure, Maintenance Grounds, Management, Parking Fee, Pier/Dock Maintenance, Pool(s), Snow Removal, Other
Location
- Region: Betterton
- Municipality: Betterton
Financial & listing details
- Price per square foot: $201/sqft
- Tax assessed value: $255,000
- Annual tax amount: $3,703
- Date on market: 6/24/2026
- Listing agreement: Exclusive Right To Sell
- Inclusions: Everything Now Present On The Property
- Exclusions: Small Boat In Storage Room. Personal Property In Storage Room
- Ownership: Fee Simple
Estimated market value
$315,000
$299,000 - $331,000
$2,124/mo
Price history
| Date | Event | Price |
|---|---|---|
| 9/13/2026 | Contingent | $325,000$201/sqft |
Source:  Bright MLS #MDKE2006720 Report a problem Bright MLS #MDKE2006720 Report a problem | ||
| 6/24/2026 | Listed for sale | $325,000+103.1%$201/sqft |
Source: Bright MLS #MDKE2006720 Report a problem | ||
| 12/19/1994 | Sold | $160,000$99/sqft |
Source: Public Record Report a problem | ||
Public tax history
| Year | Property taxes | Tax assessment |
|---|---|---|
| 2025 | $3,703 +9.3% | $255,000 +9.3% |
| 2024 | $3,388 +10.2% | $233,333 +10.2% |
| 2023 | $3,074 +12.2% | $211,667 +11.4% |
| 2022 | $2,740 -0.7% | $190,000 |
| 2021 | $2,759 | $190,000 |
| 2020 | $2,759 -12.7% | $190,000 -12.7% |
| 2019 | $3,161 | $217,700 |
| 2018 | $3,161 +2.7% | $217,700 |
| 2017 | $3,078 -2.8% | $217,700 |
| 2016 | $3,165 | $217,700 |
| 2015 | $3,165 | $217,700 |
| 2014 | $3,165 | $217,700 |
| 2013 | -- | $217,700 |
| 2012 | -- | $217,700 |
| 2011 | -- | $217,700 -33% |
| 2010 | -- | $325,000 +11.4% |
| 2009 | -- | $291,666 +12.9% |
| 2008 | -- | $258,333 +14.8% |
| 2007 | -- | $225,000 +16.4% |
| 2006 | -- | $193,332 +19.6% |
| 2005 | -- | $161,666 +24.4% |
| 2004 | -- | $130,000 +0.2% |
| 2003 | -- | $129,796 +0.2% |
| 2002 | -- | $129,593 +0.2% |
| 2001 | -- | $129,390 |
Find assessor info on the county website
Monthly payment
Est. payment
Payment breakdown
Explore the cost of this home by adjusting the details. Changes won't be saved.Climate risks
Neighborhood: 21610
Nearby schools
Schools provided by the listing agent
- District: Kent County Public Schools
Source: Bright MLS. This data may not be complete. We recommend contacting the local school district to confirm school assignments for this home.
Similar homes
- $339,0002 bd2 ba1.2k sqft1 Bayview Rd #19A, Betterton, MD 21610For Sale
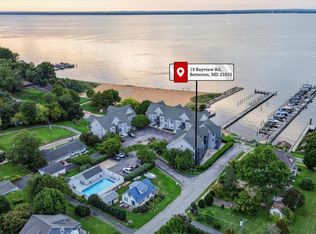
 MLS ID #MDKE2006994, Jenny Mobley, Coldwell Banker Chesapeake Real Estate Company. Bright MLS
 - $340,0002 bd2 ba1.3k sqft403 Bold Ruler Ct #404, Havre De Grace, MD 21078For Sale
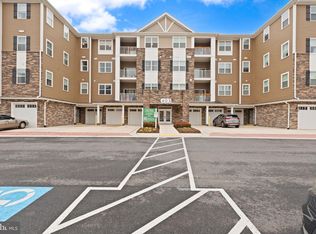 MLS ID #MDHR2060684, Christal Ghio, American Premier Realty, LLC. Bright MLS
 - $325,0003 bd2 ba1.1k sqft33741 Galena Sassafras Rd, Galena, MD 21635For Sale
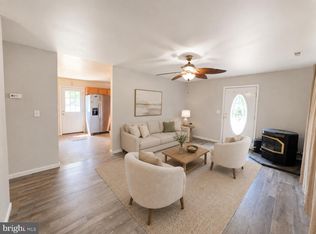 MLS ID #MDKE2007058, Tina Marie Biggs, EXP Realty, LLC. Bright MLS
 - $324,0003 bd2 ba1.2k sqft524 Richmond St, Perryville, MD 21903For Sale
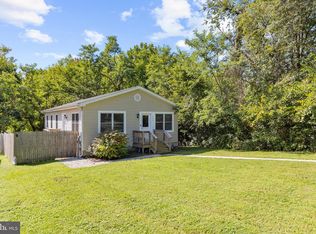 MLS ID #MDCC2023246, Tammy Brill, RE/MAX Executive. Bright MLS
 - $319,9003 bd2 ba1.6k sqft231 Roundhouse Dr Unit 3I, Perryville, MD 21903For SaleMLS ID #MDCC2022106, Al Peteraf, Integrity Real Estate. Bright MLS
- $349,9003 bd2 ba1.6k sqft231 Roundhouse Dr Unit 3E, Perryville, MD 21903For SaleMLS ID #MDCC2022840, Anastasia Zivkovic Palmer, Cummings & Co. Realtors. Bright MLS
- $299,9002 bd2 ba1.6k sqft812 Long Dr APT A, Aberdeen, MD 21001For SaleMLS ID #MDHR2056794, Lindsay Moiles, Cummings & Co. Realtors. Bright MLS
- $315,0003 bd1 ba1k sqft24775 Langford Rd, Chestertown, MD 21620For SaleMLS ID #MDKE2007012, Mr. Joseph A Zang III, RE/MAX Chesapeake. Bright MLS
- $431,7314 bd2 ba1.6k sqftOhio Ave, Earleville, MD 21919New ConstructionMLS ID #MDCC2020472, Jon Unrath, Keller Williams Real Estate - Media. Bright MLS
- $225,0003 bd2 ba1.2k sqft1305 Cranesbill Ct Unit 202, Belcamp, MD 21017For SaleMLS ID #MDHR2060250, Andy Jang, Corner House Realty. Bright MLS
- $275,0003 bd2 ba1.8k sqft3205 Stone Eagle Ct, Abingdon, MD 21009For SaleMLS ID #MDHR2060934, Amy Dondero, Advance Realty USA INC. Bright MLS
- $305,0003 bd4 ba1.4k sqft2918 Carlyle Ct, Abingdon, MD 21009For SaleMLS ID #MDHR2060546, Chrissy Lambie, LPT Realty, LLC. Bright MLS
- $289,0002 bd2 ba1.5k sqft201 Secretariat Dr Unit D, Havre De Grace, MD 21078For SaleMLS ID #MDHR2058770, Heather Brannock, Keller Williams Flagship. Bright MLS
- $325,0003 bd3 ba1.9k sqft51 Guilford Ct, North East, MD 21901For SaleMLS ID #MDCC2023312, Kristin Lewis, Integrity Real Estate. Bright MLS
- $334,9954 bd3 ba1.9k sqft300 Oakway Ct, Joppa, MD 21085For SaleMLS ID #MDHR2059794, Sandy DiPasquale, Samson Properties. Bright MLS
- $294,9003 bd1 ba1k sqft124 Wilton Rd, Chestertown, MD 21620For SaleMLS ID #MDQA2018272, Beth Green, Doug Ashley Realtors, LLC. Bright MLS
- $370,0003 bd2 ba1.8k sqft603 Monterey Ct, Joppa, MD 21085For SaleMLS ID #MDHR2058686, Robert Munson, Advance Realty, Inc.. Bright MLS
- $299,0003 bd3 ba2k sqft27 Clearwater Ct, Baltimore, MD 21220For SaleMLS ID #MDBC2169566, Christy Kopp, RE/MAX Components. Bright MLS
- $299,9003 bd1 ba1k sqft7410 Gunpowder Rd, Middle River, MD 21220For SaleMLS ID #MDBC2177496, Geri Riley, ExecuHome Realty. Bright MLS
- $305,0003 bd2 ba1.3k sqft1186 Splashing Brook Dr, Abingdon, MD 21009For SaleMLS ID #MDHR2060050, Lee Tessier, EXP Realty, LLC. Bright MLS
