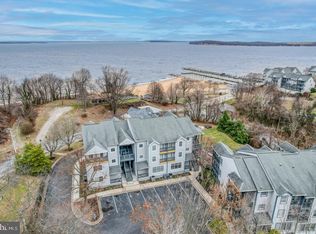
Beach day… or boat day.......maybe pool day? 🌊🚤 Welcome to the “Jewel of the Chesapeake” in charming Betterton—where the Eastern Shore of Maryland living meets effortless waterfront luxury. This condo is perfectly positioned with breathtaking views of Betterton Beach and the expansive Chesapeake Bay, right at the mouth of the Sassafras River. Step inside this inviting 2-bedroom, 2 full bath end-unit condo, where additional windows invite in natural light and frame the surrounding water views. The open-concept living, dining, and kitchen areas create an effortless flow—ideal for both everyday living and entertaining. Slide open the doors and step onto your expansive private balcony, where panoramic water views and vibrant sunsets set the tone. Let the rhythm of the waves and the distant call of bald eagles become the soundtrack to your mornings and evenings—an experience that simply can’t be replicated. 🌅🦅 For the boating enthusiast, this is truly exceptional—a private HOA pier, your own boat slip, AND a boat lift all convey with the sale. From kayaking and paddleboarding to waterskiing and cruising the Bay, everything you love about waterfront living is just steps away—from your balcony to the beach in under 60 seconds. 🚤 The community also offers access to a private saltwater pool, creating a rare combination of beach, boating, and poolside living all in one location. 🏊♀ Thoughtfully updated, this home features new flooring throughout, updated kitchen appliances with a stylish backsplash, and a NEW HVAC system (Fall 2025)—offering comfort and peace of mind for the next owner. Ohhh and did I mention a huge storage room right below your unit for all your water toys & more? Betterton is known for its welcoming charm, scenic shoreline, and seasonal events. Enjoy summer days filled with beachside relaxation, waterfront activities, holiday fireworks, and beloved traditions like Betterton Appreciation Days—all just moments from your door. 💫 Priced at $315,000, this is a standout opportunity to secure a waterfront lifestyle just in time to enjoy the full summer season. 📅 Open House: Sunday, April 12th | 11:00 AM – 1:00 PM A rare offering combining location, lifestyle, and value—schedule your showing before it’s gone.
Sold for $315,000
$315,000
10 Ericsson Ave #37, Betterton, MD 21610
2beds
1,520sqft
Condominium
Built in 1991
-- sqft lot
$316,500 Zestimate®
$207/sqft
$2,091 Estimated rent
Home value
$316,500
Estimated sales range
Not available
$2,091/mo
Zestimate® history
Owner options
List your home for rent
$2,091/mo
Rent Zestimate®
Find your next renter with Zillow Rental Manager. Plus, with online applications, you can quickly screen prospective tenants – for free.
$2,091/mo
Rent Zestimate®
Refinance and save
$1,934/mo
Est. payment
Refinancing to a lower rate could help reduce your monthly payments and save thousands over the life of the loan.
$1,934/mo
Est. payment
Explore your selling options
Work with a Zillow partner agent
Leverage their expertise and Zillow's premium Showcase listings to get your home seen by more buyers.
Get startedList with your own agent
Get your home in front of millions of buyers by listing it on Zillow.
Learn how to do itSell it yourself
Take full control of how buyers see your home on Zillow by listing For Sale by Owner (FSBO).
List your homeWhat's special
Boat liftOwn boat slipNew flooring throughoutExpansive private balconyPrivate hoa pier
Zillow last checked:
Listing updated:
Listed by:
Julie Strickler 484-333-3518,
Remax Vision
Bought with:
Joseph Ciganek, 5005876
Coldwell Banker Chesapeake Real Estate Company
Source: Bright MLS,MLS#: MDKE2006310
Facts & features
Interior
Bedrooms & bathrooms
- Bedrooms: 2
- Bathrooms: 2
- Full bathrooms: 2
- Main level bathrooms: 2
- Main level bedrooms: 2
Rooms
- Room types: Living Room, Dining Room, Primary Bedroom, Bedroom 2, Kitchen, Storage Room
Primary bedroom
- Features: Flooring - Luxury Vinyl Plank
- Level: Main
- Area: 196 Square Feet
- Dimensions: 14 X 14
Bedroom 2
- Features: Flooring - Luxury Vinyl Plank
- Level: Main
- Area: 140 Square Feet
- Dimensions: 10 X 14
Dining room
- Level: Main
- Area: 90 Square Feet
- Dimensions: 9 X 10
Kitchen
- Features: Flooring - Luxury Vinyl Plank
- Level: Main
- Area: 96 Square Feet
- Dimensions: 8 X 12
Living room
- Features: Flooring - Luxury Vinyl Plank
- Level: Main
- Area: 238 Square Feet
- Dimensions: 14 X 17
Storage room
- Level: Lower
Heating
- Central, Electric
Cooling
- Central Air, Electric
Appliances
- Included: Dishwasher, Cooktop, Refrigerator, Range Hood, Washer, Dryer, Microwave, Electric Water Heater
- Laundry: In Unit
Features
- Kitchen - Table Space, Combination Dining/Living, Eat-in Kitchen, Open Floorplan, Primary Bedroom - Bay Front, Primary Bath(s)
- Flooring: Luxury Vinyl
- Basement: Front Entrance,Unfinished,Walk-Out Access
- Has fireplace: No
- Common walls with other units/homes: 1 Common Wall
Interior area
- Total structure area: 1,520
- Total interior livable area: 1,520 sqft
- Finished area above ground: 1,520
- Finished area below ground: 0
Property
Parking
- Parking features: Driveway
- Has uncovered spaces: Yes
Accessibility
- Accessibility features: None
Features
- Levels: One
- Stories: 1
- Pool features: Community
- Has view: Yes
- View description: Water
- Has water view: Yes
- Water view: Water
- Waterfront features: Bay
- Body of water: Chesapeake Bay / Sassafras River
Details
- Additional structures: Above Grade, Below Grade
- Parcel number: 1503027295
- Zoning: C-1
- Special conditions: Standard
Construction
Type & style
- Home type: Condo
- Architectural style: Contemporary
- Property subtype: Condominium
- Attached to another structure: Yes
Materials
- Vinyl Siding
Condition
- New construction: No
- Year built: 1991
Utilities & green energy
- Electric: 200+ Amp Service
- Sewer: Public Sewer
- Water: Public
Community & HOA
Community
- Condo and coop fee: $414 monthly
- Subdivision: Rigbie Bluff
HOA
- Has HOA: No
- Amenities included: Boat Dock/Slip, Pool
- Services included: Insurance, Maintenance Grounds, Maintenance Structure, Pier/Dock Maintenance, Snow Removal, Trash, Common Area Maintenance, Management, Pool(s)
- HOA name: Rigbie Bluff Ii
Location
- Region: Betterton
- Municipality: Betterton
Financial & listing details
- Price per square foot: $207/sqft
- Tax assessed value: $230,300
- Annual tax amount: $3,344
- Date on market: 4/6/2026
- Listing agreement: Exclusive Right To Sell
- Listing terms: Cash,Conventional
- Inclusions: Refrigerator, Washer, Dryer
- Ownership: Fee Simple
Price history
| Date | Event | Price |
|---|---|---|
| 5/15/2026 | Sold | $315,000$207/sqft |
Source:  Bright MLS #MDKE2006310 Report a problem Bright MLS #MDKE2006310 Report a problem | ||
| 5/1/2026 | Pending sale | $315,000$207/sqft |
Source: Bright MLS #MDKE2006310 Report a problem | ||
| 4/13/2026 | Contingent | $315,000$207/sqft |
Source: Bright MLS #MDKE2006310 Report a problem | ||
| 4/6/2026 | Listed for sale | $315,000+43.2%$207/sqft |
Source: Bright MLS #MDKE2006310 Report a problem | ||
| 2/8/2019 | Sold | $220,000+0%$145/sqft |
Source: Public Record Report a problem | ||
| 10/29/2018 | Listing removed | $219,900$145/sqft |
Source: Doug Ashley Realtors, LLC #1005914181 Report a problem | ||
| 10/23/2018 | Price change | $219,900-2.2%$145/sqft |
Source: Doug Ashley Realtors, LLC #1005914181 Report a problem | ||
| 8/27/2018 | Listed for sale | $224,900-26.9%$148/sqft |
Source: Doug Ashley Realtors, LLC #1005914181 Report a problem | ||
| 6/12/2008 | Sold | $307,500+10.2%$202/sqft |
Source: Public Record Report a problem | ||
| 5/27/2005 | Sold | $279,000+39.5%$184/sqft |
Source: Public Record Report a problem | ||
| 7/11/2003 | Sold | $200,000+58.1%$132/sqft |
Source: Public Record Report a problem | ||
| 4/24/2000 | Sold | $126,500$83/sqft |
Source: Public Record Report a problem | ||
Public tax history
| Year | Property taxes | Tax assessment |
|---|---|---|
| 2025 | $6,688 +106% | $230,300 +3% |
| 2024 | $3,247 +3.1% | $223,633 +3.1% |
| 2023 | $3,151 +3.9% | $216,967 +3.2% |
| 2022 | $3,033 +0.9% | $210,300 +1.6% |
| 2021 | $3,005 +1.6% | $206,967 +1.6% |
| 2020 | $2,957 +1.7% | $203,633 +1.7% |
| 2019 | $2,909 | $200,300 |
| 2018 | $2,909 +2.7% | $200,300 |
| 2017 | $2,832 -3.1% | $200,300 |
| 2016 | $2,923 | $200,300 |
| 2015 | $2,923 | $200,300 |
| 2014 | $2,923 | $200,300 -0.3% |
| 2013 | -- | $201,000 |
| 2012 | -- | $201,000 |
| 2011 | -- | $201,000 -33% |
| 2010 | -- | $300,000 +12.5% |
| 2009 | -- | $266,666 +14.3% |
| 2008 | -- | $233,333 +16.7% |
| 2007 | -- | $200,000 +13.2% |
| 2006 | -- | $176,666 +15.2% |
| 2005 | -- | $153,333 +17.9% |
| 2004 | -- | $130,000 +6.4% |
| 2003 | -- | $122,132 +6.9% |
| 2002 | -- | $114,266 +7.4% |
| 2001 | -- | $106,400 |
Find assessor info on the county website
Neighborhood: 21610
Nearby homes
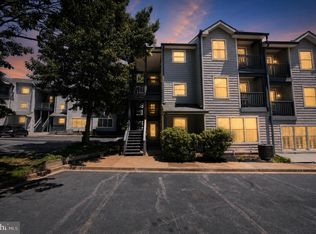
- $274,9002 bd2 ba1.5k sqft10 Ericsson Ave #27, Betterton, MD 21610Sold
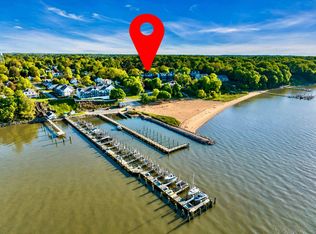
- $325,0002 bd2 ba1.6k sqft10 Ericsson Ave #32, Betterton, MD 21610For Sale
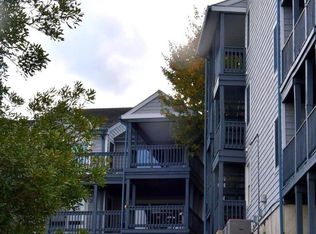
- $315,0002 bd2 ba1.5k sqft10 Ericsson Ave #33, Betterton, MD 21610Sold
- $320,0002 bd2 ba1.6k sqft10 Ericsson Ave #31, Betterton, MD 21610Sold
- $328,800-- bd2 ba1.6k sqft35 Ericsson Ave, Betterton, MD 21610Off Market
- $329,1002 bd2 ba1.5k sqft10 Ericsson Ave #21, Betterton, MD 21610Off Market
- $319,0002 bd2 ba1.5k sqft10 Ericsson Ave #22, Betterton, MD 21610Off Market
- $329,600-- bd2 ba1.6k sqft10 Ericsson Ave #23, Betterton, MD 21610Off Market
Nearby schools
GreatSchools rating
- 2/10Galena Elementary SchoolGrades: PK-5Distance: 10.2 mi
- 2/10Kent County Middle SchoolGrades: 6-8Distance: 10.5 mi
- 5/10Kent County High SchoolGrades: 9-12Distance: 6 mi
Schools provided by the listing agent
- High: Kent County
- District: Kent County Public Schools
Source: Bright MLS. This data may not be complete. We recommend contacting the local school district to confirm school assignments for this home.


Get pre-qualified for a loan
At Zillow Home Loans, we can pre-qualify you in as little as 5 minutes with no impact to your credit score.An equal housing lender. NMLS #10287.
- Maryland
- Kent County
- Betterton
- 21610
- 10 Ericsson Ave Unit 37
Nearby cities
Nearby zip codes
Other Betterton Topics
