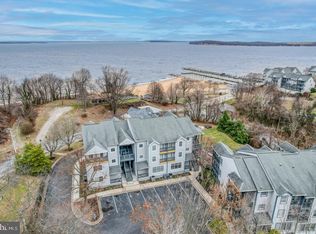
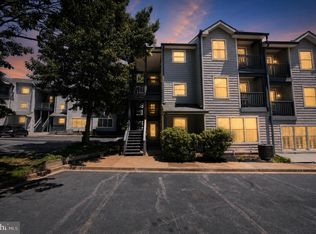
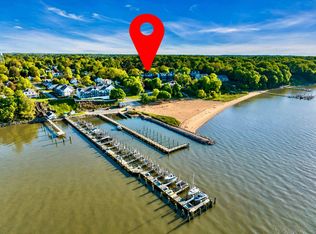
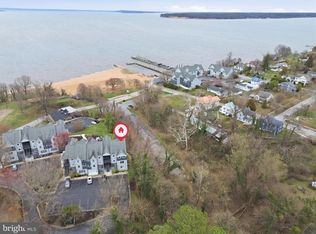
Welcome to Rigbie Bluff where coastal charm meets modern comfort. This two-bedroom, two-bath end-unit condominium is situated on the second floor - perfectly positioned to capture southern sunlight and breathtaking views of the Chesapeake Bay and Sassafras River. Delight in views of sailboats, yachts and ships crossing the Bay from the floor to ceiling sliding windows that line the living room and primary bedroom entrances to the spacious waterfront balcony that spans the entire rear wall of the unit. Inside you'll find a bright, open-concept living space featuring an updated kitchen, brand-new contemporary furnishings — most of which convey with the unit, a compact laundry and a primary bedroom suite with walk-in closet and attached bath. Every detail is designed for comfort and casual living; from the easy care engineered hardwood floors to the smart thermostat you can control from your phone, to the HVAC system and water heater which were both replaced within the last three years. Outside, enjoy your morning coffee on the balcony overlooking the Bay or take a short stroll to the community saltwater pool and private pier. The unit includes a deeded boat slip on the community pier and comes with a boat lift for easy access to open waters. On the lower level, you’ll find a spacious private storage area with its own separate entrance — ideal for bikes, kayaks and boating gear or use as a workshop area. Parking is effortless, with one reserved space directly in front of the unit and ample guest parking just steps away. This home is a short walk to Betterton Beach and one of the area’s finest waterfront gourmet restaurants. It's also close to Betterton's public tennis courts and playground. Together, condominium amenities and recreational facilities in the surrounding area offer something for everyone. Explore and enjoy local historic towns, nature parks and countless rivers, creeks, and coves the Eastern Shore waterfront has to offer — all from your own slice of paradise at Rigbie Bluff. Whether you are looking for a vacation getaway or a year-round residence, this lovely, move-in ready home delivers the best in year-round living comfort, convenience and coastal charm.
Sold for $320,000
$320,000
10 Ericsson Ave #31, Betterton, MD 21610
2beds
1,620sqft
Condominium
Built in 1991
-- sqft lot
$325,400 Zestimate®
$198/sqft
$2,136 Estimated rent
Home value
$325,400
Estimated sales range
Not available
$2,136/mo
Zestimate® history
Owner options
List your home for rent
$2,136/mo
Rent Zestimate®
Find your next renter with Zillow Rental Manager. Plus, with online applications, you can quickly screen prospective tenants – for free.
$2,136/mo
Rent Zestimate®
Refinance and save
$1,964/mo
Est. payment
Refinancing to a lower rate could help reduce your monthly payments and save thousands over the life of the loan.
$1,964/mo
Est. payment
Explore your selling options
Work with a Zillow partner agent
Leverage their expertise and Zillow's premium Showcase listings to get your home seen by more buyers.
Get startedList with your own agent
Get your home in front of millions of buyers by listing it on Zillow.
Learn how to do itSell it yourself
Take full control of how buyers see your home on Zillow by listing For Sale by Owner (FSBO).
List your homeWhat's special
Boat liftSmart thermostatWalk-in closetBrand-new contemporary furnishingsDeeded boat slipSpacious waterfront balconySouthern sunlight
Zillow last checked:
Listing updated:
Listed by:
Paula Reeder 410-708-4947,
Long & Foster Real Estate, Inc.
Bought with:
Tom Boeshore, 517740
Berkshire Hathaway Homeservice Homesale Realty
Source: Bright MLS,MLS#: MDKE2005814
Facts & features
Interior
Bedrooms & bathrooms
- Bedrooms: 2
- Bathrooms: 2
- Full bathrooms: 2
- Main level bathrooms: 2
- Main level bedrooms: 2
Rooms
- Room types: Living Room, Dining Room, Primary Bedroom, Bedroom 2, Kitchen, Basement
Primary bedroom
- Features: Balcony Access, Bathroom - Tub Shower, Flooring - Engineered Wood, Walk-In Closet(s), Window Treatments
- Level: Main
- Area: 196 Square Feet
- Dimensions: 14 X 14
Bedroom 2
- Features: Balcony Access, Flooring - Engineered Wood
- Level: Main
- Area: 169 Square Feet
- Dimensions: 13 X 13
Basement
- Features: Flooring - Concrete, Basement - Unfinished
- Level: Lower
Dining room
- Features: Balcony Access, Flooring - Engineered Wood, Ceiling Fan(s), Lighting - Ceiling
- Level: Main
- Area: 72 Square Feet
- Dimensions: 9 X 8
Kitchen
- Features: Granite Counters, Flooring - Engineered Wood, Kitchen - Electric Cooking, Lighting - Ceiling, Window Treatments
- Level: Main
- Area: 88 Square Feet
- Dimensions: 8 X 11
Living room
- Features: Balcony Access, Flooring - Engineered Wood, Window Treatments
- Level: Main
- Area: 266 Square Feet
- Dimensions: 14 X 19
Heating
- Heat Pump, Electric
Cooling
- Central Air, Electric
Appliances
- Included: Dishwasher, Disposal, Oven, Refrigerator, Washer/Dryer Stacked, Water Heater, Microwave, Exhaust Fan, Electric Water Heater
- Laundry: Dryer In Unit, Washer In Unit
Features
- Open Floorplan, Bathroom - Tub Shower, Ceiling Fan(s), Combination Dining/Living, Primary Bedroom - Bay Front, Walk-In Closet(s), Upgraded Countertops, Dry Wall
- Flooring: Engineered Wood, Wood
- Doors: Sliding Glass, Storm Door(s)
- Windows: Sliding, Double Hung, Screens
- Basement: Rear Entrance,Unfinished,Walk-Out Access
- Has fireplace: No
Interior area
- Total structure area: 1,620
- Total interior livable area: 1,620 sqft
- Finished area above ground: 1,620
- Finished area below ground: 0
Property
Parking
- Total spaces: 1
- Parking features: Lighted, Driveway, Paved, Private, Off Street
- Has uncovered spaces: Yes
Accessibility
- Accessibility features: None
Features
- Levels: Two
- Stories: 2
- Exterior features: Extensive Hardscape, Lighting, Flood Lights, Storage, Sidewalks, Other, Balcony
- Pool features: Community
- Has view: Yes
- View description: Water, Garden, Bay, Scenic Vista
- Has water view: Yes
- Water view: Water,Bay
- Waterfront features: Fishing Allowed, Canoe/Kayak, Boat - Powered, Beach Access, Swimming Allowed, Bay
- Body of water: Sassafras River / Chesapeake Bay
Details
- Additional structures: Above Grade, Below Grade
- Parcel number: 1503027236
- Zoning: C-1
- Zoning description: Land use- Residential Condominium
- Special conditions: Standard
Construction
Type & style
- Home type: Condo
- Architectural style: Contemporary
- Property subtype: Condominium
Materials
- Vinyl Siding
Condition
- Very Good
- New construction: No
- Year built: 1991
- Major remodel year: 2022
Utilities & green energy
- Sewer: Public Sewer
- Water: Public
- Utilities for property: Broadband, DSL, Cable
Community & HOA
Community
- Features: Pool
- Condo and coop fee: $414 monthly
- Subdivision: Rigbie Bluff
HOA
- Has HOA: No
- Amenities included: Pier/Dock, Pool
- Services included: Common Area Maintenance, Maintenance Structure, Insurance, Maintenance Grounds, Management, Pier/Dock Maintenance, Pool(s), Reserve Funds, Snow Removal, Trash
- HOA name: Rigbie Bluff Ii
Location
- Region: Betterton
- Municipality: Betterton
Financial & listing details
- Price per square foot: $198/sqft
- Tax assessed value: $250,000
- Annual tax amount: $3,438
- Date on market: 10/24/2025
- Listing agreement: Exclusive Right To Sell
- Listing terms: Cash,Conventional,Rural Development,VA Loan
- Inclusions: Furnishings Excluding Identified Items,
- Exclusions: Items On The Left Side Of Storage Area, King And Queen Size Mattresses, 2 Upholstered Foot Stools, Bicycles In Storage Area, 2 Floor Lamps, Personal Items
- Ownership: Condominium
Price history
| Date | Event | Price |
|---|---|---|
| 1/30/2026 | Sold | $320,000-2.9%$198/sqft |
Source:  Bright MLS #MDKE2005814 Report a problem Bright MLS #MDKE2005814 Report a problem | ||
| 1/19/2026 | Pending sale | $329,500$203/sqft |
Source: Bright MLS #MDKE2005814 Report a problem | ||
| 1/13/2026 | Contingent | $329,500$203/sqft |
Source: Bright MLS #MDKE2005814 Report a problem | ||
| 10/24/2025 | Listed for sale | $329,500+74.3%$203/sqft |
Source: Bright MLS #MDKE2005814 Report a problem | ||
| 2/2/2012 | Sold | $189,000+71.8%$117/sqft |
Source: Public Record Report a problem | ||
| 7/19/1996 | Sold | $110,000$68/sqft |
Source: Public Record Report a problem | ||
Public tax history
| Year | Property taxes | Tax assessment |
|---|---|---|
| 2025 | $7,261 +111.2% | $250,000 +5.6% |
| 2024 | $3,438 +5.9% | $236,767 +5.9% |
| 2023 | $3,246 +7% | $223,533 +6.3% |
| 2022 | $3,033 +0.9% | $210,300 +1.6% |
| 2021 | $3,005 +1.6% | $206,967 +1.6% |
| 2020 | $2,957 +1.7% | $203,633 +1.7% |
| 2019 | $2,909 | $200,300 |
| 2018 | $2,909 +2.7% | $200,300 |
| 2017 | $2,832 -3.1% | $200,300 |
| 2016 | $2,923 | $200,300 |
| 2015 | $2,923 | $200,300 |
| 2014 | $2,923 | $200,300 -0.3% |
| 2013 | -- | $201,000 |
| 2012 | -- | $201,000 |
| 2011 | -- | $201,000 -33% |
| 2010 | -- | $300,000 +12.5% |
| 2009 | -- | $266,666 +14.3% |
| 2008 | -- | $233,333 +16.7% |
| 2007 | -- | $200,000 +13.2% |
| 2006 | -- | $176,666 +15.2% |
| 2005 | -- | $153,333 +17.9% |
| 2004 | -- | $130,000 +6.4% |
| 2003 | -- | $122,132 +6.9% |
| 2002 | -- | $114,266 +7.4% |
| 2001 | -- | $106,400 |
Find assessor info on the county website
Neighborhood: 21610
Nearby homes
- $274,9002 bd2 ba1.5k sqft10 Ericsson Ave #27, Betterton, MD 21610Sold
- $325,0002 bd2 ba1.6k sqft10 Ericsson Ave #32, Betterton, MD 21610For Sale
- $315,0002 bd2 ba1.5k sqft10 Ericsson Ave #33, Betterton, MD 21610Sold
- $315,0002 bd2 ba1.5k sqft10 Ericsson Ave #37, Betterton, MD 21610Sold
- $340,000-- bd2 ba1.6k sqft35 Ericsson Ave, Betterton, MD 21610Off Market
- $329,1002 bd2 ba1.5k sqft10 Ericsson Ave #21, Betterton, MD 21610Off Market
- $323,8002 bd2 ba1.5k sqft10 Ericsson Ave #22, Betterton, MD 21610Off Market
- $341,400-- bd2 ba1.6k sqft10 Ericsson Ave #23, Betterton, MD 21610Off Market
Nearby schools
GreatSchools rating
- 2/10Galena Elementary SchoolGrades: PK-5Distance: 10.2 mi
- 2/10Kent County Middle SchoolGrades: 6-8Distance: 10.5 mi
- 5/10Kent County High SchoolGrades: 9-12Distance: 6 mi
Schools provided by the listing agent
- High: Kent County
- District: Kent County Public Schools
Source: Bright MLS. This data may not be complete. We recommend contacting the local school district to confirm school assignments for this home.


Get pre-qualified for a loan
At Zillow Home Loans, we can pre-qualify you in as little as 5 minutes with no impact to your credit score.An equal housing lender. NMLS #10287.
- Maryland
- Kent County
- Betterton
- 21610
- 10 Ericsson Ave Unit 31
Nearby cities
Nearby zip codes
Other Betterton Topics
