Step inside to find timeless elegance and modern comfort with this fully remodeled 1920 Federal-style townhome, ideally located in the heart of downtown Wilmington. This fully renovated home—taken down to the studs and beautifully reimagined with a tasteful neutral color palette and luxury vinyl plank flooring throughout. The traditional layout welcomes you through the front door into a bright and inviting living room, which flows seamlessly into the stylish kitchen. The modern kitchen features stainless steel appliances, upgraded countertops, ample soft-close cabinetry, and double sinks, making it as functional as it is elegant. A convenient powder room completes the first floor. Upstairs, the second floor offers three comfortable bedrooms and a full bathroom with a sleek step-in shower. The third-floor retreat serves as the primary suite, complete with a sitting area and a luxurious ensuite bathroom featuring a double-sink vanity, tub/shower combination, and a sunny window. The unfinished basement provides ample storage or future finishing potential. Outside, enjoy the fenced rear patio—a private oasis with a large tree and garden area, perfect for relaxing or entertaining. Every detail of this home blends modern updates with classic comfort, creating a move-in-ready residence you’ll love coming home to. Enjoy an inviting covered front porch, perfect for morning coffee or evening relaxation. Inside, you’ll find luxury vinyl plank flooring throughout, complementing spacious, light-filled living areas. The kitchen and baths have been completely updated with modern finishes, while the open layout creates a seamless flow across all levels. A fenced backyard offers a private retreat for outdoor entertaining, gardening, or pets. With its prime location near Little Italy and convenient access to I-95, commuting to Philadelphia or Baltimore is a breeze. This home combines historical character, modern amenities, and unbeatable accessibility—an exceptional opportunity in one of Wilmington’s most desirable neighborhoods.
For sale
Price cut: $20K (7/15)
$399,000
1327 W 6th St, Wilmington, DE 19805
4beds
2,631sqft
:
Get pre-qualified$2,647/mo
Townhouse
Built in 1920
2,178 Square Feet Lot
$-- Zestimate®
$152/sqft
$-- HOA
What's special
Private retreatModern finishesFenced rear patioLarge treeTasteful neutral color paletteGarden areaPrivate oasis
- 269 days |
- 364 |
- 12 |
Zillow last checked:
Listing updated:
Listed by:
Dustin Oldfather 302-249-5899,
Compass 3022734998,
Co-Listing Agent: Kenneth George 410-603-3594,
Compass
Source: Bright MLS,MLS#: DENC2092580
Facts & features
Interior
Bedrooms & bathrooms
- Bedrooms: 4
- Bathrooms: 3
- Full bathrooms: 2
- 1/2 bathrooms: 1
- Main level bathrooms: 1
Basement
- Area: 450
Heating
- Wall Unit, Electric
Cooling
- Ductless, Electric
Appliances
- Included: Oven/Range - Electric, Range Hood, Refrigerator, Dishwasher, Microwave, Water Heater, Electric Water Heater
- Laundry: Main Level
Features
- Flooring: Luxury Vinyl
- Doors: Storm Door(s)
- Windows: Storm Window(s), Screens
- Basement: Full
- Has fireplace: No
Interior area
- Total structure area: 2,631
- Total interior livable area: 2,631 sqft
- Finished area above ground: 2,181
- Finished area below ground: 450
Property
Parking
- Parking features: On Street
- Has uncovered spaces: Yes
Accessibility
- Accessibility features: None
Features
- Levels: Three
- Stories: 3
- Pool features: None
- Has view: Yes
- View description: Street
Lot
- Size: 2,178 Square Feet
- Dimensions: 16.40 x 122.00
Details
- Additional structures: Above Grade, Below Grade
- Parcel number: 26027.30344
- Zoning: 26R-3
- Special conditions: Standard
Construction
Type & style
- Home type: Townhouse
- Architectural style: Federal
- Property subtype: Townhouse
Materials
- Brick
- Foundation: Block
- Roof: Unknown
Condition
- New construction: No
- Year built: 1920
Utilities & green energy
- Sewer: Public Sewer
- Water: Public
Community & HOA
Community
- Security: Smoke Detector(s)
- Subdivision: None Available
HOA
- Has HOA: No
Location
- Region: Wilmington
Financial & listing details
- Price per square foot: $152/sqft
- Tax assessed value: $441,600
- Annual tax amount: $6,018
- Date on market: 11/11/2025
- Listing agreement: Exclusive Right To Sell
- Inclusions: Range W / Oven, Range Hood-exhaust Fan, Refrigerator, Dishwasher, Microwave, Water Heater, Storm Windows / Doors, Screens, Smoke Detectors
- Exclusions: Furnishings And Personal Property
- Ownership: Fee Simple
Estimated market value
Not available
Estimated sales range
Not available
$1,900/mo
Price history
| Date | Event | Price |
|---|---|---|
| 7/15/2026 | Price change | $399,000-4.8%$152/sqft |
Source:  Bright MLS #DENC2092580 Report a problem Bright MLS #DENC2092580 Report a problem | ||
| 5/1/2026 | Price change | $419,000-4.6%$159/sqft |
Source: Bright MLS #DENC2092580 Report a problem | ||
| 4/15/2026 | Price change | $439,000-6.4%$167/sqft |
Source: Bright MLS #DENC2092580 Report a problem | ||
| 1/7/2026 | Price change | $469,000-4.3%$178/sqft |
Source: Bright MLS #DENC2092580 Report a problem | ||
| 11/11/2025 | Listed for sale | $489,900+677.6%$186/sqft |
Source: Bright MLS #DENC2092580 Report a problem | ||
| 8/30/2022 | Sold | $63,000$24/sqft |
Source: Public Record Report a problem | ||
Public tax history
| Year | Property taxes | Tax assessment |
|---|---|---|
| 2025 | -- | $441,600 +866.3% |
| 2024 | $2,859 +129.6% | $45,700 |
| 2023 | $1,245 0% | $45,700 |
| 2022 | $1,245 +0.2% | $45,700 |
| 2021 | $1,243 -82.4% | $45,700 |
| 2020 | $7,056 +34.8% | $45,700 |
| 2019 | $5,235 +155.4% | $45,700 |
| 2017 | $2,050 +75.6% | $45,700 |
| 2016 | $1,167 | $45,700 |
| 2015 | $1,167 +16.2% | $45,700 |
| 2014 | $1,005 | $45,700 |
Find assessor info on the county website
Monthly payment
Est. payment
Payment breakdown
Explore the cost of this home by adjusting the details. Changes won't be saved.Climate risks
Neighborhood: West Hill
Nearby schools
GreatSchools rating
- 7/10Lewis (William C.) Dual Language Elementary SchoolGrades: K-5Distance: 0.3 mi
- 8/10duPont (H.B.) Middle SchoolGrades: 6-8Distance: 7.7 mi
- 4/10duPont (Alexis I.) High SchoolGrades: 9-12Distance: 2.9 mi
Schools provided by the listing agent
- District: Red Clay Consolidated
Source: Bright MLS. This data may not be complete. We recommend contacting the local school district to confirm school assignments for this home.
- $224,2003 bd2 ba2.2k sqft1329 W 6th St, Wilmington, DE 19805Off Market
- $255,3005 bd3 ba1.9k sqft1331 W 6th St, Wilmington, DE 19805Off Market
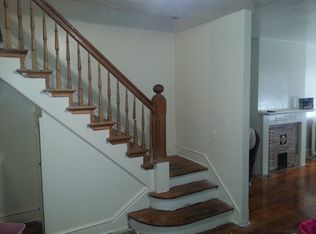
- $315,0004 bd3 ba1.9k sqft1325 W 6th St, Wilmington, DE 19805Sold
- $244,5003 bd2 ba1.8k sqft1333 W 6th St, Wilmington, DE 19805Off Market
- $160,0002 bd1 ba-- sqft1333 W 6th St #1, Wilmington, DE 19805Off Market
- $139,4003 bd1 ba-- sqft1333 W 6th St #2, Wilmington, DE 19805Off Market
- $239,2004 bd2 ba1.9k sqft1323 W 6th St, Wilmington, DE 19805Off Market
- $215,0004 bd-- ba1.6k sqft1335 W 6th St, Wilmington, DE 19805Sold
A local agent can set up tours, give advice and negotiate with sellers.
A local lender can help you make sure your offer is ready when you are.
Similar homes
- $369,9004 bd3 ba1.9k sqft602 N Harrison St, Wilmington, DE 19805For Sale
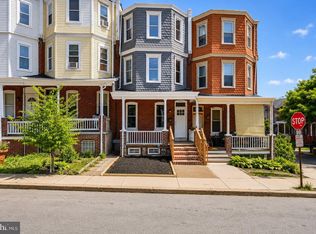
 MLS ID #DENC2106544, Liam O'Neill, Compass. Bright MLS
 - $330,0004 bd3 ba2k sqft617 N Van Buren St, Wilmington, DE 19805For Sale
 MLS ID #DENC2106358, Delisia Inge, BHHS Fox & Roach - Hockessin. Bright MLS
 - $339,9003 bd3 ba1.7k sqft602 Hawley St, Wilmington, DE 19805For Sale
 MLS ID #DENC2107738, Sabri Thompson, Foraker Realty Co.. Bright MLS
 - $245,0002 bd2 ba2.1k sqftNone Available, Wilmington, DE 19806For Sale
 MLS ID #DENC2108552, Madelyn Hulsey, Patterson-Schwartz-Hockessin. Bright MLS
 - $249,5004 bd3 ba1.6k sqft403 N Rodney St, Wilmington, DE 19805For SaleMLS ID #DENC2101214, Shane Pezick, RE/MAX Associates-Wilmington. Bright MLS
- $329,9003 bd2 ba1.4k sqft1111 W 9th St, Wilmington, DE 19806For SaleMLS ID #DENC2108572, Rob Harrison, Harrison Properties, Ltd.. Bright MLS
- $259,0004 bd2 ba1.4k sqft1904 Lancaster Ave, Wilmington, DE 19805For SaleMLS ID #DENC2095834, Masood Sadiq, Real Broker, LLC. Bright MLS
- $415,0003 bd2 ba1.9k sqftNone Available, Wilmington, DE 19803For SaleMLS ID #DENC2108694, Brian Hadley, Patterson-Schwartz-Hockessin. Bright MLS
- $415,0004 bd3 ba2.7k sqft20 Meadow Rd, Pennsville, NJ 08070For SaleMLS ID #NJSA2019694, Lenny Ginchereau, Keller Williams Realty - Moorestown. Bright MLS
- $299,5004 bd3 ba1.7k sqft601 N Tatnall St, Wilmington, DE 19801For SaleMLS ID #DENC2101464, Brandon Jones, EXP Realty, LLC. Bright MLS
- $315,0003 bd2 ba1.4k sqft505 McCabe Ave, Wilmington, DE 19802For SaleMLS ID #DENC2108444, Renee Spruiel, RE/MAX Associates-Wilmington. Bright MLS
- $230,0002 bd2 ba1.5k sqft1006 Anchorage St, Wilmington, DE 19805For SaleMLS ID #DENC2108404, Jake Lipton, Coldwell Banker Realty. Bright MLS
- $415,0005 bd3 ba1.7k sqft109 E 40th St, Wilmington, DE 19802For SaleMLS ID #DENC2107530, Daryl Huber, Realty Mark Cityscape. Bright MLS
- $375,0003 bd2 ba1.4k sqftNone Available, Wilmington, DE 19804For SaleMLS ID #DENC2106472, Suzy Schurman, Patterson-Schwartz-Newark. Bright MLS
- $279,9993 bd2 ba1.7k sqft828 N Madison St, Wilmington, DE 19801For SaleMLS ID #DENC2105728, Dan Shainsky, Coldwell Banker Realty. Bright MLS
- $319,0004 bd2 ba1.4k sqft1014 N Adams St, Wilmington, DE 19801For SaleMLS ID #DENC2104318, Corey Harris, Crown Homes Real Estate. Bright MLS
- $249,5003 bd2 ba1.7k sqft1637 Coleman St, Wilmington, DE 19805For SaleMLS ID #DENC2104110, Alex Martyn, Foraker Realty Co.. Bright MLS
- $584,9004 bd4 ba3.1k sqft2504 Cedar Ave, Wilmington, DE 19808For SaleMLS ID #DENC2107374, Dot Donovan, Keller Williams Realty Wilmington. Bright MLS
- $275,0004 bd3 ba1.3k sqft2711 N Washington St, Wilmington, DE 19802For SaleMLS ID #DENC2108470, Corey Harris, Crown Homes Real Estate. Bright MLS
- $222,0003 bd3 ba1.7k sqft513 N Harrison St, Wilmington, DE 19805For SaleMLS ID #DENC2100850, Amanda Bradford, Crown Homes Real Estate. Bright MLS
