Just pack your things & move in to this modern haven in the coveted Springhill Farm community! Featuring two spacious bedrooms and 2.5 fully upgraded bathrooms-- why rent when this perfect space could be your own?! Walk in to a garage-level, beautifully tiled hallway with room for storage & a flexible basement space for your creative use. On the main floor, you'll find a recently remodeled kitchen-- complete with an open dining area & backyard access. This space features plenty of natural light from the floor to ceiling patio doors. Past the modernized half-bath (check out those incredible light fixtures!), you'll find a large living space with hardwood floors and endless potential for hosting or cuddling up with a great book. Upstairs, you'll enjoy hallway laundry tucked into its own closet, a main bedroom suite, two full baths that were hand curated by the owners' natural knack for interior design, and an additional bedroom perfect for any guest or resident. With an address in the Unionville Chadds-Ford School District, a neighborhood that connects to all the shopping you'd ever need, and direct access to Delaware & main routes like 202-- this opportunity to purchase perfection won't last. Schedule a tour today to make it yours!
Pending
$399,900
3905 Fox Pointe Ct #3905, Glen Mills, PA 19342
2beds
1,320sqft
:
Get pre-qualified$3,144/mo
Townhouse
Built in 1985
-- sqft lot
$401,300 Zestimate®
$303/sqft
$388/mo HOA
What's special
Main bedroom suiteBackyard accessTwo spacious bedroomsIncredible light fixturesModernized half-bathRecently remodeled kitchenGarage-level beautifully tiled hallway
- 15 days |
- 501 |
- 10 |
Zillow last checked:
Listing updated:
Listed by:
Mara Claffy Marano 610-715-2775,
Howard Hanna Real Estate Services 2156432500,
Co-Listing Agent: Anthony Marano 267-974-5747,
Howard Hanna Real Estate Services
Source: Bright MLS,MLS#: PADE2120198
Facts & features
Interior
Bedrooms & bathrooms
- Bedrooms: 2
- Bathrooms: 3
- Full bathrooms: 2
- 1/2 bathrooms: 1
- Main level bathrooms: 1
Rooms
- Room types: Basement
Basement
- Level: Lower
Heating
- Heat Pump, Electric
Cooling
- Central Air, Electric
Appliances
- Included: Electric Water Heater
- Laundry: Upper Level
Features
- Basement: Interior Entry
- Has fireplace: No
Interior area
- Total structure area: 1,320
- Total interior livable area: 1,320 sqft
- Finished area above ground: 1,320
- Finished area below ground: 0
Property
Parking
- Total spaces: 2
- Parking features: Driveway
- Uncovered spaces: 2
Accessibility
- Accessibility features: None
Features
- Levels: Three
- Stories: 3
- Pool features: None
Details
- Additional structures: Above Grade, Below Grade
- Parcel number: 04000012744
- Zoning: RESIDENTIAL
- Special conditions: Standard
Construction
Type & style
- Home type: Townhouse
- Architectural style: Contemporary,Traditional
- Property subtype: Townhouse
Materials
- Frame
- Foundation: Concrete Perimeter
Condition
- New construction: No
- Year built: 1985
Utilities & green energy
- Sewer: Public Sewer
- Water: Public
Community & HOA
Community
- Condo and coop fee: $388 monthly
- Subdivision: Springhill Farm
HOA
- Has HOA: No
- Amenities included: Common Grounds
- Services included: Common Area Maintenance, Maintenance Structure, Maintenance Grounds, Trash, Snow Removal
- HOA name: Penco
Location
- Region: Glen Mills
- Municipality: CHADDS FORD TWP
Financial & listing details
- Price per square foot: $303/sqft
- Tax assessed value: $222,550
- Annual tax amount: $6,548
- Date on market: 7/24/2026
- Listing agreement: Exclusive Right To Sell
- Inclusions: All Appliances (in As-is Condition).
- Ownership: Condominium
Estimated market value
$401,300
$381,000 - $421,000
$2,742/mo
Price history
| Date | Event | Price |
|---|---|---|
| 7/27/2026 | Pending sale | $399,900$303/sqft |
Source:  Bright MLS #PADE2120198 Report a problem Bright MLS #PADE2120198 Report a problem | ||
| 7/24/2026 | Listed for sale | $399,900$303/sqft |
Source: Bright MLS #PADE2120198 Report a problem | ||
Public tax history
Tax history is unavailable.
Monthly payment
Est. payment
Payment breakdown
Explore the cost of this home by adjusting the details. Changes won't be saved.Climate risks
Neighborhood: 19342
Nearby schools
GreatSchools rating
- 9/10Chadds Ford El SchoolGrades: K-5Distance: 3.4 mi
- 9/10Charles F Patton Middle SchoolGrades: 6-8Distance: 9.8 mi
- 9/10Unionville High SchoolGrades: 9-12Distance: 9.8 mi
Schools provided by the listing agent
- Elementary: Chadds Ford
- Middle: Patton
- High: Unionville
- District: Unionville-chadds Ford
Source: Bright MLS. This data may not be complete. We recommend contacting the local school district to confirm school assignments for this home.
- $368,3002 bd2 ba1.3k sqft3905 Fox Pointe Ct, Glen Mills, PA 19342Off Market

- $405,0003 bd3 ba1.4k sqft3906 Fox Pointe Ct, Glen Mills, PA 19342Sold

- $405,0003 bd3 ba1.4k sqft3906 Fox Pointe Ct #3906, Glen Mills, PA 19342Sold
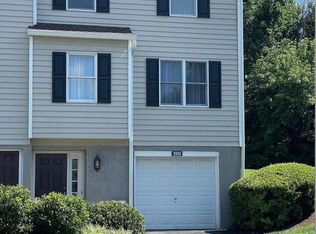
- $400,3003 bd2 ba1.4k sqft3904 Fox Pointe Ct, Glen Mills, PA 19342Off Market
- $389,4002 bd2 ba1.4k sqft3903 Fox Pointe Ct, Glen Mills, PA 19342Off Market
- $390,5002 bd3 ba1.3k sqft3902 Fox Pointe Ct, Glen Mills, PA 19342Off Market
- $374,0002 bd2 ba1.4k sqft3901 Fox Pointe Ct, Glen Mills, PA 19342Off Market
- $375,3002 bd2 ba1.4k sqft4005 Fox Pointe Ct, Glen Mills, PA 19342Off Market
A local agent can set up tours, give advice and negotiate with sellers.
Similar homes
- $465,0003 bd3 ba1.7k sqft1801 Westfield Ct #1801, Newtown Square, PA 19073For Sale

 MLS ID #PACT2131894, Samantha Figures, EveryHome Realtors. Bright MLS
 - $335,0002 bd2 ba1.2k sqft265 Lafayette Dr, Logan Township, NJ 08085For Sale
 MLS ID #NJGL2076272, Bill Ball, Compass RE. Bright MLS
 - $425,0002 bd2 ba1.3k sqft130 Chandler Dr #130, West Chester, PA 19380For Sale
 MLS ID #PACT2129990, Matt Gorham, Keller Williams Real Estate -Exton. Bright MLS
 - $369,0003 bd2 ba1.7k sqft1810 Meetinghouse Rd, Upper Chichester, PA 19061For Sale
 MLS ID #PADE2120460, Reeney Tenaglia, Foraker Realty Co.. Bright MLS
 - $399,0003 bd3 ba1.7k sqft20 Montgomery Ave Unit D, Bala Cynwyd, PA 19004For SaleMLS ID #PAMC2184686, Elan Elkaim, Keller Williams Main Line. Bright MLS
- $375,0003 bd2 ba1.8k sqft344 N Dillwyn Rd, Newark, DE 19711For SaleMLS ID #DENC2108080, Michele Endrich, BHHS Fox & Roach - Hockessin. Bright MLS
- $329,0002 bd1 ba1.1k sqft336 Grover St, Phoenixville, PA 19460For SaleMLS ID #PACT2132308, Dicky Rhoads, Keller Williams Real Estate Tri-County. Bright MLS
- $264,9003 bd2 ba1.3k sqft106 6th Ave, Wilmington, DE 19805For SaleMLS ID #DENC2108622, Mark Stape, Compass. Bright MLS
- $415,0005 bd3 ba1.7k sqft109 E 40th St, Wilmington, DE 19802For SaleMLS ID #DENC2107530, Daryl Huber, Realty Mark Cityscape. Bright MLS
- $377,7773 bd2 ba1.6k sqft43 Luray Rd, New Castle, DE 19720For SaleMLS ID #DENC2107698, Robert Needs, Long & Foster Real Estate, Inc.. Bright MLS
- $250,0002 bd2 ba1k sqft470 Summit House, West Chester, PA 19382For SaleMLS ID #PACT2131384, Brian Nowak, KW Greater West Chester. Bright MLS
- $299,9992 bd3 ba1.5k sqft345 Saybrook Ln #152, Wallingford, PA 19086For SaleMLS ID #PADE2120202, Jess Mudrick, Coldwell Banker Realty. Bright MLS
- $339,9003 bd3 ba1.7k sqft602 Hawley St, Wilmington, DE 19805For SaleMLS ID #DENC2107738, Sabri Thompson, Foraker Realty Co.. Bright MLS
- $349,0003 bd2 ba1.3k sqft749 S 52nd St, Philadelphia, PA 19143For SaleMLS ID #PAPH2655376, Ryan Lockstein, Rosedale Real Estate LLC. Bright MLS
- $415,0003 bd2 ba1.6k sqft142 Lewisville Ct #3305, Phoenixville, PA 19460For SaleMLS ID #PACT2129842, Anita Robbins, Keller Williams Main Line. Bright MLS
- $365,0002 bd2 ba1.1k sqft700 Ardmore Ave APT 614, Ardmore, PA 19003For SaleMLS ID #PADE2119042, Mr. Justin Stuardi, EXP Realty, LLC. Bright MLS
- $349,9993 bd2 ba1.2k sqft220 Norwood Ave, Holmes, PA 19043For SaleMLS ID #PADE2121092, Jessica Andrews, BHHS Fox & Roach-Media. Bright MLS
- $399,0003 bd3 ba1.6k sqft6 Ashen Sky Ct, Bear, DE 19701For SaleMLS ID #DENC2105354, Dot Donovan, Keller Williams Realty Wilmington. Bright MLS
- $329,9003 bd2 ba1.4k sqft1111 W 9th St, Wilmington, DE 19806For SaleMLS ID #DENC2108572, Rob Harrison, Harrison Properties, Ltd.. Bright MLS
- $399,9003 bd3 ba1.6k sqft4438 Ludlow St, Philadelphia, PA 19104For SaleMLS ID #PAPH2645594, Jamhur Davronov, Century 21 Advantage Gold-Southampton. Bright MLS
