Short term leases will be considered. Unit is still being painted and cleaned. Must have good credit to be considered.
Unionville-Chadds Ford Schools.
Spacious 3-Bedroom Townhome with 1-Car Garage in Sought-After Glen Mills.
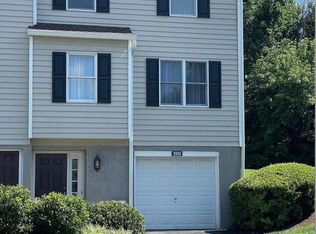
Welcome home to this bright and inviting 3-bedroom, 2.5-bath townhome offering 1,414 square feet (plus first floor office/playroom) of comfortable living space in the heart of Glen Mills. With a private garage and driveway parking for two vehicles, plus a thoughtfully designed layout, this home is ready to make your next chapter easy.
Step inside to durable vinyl flooring spanning the main and first floor levels, creating a clean, low-maintenance foundation throughout. The entrance level offers flexible space perfect for a home office, while the main floor features an open living area with a convenient half bath.
Upstairs, you'll find two full bathrooms, including a private en-suite and a hall restroom, providing comfort and privacy for the entire household.
Natural light fills the home from the front, side, and backyard. Step out the door to your private patio, perfect for morning coffee or relaxing in the evening. There's a lockable outdoor storage area for extra convenience, and the garage has built-in racks to help you stay organized.
Pet lovers are welcome! Up to two dogs are allowed under HOA rules.
Location, Location, Location
Tucked into the Unionville-Chadds Ford School District, this home puts you minutes from and walking distance to Whole Foods, Not Your Average Joe's, and Main Line Fitness. The property is tucked away behind the Glen Eagle Square Shopping Mall, offering quick access to shopping and restaurants while providing the quietness one expects in an HOA community.
Commuters will love the easy access to Route 95 and Baltimore Pike, with a quick connection north to Exton.
What's Included
Your monthly rent covers trash and lawn service. You'll be responsible for water, sewer, electricity, and internet.
Additional Details
Short-term leases considered (premium may apply)
Ready for immediate move-in
You can have up to two dogs with a pet fee
No smoking is allowed in or around the unit
Rent is $2,900 per month
Don't miss this rare opportunity to lease a well-appointed home in one of Delaware County's most convenient corridors. Schedule your tour today.
Trash and lawn service is included in rent. Tenant pays water, sewer, electric, internet. Up to 2 dogs are permitted according to HOA rules. Will consider short term lease with premium. No smoking in or around unit.
Sold for $405,000
Zestimate®
$405,000
3906 Fox Pointe Ct, Glen Mills, PA 19342
3beds
1,414sqft
Townhouse
Built in ----
-- sqft lot
$405,000 Zestimate®
$286/sqft
$3,000 Estimated rent
Home value
$405,000
$369,000 - $446,000
$3,000/mo
Zestimate® history
Owner options
List your home for rent
$3,000/mo
Rent Zestimate®
Find your next renter with Zillow Rental Manager. Plus, with online applications, you can quickly screen prospective tenants – for free.
$3,000/mo
Rent Zestimate®
Refinance and save
$2,938/mo
Est. payment
Refinancing to a lower rate could help reduce your monthly payments and save thousands over the life of the loan.
$2,938/mo
Est. payment
Explore your selling options
Work with a Zillow partner agent
Leverage their expertise and Zillow's premium Showcase listings to get your home seen by more buyers.
Get startedList with your own agent
Get your home in front of millions of buyers by listing it on Zillow.
Learn how to do itSell it yourself
Take full control of how buyers see your home on Zillow by listing For Sale by Owner (FSBO).
List your homeWhat's special
Lockable outdoor storage areaPrivate garage
Zillow last checked:
Listing updated:
Source: Zillow Rentals
Facts & features
Interior
Bedrooms & bathrooms
- Bedrooms: 3
- Bathrooms: 3
- Full bathrooms: 2
- 1/2 bathrooms: 1
Heating
- Heat Pump
Cooling
- Central Air
Appliances
- Included: Dishwasher, Dryer, Oven, Refrigerator, Washer
- Laundry: In Unit
Features
- Flooring: Carpet, Hardwood, Tile
Interior area
- Total interior livable area: 1,414 sqft
Property
Parking
- Parking features: Attached, Driveway
- Has attached garage: Yes
- Details: Contact manager
Features
- Exterior features: Bicycle storage, Electricity not included in rent, Garbage included in rent, Internet not included in rent, Lawn Care included in rent, Sewage not included in rent, Vinyl, Water not included in rent
Details
- Parcel number: 04000012745
Construction
Type & style
- Home type: Townhouse
- Property subtype: Townhouse
Utilities & green energy
- Utilities for property: Garbage
Community & HOA
Community
- Deposit fee: $2,900
Location
- Region: Glen Mills
Financial & listing details
- Price per square foot: $286/sqft
- Tax assessed value: $242,170
- Annual tax amount: $7,126
- Date on market: 6/2/2026
- Date available: 07/01/2026
- Lease term: 1 Year
Price history
| Date | Event | Price |
|---|---|---|
| 7/21/2026 | Listing removed | $2,900$2/sqft |
Source: Zillow Rentals Report a problem | ||
| 6/22/2026 | Sold | $405,000+66.3%$286/sqft |
Source: Public Record Report a problem | ||
| 6/2/2026 | Listed for rent | $2,900+9.4%$2/sqft |
Source: Zillow Rentals Report a problem | ||
| 10/11/2023 | Listing removed | -- |
Source: Zillow Rentals Report a problem | ||
| 9/14/2023 | Price change | $2,650-1.9%$2/sqft |
Source: Zillow Rentals Report a problem | ||
| 9/12/2023 | Price change | $2,700-1.8%$2/sqft |
Source: Zillow Rentals Report a problem | ||
| 8/23/2023 | Listed for rent | $2,750$2/sqft |
Source: Zillow Rentals Report a problem | ||
| 7/20/2016 | Sold | $243,500-4.5%$172/sqft |
Source: Public Record Report a problem | ||
| 4/12/2016 | Listing removed | $255,000$180/sqft |
Source: Century 21 The Real Estate Store #6739869 Report a problem | ||
| 3/21/2016 | Pending sale | $255,000$180/sqft |
Source: Century 21 The Real Estate Store #6739869 Report a problem | ||
| 3/1/2016 | Listed for sale | $255,000+104.8%$180/sqft |
Source: Century 21 The Real Estate Store #6739869 Report a problem | ||
| 7/29/1994 | Sold | $124,500$88/sqft |
Source: Public Record Report a problem | ||
Public tax history
| Year | Property taxes | Tax assessment |
|---|---|---|
| 2026 | $7,126 +27.6% | $242,170 |
| 2025 | $5,586 +12.6% | $242,170 |
| 2024 | $4,963 +4.7% | $242,170 |
| 2023 | $4,740 +0.3% | $242,170 |
| 2022 | $4,724 | $242,170 |
| 2021 | -- | $242,170 +118% |
| 2020 | $607 +73.4% | $111,070 |
| 2019 | $350 -89.5% | $111,070 |
| 2018 | $3,345 +448.8% | $111,070 |
| 2017 | $610 | $111,070 |
| 2016 | $610 | $111,070 |
| 2015 | $610 | $111,070 |
| 2014 | $610 +2.8% | $111,070 |
| 2013 | $593 +2.8% | $111,070 |
| 2012 | $577 +0.3% | $111,070 |
| 2011 | $575 +2% | $111,070 |
| 2010 | $564 +7.5% | $111,070 |
| 2009 | $525 | $111,070 |
| 2008 | $525 +8.3% | $111,070 |
| 2007 | $484 | $111,070 |
| 2006 | $484 -2% | $111,070 |
| 2005 | $494 | $111,070 |
| 2004 | $494 +8.5% | $111,070 |
| 2003 | $455 +7.9% | $111,070 |
| 2002 | $422 | $111,070 |
| 2000 | $422 | $111,070 |
Find assessor info on the county website
Neighborhood: 19342
Nearby homes
- $405,0003 bd3 ba1.4k sqft3906 Fox Pointe Ct #3906, Glen Mills, PA 19342Sold
- $410,0002 bd3 ba1.3k sqft3905 Fox Pointe Ct #3905, Glen Mills, PA 19342Sold

- $371,7002 bd2 ba1.3k sqft3905 Fox Pointe Ct, Glen Mills, PA 19342Off Market

- $397,3003 bd2 ba1.4k sqft3904 Fox Pointe Ct, Glen Mills, PA 19342Off Market
- $388,8002 bd2 ba1.4k sqft3903 Fox Pointe Ct, Glen Mills, PA 19342Off Market
- $386,6002 bd3 ba1.3k sqft3902 Fox Pointe Ct, Glen Mills, PA 19342Off Market
- $371,1002 bd2 ba1.4k sqft4005 Fox Pointe Ct, Glen Mills, PA 19342Off Market
- $368,4002 bd2 ba1.4k sqft3901 Fox Pointe Ct, Glen Mills, PA 19342Off Market
Nearby schools
GreatSchools rating
- 9/10Chadds Ford El SchoolGrades: K-5Distance: 3.4 mi
- 9/10Charles F Patton Middle SchoolGrades: 6-8Distance: 9.8 mi
- 9/10Unionville High SchoolGrades: 9-12Distance: 9.8 mi
Get a cash offer in 3 minutes
Find out how much your home could sell for in as little as 3 minutes with a no-obligation cash offer.
Estimated market value
$405,000
Get a cash offer in 3 minutes
Find out how much your home could sell for in as little as 3 minutes with a no-obligation cash offer.
Estimated market value
$405,000
