Welcome home to this beautifully renovated, move-in ready townhome offering the perfect combination of style, comfort, and convenience. Ideally located just minutes from the University of Delaware, shopping, restaurants, public transportation, I-95, and the scenic trails of Iron Hill Park, this home is perfect for today's busy lifestyle. From the moment you arrive, you'll appreciate the welcoming covered front porch, new front door, updated exterior lighting, fresh paint, new flooring, and new windows throughout. Inside, the spacious step-down living room provides a warm and inviting space to relax or entertain, featuring a new sliding glass door that opens to the newly rebuilt and expanded deck overlooking the fully fenced rear yard. The renovated kitchen is the heart of the home and offers everything today's buyer is looking for, including freshly painted cabinetry with new hardware, granite countertops, a deep stainless-steel sink with new faucet, stainless steel range, microwave, dishwasher and refrigerator, stylish tile backsplash, and a sunny casual dining area with a charming bump-out window. The adjoining dining room features a new light fixture, creating an ideal space for everyday meals or entertaining guests. An updated powder room completes the main level. Upstairs, the spacious primary bedroom offers triple closets, a separate dressing area, ceiling fan, and direct access to the beautifully updated full bath featuring a stylish tiled tub surround with a convenient recessed niche, updated vanity, and modern fixtures. The generously sized second bedroom includes double closets, a ceiling fan, and deep window sills that add character and functionality. The finished lower level expands your living space with a custom-built entertaining bar, recessed lighting, a dedicated laundry area, and additional storage, perfect for hosting friends, creating a recreation room, home office, or workout space. Whether you're purchasing your first home, downsizing, or simply looking for a turnkey property in an outstanding Newark location, this beautifully updated home offers exceptional value and a lifestyle that's hard to beat. All room sizes and square footages are deemed reliable but not guaranteed and all photos have been edited for image enhancements.
Sold for $310,000
$310,000
106 Britain Ct, Newark, DE 19702
2beds
1,795sqft
Townhouse
Built in 1989
2,178 Square Feet Lot
$248,800 Zestimate®
$173/sqft
$2,105 Estimated rent
Home value
$248,800
$226,000 - $271,000
$2,105/mo
Zestimate® history
Owner options
List your home for rent
$2,105/mo
Rent Zestimate®
Find your next renter with Zillow Rental Manager. Plus, with online applications, you can quickly screen prospective tenants – for free.
$2,105/mo
Rent Zestimate®
Refinance and save
$2,190/mo
Est. payment
Refinancing to a lower rate could help reduce your monthly payments and save thousands over the life of the loan.
$2,190/mo
Est. payment
Explore your selling options
Work with a Zillow partner agent
Leverage their expertise and Zillow's premium Showcase listings to get your home seen by more buyers.
Get startedList with your own agent
Get your home in front of millions of buyers by listing it on Zillow.
Learn how to do itSell it yourself
Take full control of how buyers see your home on Zillow by listing For Sale by Owner (FSBO).
List your homeWhat's special
Renovated kitchenFresh paintNew flooringUpdated exterior lightingRecessed lightingNew windows throughoutTriple closets
Zillow last checked:
Listing updated:
Listed by:
Kathy Melcher 302-379-3351,
Coldwell Banker Rowley Realtors
Bought with:
Chardae Eduruke, RS0036613
Real Broker LLC
Source: Bright MLS,MLS#: DENC2107132
Facts & features
Interior
Bedrooms & bathrooms
- Bedrooms: 2
- Bathrooms: 2
- Full bathrooms: 1
- 1/2 bathrooms: 1
- Main level bathrooms: 1
Rooms
- Room types: Living Room, Dining Room, Primary Bedroom, Bedroom 2, Kitchen, Laundry, Recreation Room, Full Bath, Half Bath
Primary bedroom
- Features: Primary Bedroom - Dressing Area, Attached Bathroom, Ceiling Fan(s), Flooring - Carpet
- Level: Upper
- Area: 210 Square Feet
- Dimensions: 14 X 15
Bedroom 2
- Level: Upper
- Area: 180 Square Feet
- Dimensions: 12 X 15
Dining room
- Level: Main
- Area: 126 Square Feet
- Dimensions: 9 X 14
Other
- Features: Bathroom - Tub Shower
- Level: Upper
Half bath
- Level: Main
Kitchen
- Features: Breakfast Nook, Chair Rail, Granite Counters, Crown Molding, Flooring - Luxury Vinyl Plank, Eat-in Kitchen, Kitchen - Electric Cooking
- Level: Main
- Area: 170 Square Feet
- Dimensions: 10 X 17
Laundry
- Level: Lower
- Area: 119 Square Feet
- Dimensions: 7 X 17
Living room
- Features: Flooring - Luxury Vinyl Plank
- Level: Main
- Area: 204 Square Feet
- Dimensions: 12 X 17
Recreation room
- Features: Flooring - Carpet
- Level: Lower
- Area: 493 Square Feet
- Dimensions: 29 X 17
Heating
- Heat Pump, Electric
Cooling
- Central Air, Electric
Appliances
- Included: Built-In Range, Dishwasher, Disposal, Dryer, Exhaust Fan, Oven/Range - Electric, Refrigerator, Stainless Steel Appliance(s), Washer, Water Heater, Electric Water Heater
- Laundry: In Basement, Laundry Room
Features
- Breakfast Area, Floor Plan - Traditional, Eat-in Kitchen, Kitchen - Table Space, Recessed Lighting, Bar
- Flooring: Carpet, Luxury Vinyl
- Doors: Sliding Glass
- Windows: Bay/Bow, Replacement
- Basement: Finished
- Has fireplace: No
Interior area
- Total structure area: 1,795
- Total interior livable area: 1,795 sqft
- Finished area above ground: 1,300
- Finished area below ground: 495
Property
Parking
- Total spaces: 2
- Parking features: Driveway
- Uncovered spaces: 2
Accessibility
- Accessibility features: None
Features
- Levels: Two
- Stories: 2
- Patio & porch: Porch, Deck
- Exterior features: Lighting
- Pool features: None
- Fencing: Full
Lot
- Size: 2,178 Square Feet
- Dimensions: 18.00 x 115.00
- Features: Backs to Trees
Details
- Additional structures: Above Grade, Below Grade
- Parcel number: 11017.20270
- Zoning: NCTH
- Special conditions: Standard
Construction
Type & style
- Home type: Townhouse
- Architectural style: Contemporary,Traditional
- Property subtype: Townhouse
Materials
- Vinyl Siding
- Foundation: Block
Condition
- Excellent
- New construction: No
- Year built: 1989
- Major remodel year: 2026
Utilities & green energy
- Electric: Circuit Breakers
- Sewer: Public Sewer
- Water: Public
Community & HOA
Community
- Security: Smoke Detector(s)
- Subdivision: Winsome Commons
HOA
- Has HOA: Yes
- HOA fee: $165 annually
- HOA name: NEW CASTLE COUNTY MAINTENANCE CORP
Location
- Region: Newark
Financial & listing details
- Price per square foot: $173/sqft
- Tax assessed value: $291,700
- Annual tax amount: $2,458
- Date on market: 7/18/2026
- Listing agreement: Exclusive Right To Sell
- Listing terms: Cash,Conventional,FHA,VA Loan
- Ownership: Fee Simple
Price history
| Date | Event | Price |
|---|---|---|
| 8/25/2026 | Sold | $310,000+0%$173/sqft |
Source:  Bright MLS #DENC2107132 Report a problem Bright MLS #DENC2107132 Report a problem | ||
| 7/26/2026 | Contingent | $309,900$173/sqft |
Source: Bright MLS #DENC2107132 Report a problem | ||
| 7/18/2026 | Listed for sale | $309,900+67.5%$173/sqft |
Source: Bright MLS #DENC2107132 Report a problem | ||
| 5/14/2026 | Sold | $185,000$103/sqft |
Source: Public Record Report a problem | ||
Public tax history
| Year | Property taxes | Tax assessment |
|---|---|---|
| 2025 | $3,014 +48.8% | $291,700 +532.8% |
| 2024 | $2,026 +2.7% | $46,100 |
| 2023 | $1,973 +0.7% | $46,100 |
| 2022 | $1,959 +2.2% | $46,100 |
| 2021 | $1,917 +2.8% | $46,100 |
| 2020 | $1,865 +12.8% | $46,100 |
| 2019 | $1,653 +5.9% | $46,100 |
| 2017 | $1,561 +0.8% | $46,100 |
| 2016 | $1,549 | $46,100 |
| 2015 | $1,549 +9.4% | $46,100 |
| 2014 | $1,416 | $46,100 |
| 2013 | -- | $46,100 |
| 2012 | -- | $46,100 |
| 2011 | -- | $46,100 |
| 2010 | -- | $46,100 |
| 2009 | -- | $46,100 |
| 2008 | -- | $46,100 |
| 2007 | -- | $46,100 |
| 2006 | -- | $46,100 |
| 2005 | -- | $46,100 |
| 2004 | -- | $46,100 |
| 2003 | -- | $46,100 |
| 2002 | -- | $46,100 |
| 2001 | -- | $46,100 |
Find assessor info on the county website
Neighborhood: 19702
Nearby homes

- $283,7003 bd3 ba1.3k sqft104 Britain Ct, Newark, DE 19702Off Market
- $260,2003 bd2 ba1.7k sqft108 Britain Ct, Newark, DE 19702Off Market

- $232,6002 bd2 ba1.3k sqft102 Britain Ct, Newark, DE 19702Off Market
- $243,2002 bd3 ba1.3k sqft110 Britain Ct, Newark, DE 19702Off Market
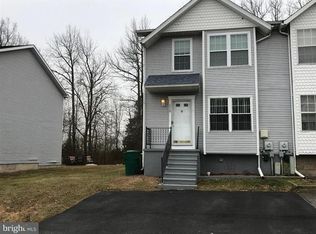
- $369,0002 bd3 ba1.3k sqft100 Britain Ct, Newark, DE 19702For Sale
- $238,0002 bd1 ba1.3k sqft112 Britain Ct, Newark, DE 19702Off Market
- $251,7002 bd2 ba1.3k sqft201 Britain Ct, Newark, DE 19702Off Market
- $240,1002 bd1 ba1.3k sqft114 Britain Ct, Newark, DE 19702Off Market
Nearby schools
GreatSchools rating
- 4/10Brader (Henry M.) Elementary SchoolGrades: K-5Distance: 0.3 mi
- 3/10Gauger-Cobbs Middle SchoolGrades: 6-8Distance: 2.5 mi
- 1/10Glasgow High SchoolGrades: 9-12Distance: 0.2 mi
Schools provided by the listing agent
- District: Christina
Source: Bright MLS. This data may not be complete. We recommend contacting the local school district to confirm school assignments for this home.
Get a cash offer in 3 minutes
Find out how much your home could sell for in as little as 3 minutes with a no-obligation cash offer.
Estimated market value
$248,800
Get a cash offer in 3 minutes
Find out how much your home could sell for in as little as 3 minutes with a no-obligation cash offer.
Estimated market value
$248,800
- Delaware
- New Castle County
- Newark
- 19702
- 106 Britain Ct
