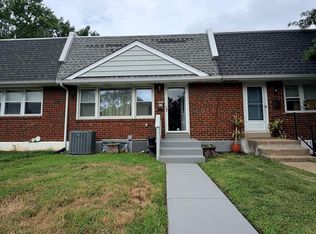
Welcome to 3115 West Brandywine, a clean, well-maintained corner-lot townhome ready for its next owner. The home features a modern kitchen, whole-house air conditioning, 200-amp electric service, and a new water heater (installed July 2026) for added comfort and peace of mind. The living room, dining room, and primary bedroom are furnished, providing a convenient option for buyers looking for a home that is ready to enjoy from day one. The inviting layout offers comfortable living spaces that would be perfect for a small family. A great opportunity for a buyer seeking a comfortable home in the heart of Claymont. Within walking distance of the grocery store and Claymont Library, and a short drive from the newly built/renovated Claymont train station.
For sale
$220,000
3115 W Brandywine Ave, Claymont, DE 19703
3beds
1,275sqft
Townhouse
Built in 1920
2,614 Square Feet Lot
$220,800 Zestimate®
$173/sqft
$-- HOA
What's special
Whole-house air conditioningCorner-lot townhomeComfortable living spacesInviting layoutModern kitchen
- 5 days |
- 771 |
- 66 |
Likely to sell faster than
Zillow last checked:
Listing updated:
Listed by:
Andrew White 302-893-7602,
Compass 3022029855,
Co-Listing Agent: Michele M Foster 302-545-6161,
Compass
Source: Bright MLS,MLS#: DENC2109074
Facts & features
Interior
Bedrooms & bathrooms
- Bedrooms: 3
- Bathrooms: 1
- Full bathrooms: 1
Basement
- Area: 0
Heating
- Forced Air, Natural Gas
Cooling
- Central Air, Electric
Appliances
- Included: Dryer, Washer, Microwave, Oven/Range - Gas, Refrigerator, Dishwasher, Gas Water Heater
Features
- Basement: Unfinished
- Has fireplace: No
Interior area
- Total structure area: 1,275
- Total interior livable area: 1,275 sqft
- Finished area above ground: 1,275
- Finished area below ground: 0
Property
Parking
- Parking features: On Street
- Has uncovered spaces: Yes
Accessibility
- Accessibility features: None
Features
- Levels: Two
- Stories: 2
- Pool features: None
Lot
- Size: 2,614 Square Feet
- Dimensions: 52.30 x 46.40
Details
- Additional structures: Above Grade, Below Grade
- Parcel number: 06084.00339
- Zoning: NCTH
- Special conditions: Standard
Construction
Type & style
- Home type: Townhouse
- Architectural style: Traditional
- Property subtype: Townhouse
Materials
- Brick
- Foundation: Block
Condition
- New construction: No
- Year built: 1920
Utilities & green energy
- Electric: 200+ Amp Service
- Sewer: Public Sewer
- Water: Public
Community & HOA
Community
- Subdivision: Overlook Colony
HOA
- Has HOA: No
Location
- Region: Claymont
Financial & listing details
- Price per square foot: $173/sqft
- Tax assessed value: $288,100
- Annual tax amount: $2,517
- Date on market: 8/12/2026
- Listing agreement: Exclusive Right To Sell
- Inclusions: Dining Room Table And Six Chairs, Buffet Table, Dining Room Lamp, Framed Posters (set Of 3), Dining Room Mirror, Leather Sectional, Tv Unit, 2 Bedside Tables, Queen Bedframe, 2 Dressers, Basement Dehumidifier, Flat-screen Tv, Washer, Dryer Home Being Sold In As-is Condition
- Ownership: Fee Simple
Estimated market value
$220,800
$183,000 - $254,000
$2,078/mo
Price history
| Date | Event | Price |
|---|---|---|
| 8/13/2026 | Listed for sale | $220,000+266.7%$173/sqft |
Source:  Bright MLS #DENC2109074 Report a problem Bright MLS #DENC2109074 Report a problem | ||
| 11/18/2009 | Sold | $60,000-31.7%$47/sqft |
Source: Public Record Report a problem | ||
| 7/23/2003 | Sold | $87,900$69/sqft |
Source: Public Record Report a problem | ||
Public tax history
| Year | Property taxes | Tax assessment |
|---|---|---|
| 2025 | -- | $288,100 +765.2% |
| 2024 | $1,271 +9.5% | $33,300 |
| 2023 | $1,162 -1.7% | $33,300 |
| 2022 | $1,181 +0% | $33,300 |
| 2021 | $1,181 0% | $33,300 |
| 2020 | $1,181 +0.1% | $33,300 |
| 2019 | $1,180 +6.1% | $33,300 |
| 2017 | $1,112 | $33,300 |
| 2016 | -- | $33,300 |
| 2015 | -- | $33,300 |
| 2014 | -- | $33,300 |
| 2013 | -- | $33,300 |
| 2012 | -- | $33,300 +4.7% |
| 2011 | -- | $31,800 |
| 2010 | -- | $31,800 |
| 2009 | -- | $31,800 |
| 2008 | -- | $31,800 |
| 2007 | -- | $31,800 |
| 2006 | -- | $31,800 |
| 2005 | -- | $31,800 |
| 2004 | -- | $31,800 |
| 2003 | -- | $31,800 |
| 2002 | -- | $31,800 |
| 2001 | -- | $31,800 |
Find assessor info on the county website
Monthly payment
Est. payment
Payment breakdown
Explore the cost of this home by adjusting the details. Changes won't be saved.Climate risks
Neighborhood: 19703
Nearby schools
GreatSchools rating
- 9/10Claymont Elementary SchoolGrades: K-5Distance: 0.3 mi
- 6/10Talley Middle SchoolGrades: 6-8,12Distance: 1.7 mi
- 9/10Brandywine High SchoolGrades: 9-12Distance: 3 mi
Schools provided by the listing agent
- District: Brandywine
Source: Bright MLS. This data may not be complete. We recommend contacting the local school district to confirm school assignments for this home.
- $165,1003 bd1 ba1k sqft3117 W Brandywine Ave, Claymont, DE 19703Off Market
- $204,2003 bd1 ba1.1k sqft7 W Brandywine Ave, Claymont, DE 19703Off Market

- $179,1003 bd1 ba1.1k sqft4 3rd Ave, Claymont, DE 19703Off Market
- $213,1003 bd1 ba1.7k sqft2 3rd Ave, Claymont, DE 19703Off Market
- $224,9003 bd1 ba1.4k sqft6 3rd Ave, Claymont, DE 19703Off Market
- $236,4003 bd1 ba2.6k sqft3113 W Brandywine Ave, Claymont, DE 19703Off Market
- $250,0003 bd1 ba1.3k sqft8 3rd Ave, Claymont, DE 19703Sold
- $195,0003 bd1 ba840 sqft1 3rd Ave, Claymont, DE 19703For Sale
A local agent can set up tours, give advice and negotiate with sellers.
A local lender can help you make sure your offer is ready when you are.
Similar homes
- $295,0004 bd3 ba1.3k sqft107 Wiltshire Rd, Claymont, DE 19703For Sale
 MLS ID #DENC2108232, Ashley Moret, Coldwell Banker Realty. Bright MLS
 - $220,0003 bd1 ba1.1k sqft14 Cedar St, Marcus Hook, PA 19061For Sale
 MLS ID #PADE2117000, Scott Farnan, BHHS Fox & Roach - Hockessin. Bright MLS
 - $214,9003 bd1 ba1k sqft16 Cedar St, Marcus Hook, PA 19061For Sale
 MLS ID #PADE2119148, Kristin Melchior, Element Realty, LLC. Bright MLS
 - $219,9003 bd1 ba1.1k sqft296 E Street Carneys, Penns Grove, NJ 08069For Sale
 MLS ID #NJSA2019808, Stephine Ransome, Ellis Group Property Management LLC. Bright MLS
 - $204,9994 bd1 ba1.4k sqft1119 Washington St, Boothwyn, PA 19061For SaleMLS ID #PADE2120972, Jeon Foley, HomeSmart Realty Advisors. Bright MLS
- $219,9003 bd2 ba1.2k sqft2714 Thatcher St, Wilmington, DE 19802For SaleMLS ID #DENC2101744, Michelle Brown, EXP Realty, LLC. Bright MLS
- $239,9003 bd1 ba1.3k sqft21 W 39th St, Wilmington, DE 19802For SaleMLS ID #DENC2104504, Barbara Leatherbury, Long & Foster Real Estate, Inc.. Bright MLS
- $198,0003 bd2 ba1.1k sqft2610 S Franklin St, Philadelphia, PA 19148For SaleMLS ID #PAPH2658434, Weili He, Anju Realty LLC. Bright MLS
- $200,0003 bd2 ba1.2k sqft130 Michigan Rd, Pennsville, NJ 08070For SaleMLS ID #NJSA2019812, Lou Catalanotti, LBC Property Group, LLC. Bright MLS
- $240,0003 bd1 ba1.3k sqft110 W Monroe St, Paulsboro, NJ 08066For SaleMLS ID #NJGL2076990, Carmen Sarlo, EXP Realty, LLC. Bright MLS
- $210,0003 bd2 ba1.1k sqft300 Springton Rd, Upper Darby, PA 19082For SaleMLS ID #PADE2120592, Francesca BANDIN, BHHS Fox&Roach-Newtown Square. Bright MLS
- $195,0003 bd1 ba936 sqft47 S 3rd St, Salem, NJ 08079For SaleMLS ID #NJSA2019854, Gabrielle Abrams, Realty Mark Advantage. Bright MLS
- $220,0003 bd2 ba1.2k sqft1528 S Vogdes St, Philadelphia, PA 19143For SaleMLS ID #PAPH2631166, Marisa Mango, Mango & August Inc. Bright MLS
- $229,5003 bd2 ba1.4k sqft5402 Lebanon Ave, Philadelphia, PA 19131For SaleMLS ID #PAPH2653438, Mrs. Sharita Price, Real Estate Bosses. Bright MLS
- $255,0003 bd2 ba1.1k sqft219 Stratford Rd, Glenolden, PA 19036For SaleMLS ID #PADE2121184, Beth Gallo, Keller Williams Realty Devon-Wayne. Bright MLS
- $174,9003 bd1 ba850 sqft315 E 13th St, Wilmington, DE 19801For SaleMLS ID #DENC2107994, Ashley Moret, Coldwell Banker Realty. Bright MLS
- $210,0003 bd2 ba1.1k sqft180 Park Pl, Lansdowne, PA 19050For SaleMLS ID #PADE2113964, Shereese Holland, Diallo Real Estate. Bright MLS
- $210,0003 bd1 ba1.3k sqft75 Lamport Rd, Upper Darby, PA 19082For SaleMLS ID #PADE2108420, Gwen Skalish, BHHS Fox & Roach-Media. Bright MLS
- $210,0003 bd2 ba1.1k sqft5745 Hunter St, Philadelphia, PA 19131For SaleMLS ID #PAPH2625006, Shaquiyyah Jenkins, Domain Real Estate Group, LLC. Bright MLS
- $269,9003 bd2 ba994 sqft2642 S Iseminger St, Philadelphia, PA 19148For SaleMLS ID #PAPH2658464, Frederic Musilli, DJCRE Inc.. Bright MLS
