Welcome to this beautifully renovated townhome in Wilmington offering the perfect blend of modern style and comfort. This move-in ready home features 3 spacious bedrooms and 2 full bathrooms, thoughtfully updated for today’s lifestyle. Step inside to discover a bright and inviting interior featuring stylish laminate flooring throughout the main living areas and a stunning, updated kitchen complete with brand-new appliances, granite countertops, and generous cabinet space. The primary bedroom provides a relaxing retreat with an expansive walk-in closet, while abundant storage can be found throughout the home. A full basement with laundry hookups offers endless possibilities for full finished basement. Enjoy outdoor living with a front yard and rear garage with driveway parking. Conveniently located near shopping, schools, and public transportation, this home delivers the ideal combination of modern upgrades, functional space, and everyday convenience. Don’t miss this beautiful home. OWNER OCCUPANTS ONLY. This home is a part of the Wilmington Neighborhood Conservancy Land Bank Corporation Acquisition.
Pending
Price cut: $5.1K (5/14)
$219,900
2714 Thatcher St, Wilmington, DE 19802
3beds
1,200sqft
:
Get pre-qualified$1,449/mo
Townhouse
Built in 1952
1,742 Square Feet Lot
$-- Zestimate®
$183/sqft
$-- HOA
What's special
Beautifully renovated townhomeStunning updated kitchenBrand-new appliancesFront yardBright and inviting interiorExpansive walk-in closetGranite countertops
- 88 days |
- 42 |
- 2 |
Zillow last checked:
Listing updated:
Listed by:
Michelle Brown 302-275-1993,
EXP Realty, LLC 8885434829
Source: Bright MLS,MLS#: DENC2101744
Facts & features
Interior
Bedrooms & bathrooms
- Bedrooms: 3
- Bathrooms: 2
- Full bathrooms: 2
- Main level bathrooms: 1
- Main level bedrooms: 1
Rooms
- Room types: Living Room, Bedroom 2, Bedroom 3, Kitchen, Bedroom 1
Bedroom 1
- Level: Main
Bedroom 2
- Level: Lower
Bedroom 3
- Level: Lower
Kitchen
- Level: Main
Living room
- Level: Main
Heating
- Forced Air, Natural Gas
Cooling
- Central Air, Electric
Appliances
- Included: Oven/Range - Gas, Gas Water Heater
- Laundry: In Basement
Features
- Ceiling Fan(s), Dry Wall
- Flooring: Laminate
- Windows: Double Hung
- Basement: Full
- Has fireplace: No
Interior area
- Total structure area: 1,200
- Total interior livable area: 1,200 sqft
- Finished area above ground: 1,200
- Finished area below ground: 0
Property
Parking
- Total spaces: 1
- Parking features: Garage Faces Rear, Basement, Built In, Attached, Driveway, Off Street
- Attached garage spaces: 1
- Has uncovered spaces: Yes
Accessibility
- Accessibility features: None
Features
- Levels: Two
- Stories: 2
- Pool features: None
Lot
- Size: 1,742 Square Feet
- Dimensions: 18.30 x 83.00
Details
- Additional structures: Above Grade, Below Grade
- Parcel number: 26030.10091
- Zoning: 26R-3
- Special conditions: Standard
Construction
Type & style
- Home type: Townhouse
- Architectural style: Contemporary
- Property subtype: Townhouse
Materials
- Brick
- Foundation: Block
- Roof: Shingle
Condition
- New construction: No
- Year built: 1952
Utilities & green energy
- Sewer: No Septic System
- Water: Public
- Utilities for property: Electricity Available, Natural Gas Available
Community & HOA
Community
- Subdivision: Wilm
HOA
- Has HOA: No
Location
- Region: Wilmington
Financial & listing details
- Price per square foot: $183/sqft
- Tax assessed value: $203,800
- Annual tax amount: $2,296
- Date on market: 4/27/2026
- Listing agreement: Exclusive Agency
- Listing terms: FHA,Cash,VA Loan,Conventional
- Ownership: Fee Simple
Estimated market value
Not available
Estimated sales range
Not available
$1,909/mo
Price history
| Date | Event | Price |
|---|---|---|
| 6/9/2026 | Pending sale | $219,900$183/sqft |
Source:  Bright MLS #DENC2101744 Report a problem Bright MLS #DENC2101744 Report a problem | ||
| 6/2/2026 | Contingent | $219,900$183/sqft |
Source: eXp Realty #DENC2101744 Report a problem | ||
| 5/14/2026 | Price change | $219,900-2.3%$183/sqft |
Source: Bright MLS #DENC2101744 Report a problem | ||
| 4/27/2026 | Listed for sale | $225,000-4.3%$188/sqft |
Source: Bright MLS #DENC2101744 Report a problem | ||
| 4/17/2026 | Listing removed | $235,000$196/sqft |
Source: Bright MLS #DENC2094784 Report a problem | ||
| 2/2/2026 | Price change | $235,000-6%$196/sqft |
Source: Bright MLS #DENC2094784 Report a problem | ||
| 12/27/2025 | Listed for sale | $249,900+8736.6%$208/sqft |
Source: Bright MLS #DENC2094784 Report a problem | ||
| 4/25/2019 | Sold | $2,828$2/sqft |
Source: Public Record Report a problem | ||
Public tax history
| Year | Property taxes | Tax assessment |
|---|---|---|
| 2025 | -- | $203,800 +826.4% |
| 2024 | $3,189 +43.4% | $22,000 |
| 2023 | $2,224 +58.6% | $22,000 |
| 2022 | $1,403 +115.4% | $22,000 |
| 2021 | $651 -0.2% | $22,000 |
| 2020 | $652 -95.9% | $22,000 |
| 2019 | $16,033 +24.3% | $22,000 |
| 2017 | $12,902 +1147.7% | $22,000 |
| 2016 | $1,034 | $22,000 |
| 2015 | $1,034 +5.9% | $22,000 |
| 2014 | $976 | $22,000 |
| 2013 | -- | $22,000 |
| 2012 | -- | $22,000 |
| 2011 | -- | $22,000 |
| 2010 | -- | $22,000 |
| 2009 | -- | $22,000 |
| 2008 | -- | $22,000 |
| 2007 | -- | $22,000 |
| 2006 | -- | $22,000 |
| 2005 | -- | $22,000 |
| 2004 | -- | $22,000 |
| 2003 | -- | $22,000 |
| 2002 | -- | $22,000 |
| 2001 | -- | $22,000 |
Find assessor info on the county website
Monthly payment
Est. payment
Payment breakdown
Explore the cost of this home by adjusting the details. Changes won't be saved.Climate risks
Neighborhood: East Lake
Nearby schools
GreatSchools rating
- 7/10Carrcroft Elementary SchoolGrades: K-5Distance: 2.9 mi
- 5/10Springer Middle SchoolGrades: 6-8Distance: 3.8 mi
- 9/10Brandywine High SchoolGrades: 9-12Distance: 3.4 mi
Schools provided by the listing agent
- District: Brandywine
Source: Bright MLS. This data may not be complete. We recommend contacting the local school district to confirm school assignments for this home.
- $208,8004 bd2 ba1.2k sqft2716 Thatcher St, Wilmington, DE 19802Off Market
- $436,3004 bd2 ba15k sqft2716 Thatcher St #4, Wilmington, DE 19802Off Market
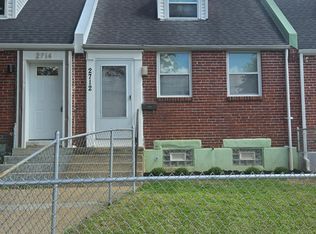
- $225,0003 bd2 ba1.2k sqft2712 Thatcher St, Wilmington, DE 19802Sold
- $147,3003 bd1 ba1.2k sqft2718 Thatcher St, Wilmington, DE 19802Off Market
- $212,0003 bd2 ba1.8k sqft2710 Thatcher St, Wilmington, DE 19802Off Market
- $242,0003 bd2 ba1.4k sqft2720 Thatcher St, Wilmington, DE 19802Sold
- $196,0003 bd2 ba1.2k sqft2708 Thatcher St, Wilmington, DE 19802Off Market
- $162,5003 bd1 ba1.2k sqft2706 Thatcher St, Wilmington, DE 19802Off Market
A local agent can set up tours, give advice and negotiate with sellers.
Similar homes
- $200,0003 bd1 ba1.3k sqft2606 N Tatnall St, Wilmington, DE 19802For Sale

 MLS ID #DENC2107546, Megan Toll, KW Empower. Bright MLS
 - $235,0003 bd2 ba1.4k sqft118 W 20th St #6, Wilmington, DE 19802For Sale
 MLS ID #DENC2107380, Clifton Skinner. Long & Foster Broker Feed
 - $235,0003 bd2 ba1.4k sqft118 W 26th St, Wilmington, DE 19802For SaleMLS ID #DENC2107380, Clifton Skinner, Long & Foster Real Estate, Inc.. Bright MLS
- $189,9003 bd2 ba1.2k sqft131 W 29th St, Wilmington, DE 19802For Sale
 MLS ID #DENC2103524, Todd Emsley, A C Emsley & Associates Realtors. Bright MLS
 - $239,9003 bd1 ba1.3k sqft21 W 39th St, Wilmington, DE 19802For SaleMLS ID #DENC2104504, Barbara Leatherbury, Long & Foster Real Estate, Inc.. Bright MLS
- $189,9003 bd1 ba1.3k sqft2618 N Market St, Wilmington, DE 19802For SaleMLS ID #DENC2098800, Ryan Haas, RE/MAX Edge. Bright MLS
- $235,0004 bd2 ba1.6k sqft1333 N Walnut St, Wilmington, DE 19801For SaleMLS ID #DENC2103698, Cynthia Shareef, Tesla Realty Group, LLC. Bright MLS
- $179,0003 bd1 ba1.1k sqft2500 Jessup St, Wilmington, DE 19802For SaleMLS ID #DENC2100728, Bert Ferguson, Compass. Bright MLS
- $203,0003 bd2 ba1k sqft17 W 29th St, Wilmington, DE 19802For SaleMLS ID #DENC2104712, Peter Meyer, Meyer & Meyer Realty. Bright MLS
- $174,9003 bd1 ba1.2k sqft35 E 30th St, Wilmington, DE 19802For SaleMLS ID #DENC2102248, Josh Brenneman, Crown Homes Real Estate. Bright MLS
- $179,9003 bd2 ba1.3k sqft308 E 23rd St, Wilmington, DE 19802For SaleMLS ID #DENC2083582, Barry Godfrey, Home Finders Real Estate Company. Bright MLS
- $239,0003 bd1 ba1k sqft2900 N Madison St, Wilmington, DE 19802For SaleMLS ID #DENC2104720, Peter Meyer, Meyer & Meyer Realty. Bright MLS
- $199,9903 bd2 ba1.1k sqft915 Anchorage St, Wilmington, DE 19805For SaleMLS ID #DENC2106846, Michael Mulski, Crown Homes Real Estate. Bright MLS
- $209,9002 bd3 ba1.1k sqft531 E 8th St, Wilmington, DE 19801For SaleMLS ID #DENC2106462, Sharon Stewart, EXP Realty, LLC. Bright MLS
- $159,9002 bd1 ba975 sqft1602 Thatcher St, Wilmington, DE 19802For SaleMLS ID #DENC2107434, Melinda A Proctor, RE/MAX Associates-Hockessin. Bright MLS
- $199,9003 bd2 ba1k sqft1317 Linden St, Wilmington, DE 19805For SaleMLS ID #DENC2104958, Mark Stape, Compass. Bright MLS
- $199,0004 bd3 ba1.5k sqft110 N Franklin St, Wilmington, DE 19805For SaleMLS ID #DENC2103366, Sebastian Orejuela-Cardenas, English Realty. Bright MLS
- $149,9992 bd1 ba1.1k sqft722 E 22nd St, Wilmington, DE 19802For SaleMLS ID #DENC2099954, Taylor McCartney, VRA Realty. Bright MLS
- $269,9003 bd1 ba1.2k sqft3310 N Madison St, Wilmington, DE 19802For SaleMLS ID #DENC2103818, Mark Stape, Compass. Bright MLS
- $139,9003 bd1 ba800 sqft120 E 24th St, Wilmington, DE 19802For SaleMLS ID #DENC2099958, Bob Hamour, Realty Mark Associates-Newark. Bright MLS
