Welcome home to 296 B Street! The open-concept main level features a spacious living room, dining area, and a stylish kitchen with granite countertops and stainless steel appliances. Ideal for daily living and hosting guests. Upstairs, you'll find three generous bedrooms and a large, well-appointed bathroom. Property perks include ample off-street parking, three practical storage sheds, and an extra adjoining corner lot included in the sale. Schedule your tour today! This property is being sold as is. Buyer is responsible for all certifications.
For sale
$219,900
296 E Street Carneys, Penns Grove, NJ 08069
3beds
1,120sqft
:
Get pre-qualified$1,516/mo
Single Family Residence
Built in 1920
6,286 Square Feet Lot
$-- Zestimate®
$196/sqft
$-- HOA
What's special
Ample off-street parkingThree practical storage shedsLarge well-appointed bathroomDining areaThree generous bedroomsStainless steel appliancesOpen-concept main level
- 3 days |
- 108 |
- 8 |
Zillow last checked:
Listing updated:
Listed by:
Stephine Ransome 609-254-8414,
Ellis Group Property Management LLC
Source: Bright MLS,MLS#: NJSA2019808
Facts & features
Interior
Bedrooms & bathrooms
- Bedrooms: 3
- Bathrooms: 1
- Full bathrooms: 1
Basement
- Area: 0
Heating
- Forced Air, Natural Gas
Cooling
- Central Air, Electric
Appliances
- Included: Microwave, Oven/Range - Gas, Stainless Steel Appliance(s), Refrigerator, Dishwasher, Gas Water Heater
Features
- Basement: Unfinished
- Has fireplace: No
Interior area
- Total structure area: 1,120
- Total interior livable area: 1,120 sqft
- Finished area above ground: 1,120
- Finished area below ground: 0
Property
Parking
- Parking features: Driveway
- Has uncovered spaces: Yes
Accessibility
- Accessibility features: None
Features
- Levels: Two
- Stories: 2
- Pool features: None
Lot
- Size: 6,286 Square Feet
- Dimensions: 57.65 x 109.00
Details
- Additional structures: Above Grade, Below Grade
- Parcel number: 020015400009
- Zoning: RESEDENTIAL
- Special conditions: Standard
Construction
Type & style
- Home type: SingleFamily
- Architectural style: Bungalow
- Property subtype: Single Family Residence
Materials
- Aluminum Siding
- Foundation: Block
Condition
- New construction: No
- Year built: 1920
Utilities & green energy
- Sewer: Public Sewer
- Water: Public
- Utilities for property: Electricity Available, Natural Gas Available, Water Available
Community & HOA
Community
- Subdivision: None Available
HOA
- Has HOA: No
Location
- Region: Penns Grove
- Municipality: CARNEYS POINT TWP
Financial & listing details
- Price per square foot: $196/sqft
- Tax assessed value: $215,200
- Annual tax amount: $5,186
- Date on market: 8/8/2026
- Listing agreement: Exclusive Right To Sell
- Inclusions: Refrigerator, Stove, Dishwasher As Is Condition
- Exclusions: Personal Belongings
- Ownership: Fee Simple
Estimated market value
Not available
Estimated sales range
Not available
Not available
Price history
| Date | Event | Price |
|---|---|---|
| 8/9/2026 | Listed for sale | $219,900$196/sqft |
Source:  Bright MLS #NJSA2019808 Report a problem Bright MLS #NJSA2019808 Report a problem | ||
Public tax history
Tax history is unavailable.
Monthly payment
Est. payment
Payment breakdown
Explore the cost of this home by adjusting the details. Changes won't be saved.Climate risks
Neighborhood: 08069
Nearby schools
GreatSchools rating
- NALafayette-Pershing Elementary SchoolGrades: PK-KDistance: 0.3 mi
- 3/10Penns Grove Middle SchoolGrades: 6-8Distance: 0.6 mi
- 4/10Penns Grove High SchoolGrades: 9-12Distance: 1 mi
Schools provided by the listing agent
- District: Salem County Public Schools
Source: Bright MLS. This data may not be complete. We recommend contacting the local school district to confirm school assignments for this home.
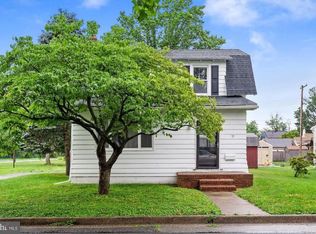
- $255,9003 bd1 ba1.2k sqft296 B St, Carneys Pt, NJ 08069Off Market
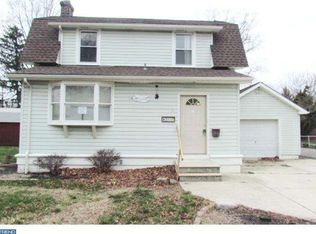
- $256,2003 bd2 ba1.4k sqft294 B St, Carneys Pt, NJ 08069Off Market
- $43,1007,880 sqft298 B St, Penns Grove, NJ 08069Off Market
- $250,000-- bd-- ba1.3k sqft291 C St, Carneys Pt, NJ 08069Sold
- $217,4003 bd1 ba1.1k sqft292 B St, Carneys Point, NJ 08069Off Market
- $251,2003 bd1 ba1.1k sqft295 B St, Carneys Pt, NJ 08069Off Market
- $258,8003 bd1 ba1.4k sqft293 B St, Penns Grove, NJ 08069Off Market
- $180,2002 bd1 ba696 sqft290 B St, Carneys Point, NJ 08069Off Market
A local agent can set up tours, give advice and negotiate with sellers.
A local lender can help you make sure your offer is ready when you are.
Similar homes
- $225,0003 bd1 ba1k sqft256 H St, Carneys Pt, NJ 08069For Sale

 MLS ID #NJSA2018854, Karen Larsson-Flowers, American Dream Realty of South Jersey. Bright MLS
 - $239,8004 bd1 ba1.1k sqft247 C St, Penns Grove, NJ 08069For Sale
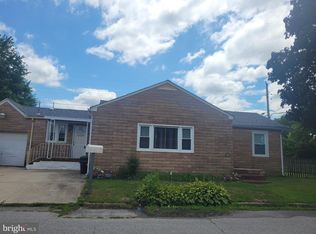 MLS ID #NJSA2019556, Courtney Kershaw, Tesla Realty Group LLC. Bright MLS
 - $200,0002 bd1 ba1k sqft259 A St, Carneys Pt, NJ 08069For Sale
 MLS ID #NJSA2019138, Victoria Sullivan, American Dream Realty of South Jersey. Bright MLS
 - $240,0003 bd1 ba1.3k sqft110 W Monroe St, Paulsboro, NJ 08066For Sale
 MLS ID #NJGL2076990, Carmen Sarlo, EXP Realty, LLC. Bright MLS
 - $169,0003 bd2 ba1.5k sqft78 W Harmony St, Penns Grove, NJ 08069For SaleMLS ID #NJSA2019494, Danielle Casalunovo, Balsley-Losco Realtors. Bright MLS
- $199,9003 bd1 ba947 sqft109 Georgia Rd, Pennsville, NJ 08070For SaleMLS ID #NJSA2019754, Jill Falcone, Coldwell Banker Argus Real Estate. Bright MLS
- $315,0003 bd2 ba1.2k sqft135 Queen Ave, Pennsville, NJ 08070For SaleMLS ID #NJSA2019700, Joan Dineen, Mahoney Realty Pennsville, LLC. Bright MLS
- $204,9994 bd1 ba1.4k sqft1119 Washington St, Boothwyn, PA 19061For SaleMLS ID #PADE2120972, Jeon Foley, HomeSmart Realty Advisors. Bright MLS
- $212,0004 bd2 ba1.5k sqft916 Spruce St, Collingdale, PA 19023For SaleMLS ID #PADE2121510, Ryan Lockstein, Rosedale Real Estate LLC. Bright MLS
- $275,0003 bd1 ba1.4k sqftNone Available, Wilmington, DE 19804For SaleMLS ID #DENC2108536, Kat Pigliacampi, Patterson-Schwartz-Hockessin. Bright MLS
- $165,0004 bd1 ba1.3k sqft110 N Van Buren St, Wilmington, DE 19805For SaleMLS ID #DENC2108978, Frank Del Guercio, Compass. Bright MLS
- $175,0002 bd1 ba704 sqft215 Highland Ave, Pennsville, NJ 08070For SaleMLS ID #NJSA2019802, Joan Dineen, Mahoney Realty Pennsville, LLC. Bright MLS
- $250,0002 bd1 ba750 sqft12 Chester Ave, Deepwater, NJ 08023For SaleMLS ID #NJSA2019656, Joan Dineen, Mahoney Realty Pennsville, LLC. Bright MLS
- $249,9003 bd2 ba1k sqft105 Fronefield Ave, Linwood, PA 19061For SaleMLS ID #PADE2121572, Robert Whiteside, BHHS Fox&Roach-Newtown Square. Bright MLS
- $199,9003 bd2 ba1k sqft17 W 29th St, Wilmington, DE 19802For SaleMLS ID #DENC2104712, Peter Meyer, Meyer & Meyer Realty. Bright MLS
- $307,0003 bd1 ba950 sqftNone Available, Wilmington, DE 19808For SaleMLS ID #DENC2108898, Tricia Harling, Patterson-Schwartz-Hockessin. Bright MLS
- $269,9003 bd1 ba1.2k sqft140 Georgia Rd, Pennsville, NJ 08070For SaleMLS ID #NJSA2019558, David Wright, Mahoney Realty Pennsville, LLC. Bright MLS
- $249,9002 bd1 ba936 sqft53 Princeton Rd, Pennsville, NJ 08070For SaleMLS ID #NJSA2019606, Heather Hibbs, Homestarr Realty. Bright MLS
- $209,9003 bd2 ba1.2k sqft225 N 2nd St, Darby, PA 19023For SaleMLS ID #PADE2121040, Daniel Oliver, Realty Mark Cityscape-King of Prussia. Bright MLS
- $220,0003 bd1 ba1.1k sqft14 Cedar St, Marcus Hook, PA 19061For SaleMLS ID #PADE2117000, Scott Farnan, BHHS Fox & Roach - Hockessin. Bright MLS
