Welcome to 11 E 31st St, a newly renovated home offering many updates, and a beautiful back yard! Special features of this property include a new porch roof in 2025, and the main floor offers lovely hardwood flooring in the Living and Dining Rooms. The kitchen features new LVP flooring, a newer refrigerator, stove and microwave. Most of the windows throughout the property have been recently updated. (Some are brand new, while others have been updated in recent years). The bathroom features a reglazed tub and tile. In addition, the bathroom offers an upgraded vanity and toilet. Recent Updates Include: New Furnace in January 2022, and New Hot Water Heater in 2021. The home was completely renovated in 2021 with a new front deck, kitchen appliances, and refinished hardwood flooring. In addition, freshly painted throughout, new carpeting on the stairs and 2nd floor. The basement offers both front and rear entry points, for convenience. This home is Move-In Ready!
For sale
Price cut: $10K (10/25)
$179,900
11 E 31st St, Wilmington, DE 19802
3beds
1,150sqft
Townhouse
Built in 1896
1,742 Square Feet Lot
$-- Zestimate®
$156/sqft
$-- HOA
What's special
Freshly painted throughoutRefinished hardwood flooringNew front deck
- 66 days
- 242
- 27
Zillow last checked:
Listing updated:
Listed by:
Robert Miller 302-420-6417,
Luke Real Estate 3026560251
Source: Bright MLS,MLS#: DENC2110846
Facts & features
Interior
Bedrooms & bathrooms
- Bedrooms: 3
- Bathrooms: 1
- Full bathrooms: 1
- Main level bathrooms: 1
- Main level bedrooms: 3
Heating
- Forced Air, Natural Gas
Cooling
- None
Appliances
- Included: Gas Water Heater
Features
- Basement: Rear Entrance,Front Entrance,Partial
- Has fireplace: No
Interior area
- Total structure area: 1,150
- Total interior livable area: 1,150 sqft
- Finished area above ground: 1,150
Property
Parking
- Parking features: On Street
- Has uncovered spaces: Yes
Accessibility
- Accessibility features: None
Features
- Levels: Two
- Stories: 2
- Pool features: None
Lot
- Size: 1,742 Square Feet
Details
- Additional structures: Above Grade
- Parcel number: 26023.10043
- Zoning: RESIDENTIAL
- Special conditions: Standard
Construction
Type & style
- Home type: Townhouse
- Architectural style: Colonial
- Property subtype: Townhouse
Materials
- Brick Front
- Foundation: Other
Condition
- New construction: No
- Year built: 1896
Utilities & green energy
- Sewer: No Septic System
- Water: Public
Community & HOA
Community
- Subdivision: None Available
HOA
- Has HOA: No
Location
- Region: Wilmington
Financial & listing details
- Price per square foot: $156/sqft
- Tax assessed value: $147,700
- Annual tax amount: $1,665
- Date on market: 9/9/2026
- Listing agreement: Exclusive Right To Sell
- Ownership: Fee Simple
Estimated market value
Not available
Estimated sales range
Not available
$1,745/mo
Price history
| Date | Event | Price |
|---|---|---|
| 10/25/2026 | Price change | $179,900-5.3%$156/sqft |
Source:  Bright MLS #DENC2110846 Report a problem | ||
| 9/28/2026 | Price change | $189,900-9.5%$165/sqft |
Source: Bright MLS #DENC2110846 Report a problem | ||
| 9/23/2026 | Price change | $209,900-4.5%$183/sqft |
Source: Bright MLS #DENC2110846 Report a problem | ||
| 9/9/2026 | Listed for sale | $219,900+510.8%$191/sqft |
Source: Bright MLS #DENC2110846 Report a problem | ||
| 6/30/2021 | Sold | $36,000$31/sqft |
Source: Public Record Report a problem | ||
Public tax history
| Year | Property taxes | Tax assessment |
|---|---|---|
| 2025 | $1,111 +40.4% | $147,700 +502.9% |
| 2024 | $792 +10.2% | $24,500 |
| 2023 | $718 -1.1% | $24,500 |
| 2022 | $726 +0.2% | $24,500 |
| 2021 | $725 -94.7% | $24,500 |
| 2020 | $13,566 +13.6% | $24,500 |
| 2019 | $11,939 +33% | $24,500 |
| 2017 | $8,979 +679.7% | $24,500 |
| 2016 | $1,152 | $24,500 |
| 2015 | $1,152 +5.9% | $24,500 |
| 2014 | $1,087 | $24,500 |
| 2013 | -- | $24,500 |
| 2012 | -- | $24,500 |
| 2011 | -- | $24,500 |
| 2010 | -- | $24,500 |
| 2009 | -- | $24,500 |
| 2008 | -- | $24,500 |
| 2007 | -- | $24,500 |
| 2006 | -- | $24,500 |
| 2005 | -- | $24,500 |
| 2004 | -- | $24,500 |
| 2003 | -- | $24,500 |
| 2002 | -- | $24,500 |
| 2001 | -- | $24,500 |
Find assessor info on the county website
Monthly payment
Est. payment
Payment breakdown
Explore the cost of this home by adjusting the details. Changes won't be saved.Climate risks
Neighborhood: Eastlawn
Nearby schools
Schools provided by the listing agent
- District: Brandywine
Source: Bright MLS. This data may not be complete. We recommend contacting the local school district to confirm school assignments for this home.


Similar homes
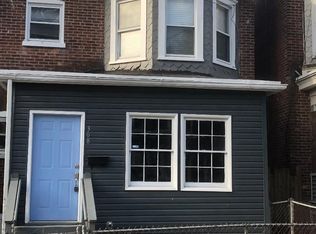
- $177,5003 bd2 ba1.3k sqft308 E 23rd St, Wilmington, DE 19802For Sale
 MLS ID #DENC2110256, Barry Godfrey, Home Finders Real Estate Company. Bright MLS
- $169,9003 bd2 ba1.2k sqft131 W 29th St, Wilmington, DE 19802For Sale
 MLS ID #DENC2103524, Todd Emsley, A C Emsley & Associates Realtors. Bright MLS
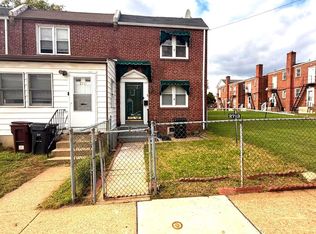
- $190,0002 bd1 ba1.2k sqft2713 N Jessup St, Wilmington, DE 19802For Sale
 MLS ID #DENC2112216, Michelle Brown, EXP Realty, LLC. Bright MLS
- $169,0003 bd1 ba1.3k sqft2606 N Tatnall St, Wilmington, DE 19802For Sale
 MLS ID #DENC2107546, Megan Toll, KW Empower. Bright MLS
- $159,9003 bd2 ba1.1k sqft111 E 24th St, Wilmington, DE 19802For SaleMLS ID #DENC2110258, Ashley Moret, Coldwell Banker Realty. Bright MLS
- $214,9003 bd1 ba1.4k sqft411 E 35th St, Wilmington, DE 19802For SaleMLS ID #DENC2114220, Yonathan Galindo, Crown Homes Real Estate. Bright MLS
- $199,9003 bd2 ba1.2k sqft831 E 27th St, Wilmington, DE 19802For SaleMLS ID #DENC2097552, Stephen Marcus, Brokers Realty Group, LLC. Bright MLS
- $215,0003 bd2 ba875 sqft2502 N Madison St, Wilmington, DE 19802For SaleMLS ID #DENC2113716, Marcus Thompson, Tesla Realty Group, LLC. Bright MLS
- $189,9003 bd3 ba900 sqft1000 Bennett St, Wilmington, DE 19801For SaleMLS ID #DENC2112270, Marcia Brunswick, RE/MAX Edge. Bright MLS
- $135,0003 bd2 ba1.2k sqft106 E 23rd St, Wilmington, DE 19802For SaleMLS ID #DENC2109652, Lloyd Wescott, Century 21 Gold Key Realty. Bright MLS
- $165,9002 bd1 ba1.1k sqftNone Available, Wilmington, DE 19802For SaleMLS ID #DENC2094496, Robert Methvin, Patterson-Schwartz-Hockessin. Bright MLS
- $135,0003 bd1 ba1.1k sqft722 E 22nd St, Wilmington, DE 19802For SaleMLS ID #DENC2113154, Melissa Brooks, House of Real Estate. Bright MLS
- $109,9003 bd1 ba800 sqft120 E 24th St, Wilmington, DE 19802For SaleMLS ID #DENC2114308, Bob Hamour, Realty Mark Associates-Newark. Bright MLS
- $264,9003 bd1 ba1.2k sqft20 W 30th St, Wilmington, DE 19802New ConstructionMLS ID #DENC2109424, Wendell Moore, Brokers Realty Group, LLC. Bright MLS
- $134,9003 bd1 ba1.1k sqft1 E 25th St, Wilmington, DE 19802For SaleMLS ID #DENC2109028, Ryan Haas, RE/MAX Edge. Bright MLS
- $139,9003 bd1 ba1.2k sqft2616 N Market St, Wilmington, DE 19802For SaleMLS ID #DENC2098830, Michelle Hunt, Iron Valley Real Estate at The Beach. Bright MLS
- $129,0003 bd1 ba1.2k sqft2404 Lamotte St, Wilmington, DE 19802For SaleMLS ID #DENC2109034, Wendell Moore, Brokers Realty Group, LLC. Bright MLS
- $190,0002 bd2 ba1.2k sqft126 Paladin Dr #126, Wilmington, DE 19802For SaleMLS ID #DENC2111522, Theresa Thomas, Compass. Bright MLS
- $120,0003 bd1 ba1.1k sqft724 E 22nd St, Wilmington, DE 19802For SaleMLS ID #DENC2113156, Melissa Brooks, House of Real Estate. Bright MLS
- $209,9003 bd2 ba1.6k sqft509 N Lincoln St, Wilmington, DE 19805For SaleMLS ID #DENC2112820, Shawn Marie Freeman, Realty One Group Restore. Bright MLS
