Fully Renovated & Move-In Ready! This beautifully remodeled 3-bedroom, 1.5-bath home offers the look, feel, and finishes of new construction without the wait. Completely renovated down to the studs, this home features a brand-new roof, plumbing, electrical, HVAC, and flooring throughout. Step inside to a bright, open-concept main level with contemporary finishes and an inviting layout. The stylish kitchen features brand-new cabinetry, upgraded countertops, and stainless-steel appliances. The spacious primary bedroom offers a private bath, while two additional bedrooms provide comfortable living space. A convenient main-level powder room and laundry area add functionality.The contemporary rear elevation adds character and complements the home's modern design. Located in a revitalization area with ongoing new construction and neighborhood investment, this property presents an excellent opportunity for a first-time homebuyer seeking a completely renovated home. Buyer requirements: Purchaser must sign a 5-year enforcement agreement. Property is available to owner-occupants only.
For sale
$189,900
1000 Bennett St, Wilmington, DE 19801
3beds
900sqft
Townhouse
Built in 1900
871 Square Feet Lot
$-- Zestimate®
$211/sqft
$-- HOA
What's special
Fully renovatedBrand-new roofContemporary finishesBright open-concept main levelContemporary rear elevationLaundry areaSpacious primary bedroom
- 36 days
- 64
- 4
Zillow last checked:
Listing updated:
Listed by:
Marcia Brunswick 302-388-2490,
RE/MAX Edge 3024424200
Source: Bright MLS,MLS#: DENC2112270
Facts & features
Interior
Bedrooms & bathrooms
- Bedrooms: 3
- Bathrooms: 3
- Full bathrooms: 2
- 1/2 bathrooms: 1
- Main level bathrooms: 3
- Main level bedrooms: 3
Basement
- Area: 0
Heating
- Forced Air, Natural Gas
Cooling
- Central Air, Electric
Appliances
- Included: Electric Water Heater
Features
- Basement: Full
- Has fireplace: No
Interior area
- Total structure area: 900
- Total interior livable area: 900 sqft
- Finished area above ground: 900
- Finished area below ground: 0
Property
Parking
- Parking features: On Street
- Has uncovered spaces: Yes
Accessibility
- Accessibility features: None
Features
- Levels: Two
- Stories: 2
- Pool features: None
Lot
- Size: 871 Square Feet
Details
- Additional structures: Above Grade, Below Grade
- Parcel number: 26036.30613
- Zoning: 26R-3
- Special conditions: Standard
Construction
Type & style
- Home type: Townhouse
- Architectural style: Traditional
- Property subtype: Townhouse
Materials
- Brick
- Foundation: Brick/Mortar
Condition
- New construction: No
- Year built: 1900
- Major remodel year: 2026
Utilities & green energy
- Sewer: No Septic System
- Water: Public
Community & HOA
Community
- Subdivision: Wilm #01
HOA
- Has HOA: No
Location
- Region: Wilmington
Financial & listing details
- Price per square foot: $211/sqft
- Tax assessed value: $82,000
- Annual tax amount: $1,033
- Date on market: 9/30/2026
- Listing agreement: Exclusive Right To Sell
- Ownership: Fee Simple
Estimated market value
Not available
Estimated sales range
Not available
$1,903/mo
Price history
| Date | Event | Price |
|---|---|---|
| 10/29/2026 | Listed for sale | $189,900$211/sqft |
Source:  Bright MLS #DENC2112270 Report a problem | ||
| 9/29/2026 | Listing removed | $189,900$211/sqft |
Source: Bright MLS #DENC2108276 Report a problem | ||
| 8/1/2026 | Listed for sale | $189,900+1166%$211/sqft |
Source: Bright MLS #DENC2108276 Report a problem | ||
| 6/13/2016 | Listing removed | $15,000$17/sqft |
Source: FreedomSoft LLLP Report a problem | ||
| 3/8/2016 | Listed for sale | $15,000-77.6%$17/sqft |
Source: Pantano Real Estate Inc #6744875 Report a problem | ||
| 2/22/2006 | Sold | $67,000+97.1%$74/sqft |
Source: Public Record Report a problem | ||
| 12/6/2005 | Sold | $34,000-52.8%$38/sqft |
Source: Public Record Report a problem | ||
| 4/22/2003 | Sold | $72,000$80/sqft |
Source: Public Record Report a problem | ||
Public tax history
| Year | Property taxes | Tax assessment |
|---|---|---|
| 2025 | $1,558 +115.6% | $82,000 +318.4% |
| 2024 | $723 | $19,600 |
| 2023 | -- | $19,600 |
| 2022 | $4,000 +488.8% | $19,600 |
| 2021 | $679 -72.6% | $19,600 |
| 2020 | $2,479 +44.8% | $19,600 |
| 2019 | $1,712 +212.9% | $19,600 |
| 2017 | $547 -39.8% | $19,600 |
| 2016 | $909 | $19,600 |
| 2015 | $909 +6.8% | $19,600 |
| 2014 | $851 | $19,600 |
| 2013 | -- | $19,600 |
| 2012 | -- | $19,600 |
| 2011 | -- | $19,600 |
| 2010 | -- | $19,600 |
| 2009 | -- | $19,600 |
| 2008 | -- | $19,600 |
| 2007 | -- | $19,600 |
| 2006 | -- | $19,600 |
| 2005 | -- | $19,600 |
| 2004 | -- | $19,600 |
| 2003 | -- | $19,600 |
| 2002 | -- | $19,600 |
| 2001 | -- | $19,600 |
Find assessor info on the county website
Monthly payment
Est. payment
Payment breakdown
Explore the cost of this home by adjusting the details. Changes won't be saved.Climate risks
Neighborhood: East Side
Nearby schools
Schools provided by the listing agent
- District: Christina
Source: Bright MLS. This data may not be complete. We recommend contacting the local school district to confirm school assignments for this home.
Similar homes
- $210,0003 bd2 ba1.3k sqft434 S Heald St, Wilmington, DE 19801For Sale
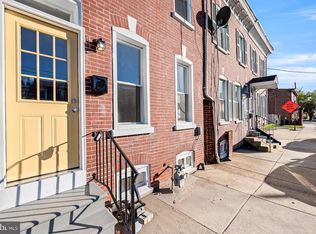
 MLS ID #DENC2112382, Claryssa McEnany, Crown Homes Real Estate. Bright MLS
- $209,9002 bd3 ba1.1k sqft527 E 8th St, Wilmington, DE 19801For Sale
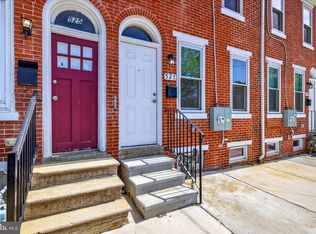 MLS ID #DENC2106446, Sharon Stewart, EXP Realty, LLC. Bright MLS
- $209,9002 bd3 ba1.1k sqft531 E 8th St, Wilmington, DE 19801For Sale
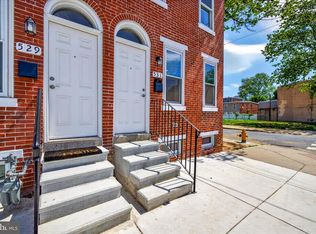 MLS ID #DENC2106462, Sharon Stewart, EXP Realty, LLC. Bright MLS
- $234,9003 bd2 ba1.2k sqft715 N Locust St, Wilmington, DE 19801For Sale
 MLS ID #DENC2109890, Sharon Stewart, EXP Realty, LLC. Bright MLS
- $177,5003 bd2 ba1.3k sqft308 E 23rd St, Wilmington, DE 19802For SaleMLS ID #DENC2110256, Barry Godfrey, Home Finders Real Estate Company. Bright MLS
- $179,9003 bd1 ba1.1k sqft11 E 31st St, Wilmington, DE 19802For SaleMLS ID #DENC2110846, Robert Miller, Luke Real Estate. Bright MLS
- $225,0003 bd2 ba875 sqft2502 N Madison St, Wilmington, DE 19802For SaleMLS ID #DENC2113716, Marcus Thompson, Tesla Realty Group, LLC. Bright MLS
- $225,0004 bd-- ba1.2k sqft901 N Spruce St, Wilmington, DE 19801For SaleMLS ID #DENC2111526, Brenda Cepeda Josephs, Advanced Realty Solutions. Bright MLS
- $189,9003 bd2 ba1.2k sqft131 W 29th St, Wilmington, DE 19802For SaleMLS ID #DENC2103524, Todd Emsley, A C Emsley & Associates Realtors. Bright MLS
- $159,9003 bd2 ba1.1k sqft111 E 24th St, Wilmington, DE 19802For SaleMLS ID #DENC2110258, Ashley Moret, Coldwell Banker Realty. Bright MLS
- $139,0003 bd1 ba1.2k sqftNone Available, Wilmington, DE 19801For SaleMLS ID #DENC2110530, Jessica Stiner, RE/MAX Edge. Bright MLS
- $200,0003 bd1 ba1k sqftNone Available, Wilmington, DE 19805For SaleMLS ID #DENC2100480, ANGELIA LYNETTE MCNAIR, Patterson-Schwartz-Newark. Bright MLS
- $119,9002 bd1 ba725 sqft846 N Spruce St, Wilmington, DE 19801For SaleMLS ID #DENC2110296, Jon Unrath, Keller Williams Real Estate - Media. Bright MLS
- $130,0003 bd1 ba975 sqft936 N Spruce St, Wilmington, DE 19801For SaleMLS ID #DENC2095974, Sara Chan, Crown Homes Real Estate. Bright MLS
- $199,9003 bd2 ba1.2k sqft831 E 27th St, Wilmington, DE 19802For SaleMLS ID #DENC2097552, Stephen Marcus, Brokers Realty Group, LLC. Bright MLS
- $199,9002 bd1 ba1.2k sqft2713 N Jessup St, Wilmington, DE 19802For SaleMLS ID #DENC2112216, Michelle Brown, EXP Realty, LLC. Bright MLS
- $220,0003 bd2 ba1.1k sqft405 S Franklin St, Wilmington, DE 19805For SaleMLS ID #DENC2103648, Kennisha DeAllie, Alliance Realty. Bright MLS
- $169,0003 bd1 ba1.3k sqft2606 N Tatnall St, Wilmington, DE 19802For SaleMLS ID #DENC2107546, Megan Toll, KW Empower. Bright MLS
- $264,9003 bd1 ba1.2k sqft20 W 30th St, Wilmington, DE 19802New ConstructionMLS ID #DENC2109424, Wendell Moore, Brokers Realty Group, LLC. Bright MLS
- $225,0003 bd1 ba1.1k sqft210 S Connell St, Wilmington, DE 19805For SaleMLS ID #DENC2113074, Mary Kate Johnston, RE/MAX Associates - Newark. Bright MLS
