Welcome to 420 Geddes Street in the heart of Wilmington’s desirable Union Square neighborhood, just seconds from downtown dining, shopping, and major commuter routes. This classic 3-bedroom, 1 full bath brick townhome offers timeless character along with key mechanical updates for added peace of mind. The home features a newer heater, central A/C, roof, and gutter guards, giving buyers confidence in the major systems. Enter through the enclosed front porch, which serves as a convenient transitional space — perfect for coats, shoes, packages, or additional storage. Inside, the main level offers comfortable living and dining areas filled with natural light. Upstairs, you’ll find three well-proportioned bedrooms and a full bath. Out back, enjoy the rear deck overlooking the fenced-in backyard, providing a private outdoor space ideal for entertaining, pets, or gardening. The classic brick exterior adds charm and durability while keeping maintenance low. The full basement even has is own entrance door from the front and bilco doors to the rear. Whether you’re a first-time buyer, downsizer, or investor looking for a strong Wilmington location close to downtown, this home delivers solid value and opportunity. The home is being sold in as-is condition and is ready for you to make the best move of your life. Schedule your private tour today.
For sale
Price cut: $10K (4/30)
$270,000
420 Geddes St, Wilmington, DE 19805
3beds
1,050sqft
:
Get pre-qualified$1,792/mo
Townhouse
Built in 1918
1,742 Square Feet Lot
$-- Zestimate®
$257/sqft
$-- HOA
What's special
- 163 days |
- 245 |
- 8 |
Zillow last checked:
Listing updated:
Listed by:
Scott Kompa 856-404-2078,
EXP Realty, LLC 8885434829,
Co-Listing Agent: Scott Kompa 856-404-2078,
EXP Realty, LLC
Source: Bright MLS,MLS#: DENC2097014
Facts & features
Interior
Bedrooms & bathrooms
- Bedrooms: 3
- Bathrooms: 1
- Full bathrooms: 1
Rooms
- Room types: Living Room, Dining Room, Primary Bedroom, Bedroom 2, Kitchen, Bedroom 1, Full Bath
Primary bedroom
- Level: Upper
- Area: 120 Square Feet
- Dimensions: 10 X 12
Bedroom 1
- Level: Upper
- Area: 99 Square Feet
- Dimensions: 9 X 11
Bedroom 2
- Level: Upper
- Area: 90 Square Feet
- Dimensions: 9 X 10
Dining room
- Level: Main
- Area: 168 Square Feet
- Dimensions: 12 X 14
Other
- Level: Upper
Kitchen
- Features: Kitchen - Gas Cooking
- Level: Main
- Area: 96 Square Feet
- Dimensions: 6 X 16
Living room
- Level: Main
- Area: 252 Square Feet
- Dimensions: 14 X 18
Heating
- Forced Air, Electric
Cooling
- Central Air, Electric
Appliances
- Included: Gas Water Heater
- Laundry: In Basement
Features
- Kitchen - Galley
- Basement: Full,Exterior Entry,Front Entrance,Rear Entrance
- Has fireplace: No
Interior area
- Total structure area: 1,572
- Total interior livable area: 1,050 sqft
- Finished area above ground: 1,050
- Finished area below ground: 0
Property
Parking
- Parking features: On Street
- Has uncovered spaces: Yes
Accessibility
- Accessibility features: None
Features
- Levels: Two
- Stories: 2
- Patio & porch: Deck, Porch
- Exterior features: Sidewalks
- Pool features: None
- Fencing: Privacy,Back Yard
Lot
- Size: 1,742 Square Feet
- Dimensions: 18.00 x 100.00
Details
- Additional structures: Above Grade, Below Grade
- Parcel number: 26033.10244
- Zoning: 26R-3
- Special conditions: Standard
Construction
Type & style
- Home type: Townhouse
- Architectural style: Traditional
- Property subtype: Townhouse
Materials
- Brick
- Foundation: Block
Condition
- New construction: No
- Year built: 1918
Utilities & green energy
- Sewer: Public Sewer
- Water: Public
Community & HOA
Community
- Subdivision: Union Park Gardens
HOA
- Has HOA: No
Location
- Region: Wilmington
Financial & listing details
- Price per square foot: $257/sqft
- Tax assessed value: $226,400
- Annual tax amount: $2,564
- Date on market: 2/11/2026
- Listing agreement: Exclusive Right To Sell
- Ownership: Fee Simple
Estimated market value
Not available
Estimated sales range
Not available
Not available
Price history
| Date | Event | Price |
|---|---|---|
| 4/30/2026 | Price change | $270,000-3.6%$257/sqft |
Source:  Bright MLS #DENC2097014 Report a problem Bright MLS #DENC2097014 Report a problem | ||
| 4/1/2026 | Price change | $280,000-5.1%$267/sqft |
Source: Bright MLS #DENC2097014 Report a problem | ||
| 2/11/2026 | Listed for sale | $295,000+87.9%$281/sqft |
Source: Bright MLS #DENC2097014 Report a problem | ||
| 4/20/2011 | Listing removed | $157,000$150/sqft |
Source: Prudential Carruthers/Elkton #5859994 Report a problem | ||
| 3/29/2011 | Listed for sale | $157,000+953.7%$150/sqft |
Source: Prudential Carruthers/Elkton #5859994 Report a problem | ||
| 10/1/1972 | Sold | $14,900$14/sqft |
Source: Agent Provided Report a problem | ||
Public tax history
| Year | Property taxes | Tax assessment |
|---|---|---|
| 2025 | -- | $226,400 +467.4% |
| 2024 | $390 +212.7% | $39,900 |
| 2023 | $125 +0.3% | $39,900 |
| 2022 | $124 +0.3% | $39,900 |
| 2021 | $124 -1.7% | $39,900 |
| 2020 | $126 +0.1% | $39,900 |
| 2019 | $126 +2.5% | $39,900 |
| 2017 | $123 +4.6% | $39,900 |
| 2016 | $118 | $39,900 |
| 2015 | $118 +7.1% | $39,900 |
| 2014 | $110 | $39,900 |
| 2013 | -- | $39,900 |
| 2012 | -- | $39,900 |
| 2011 | -- | $39,900 |
| 2010 | -- | $39,900 |
| 2009 | -- | $39,900 |
| 2008 | -- | $39,900 |
| 2007 | -- | $39,900 |
| 2006 | -- | $39,900 |
| 2005 | -- | $39,900 |
| 2004 | -- | $39,900 |
| 2003 | -- | $39,900 |
| 2002 | -- | $39,900 |
| 2001 | -- | $39,900 |
Find assessor info on the county website
Monthly payment
Est. payment
Payment breakdown
Explore the cost of this home by adjusting the details. Changes won't be saved.Climate risks
Neighborhood: Union Park Gardens
Nearby schools
GreatSchools rating
- 3/10Baltz (Austin D.) Elementary SchoolGrades: K-5Distance: 1.2 mi
- 1/10duPont (Alexis I.) Middle SchoolGrades: 6-8Distance: 1.7 mi
- 2/10McKean (Thomas) High SchoolGrades: 9-12Distance: 4.8 mi
Schools provided by the listing agent
- District: Red Clay Consolidated
Source: Bright MLS. This data may not be complete. We recommend contacting the local school district to confirm school assignments for this home.
- $289,9003 bd1 ba1.1k sqft422 Geddes St, Wilmington, DE 19805Sold
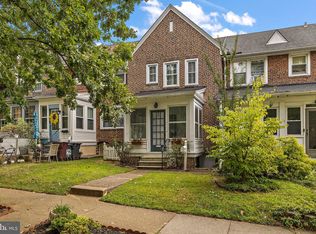
- $222,6003 bd1 ba1.1k sqft418 Geddes St, Wilmington, DE 19805Off Market
- $195,7003 bd1 ba1k sqft424 Geddes St, Wilmington, DE 19805Off Market
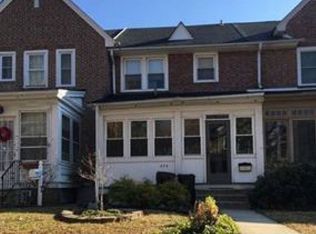
- $251,9003 bd1 ba1.1k sqft416 Geddes St, Wilmington, DE 19805Off Market
- $278,9003 bd1 ba1.1k sqft426 Geddes St, Wilmington, DE 19805Off Market
- $247,8003 bd2 ba1.1k sqft414 Geddes St, Wilmington, DE 19805Off Market
- $250,4003 bd1 ba1.1k sqft412 Geddes St, Wilmington, DE 19805Off Market
- $246,7003 bd1 ba1.1k sqft428 Geddes St, Wilmington, DE 19805Off Market
A local agent can set up tours, give advice and negotiate with sellers.
A local lender can help you make sure your offer is ready when you are.
Similar homes
- $254,4003 bd1 ba975 sqft623 Geddes St, Wilmington, DE 19805For Sale

 MLS ID #DENC2104612, Lindsay Burns, BHHS Fox & Roach-Greenville. Bright MLS
 - $271,9003 bd2 ba1.1k sqft1805 W 8th St, Wilmington, DE 19805For Sale
 MLS ID #DENC2106254, Anthony Sianni, BHHS Fox & Roach - Hockessin. Bright MLS
 - $255,0003 bd2 ba1.5k sqft1407 Beech St, Wilmington, DE 19805For Sale
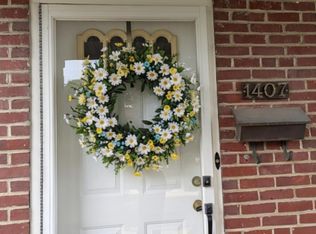 MLS ID #DENC2106518, Christopher Pataki, RE/MAX Associates-Hockessin. Bright MLS
 - $260,0004 bd2 ba1.1k sqft1600 Coleman St, Wilmington, DE 19805For Sale
 MLS ID #DENC2104066, Monica Mora Tellez, Keller Williams Realty Wilmington. Bright MLS
 - $282,5003 bd2 ba1.4k sqftNone Available, Wilmington, DE 19805For SaleMLS ID #DENC2106746, Juan Fuentes, Patterson-Schwartz - Greenville. Bright MLS
- $280,0003 bd1 ba1.2k sqft1492 Faulkland Rd, Wilmington, DE 19805For SaleMLS ID #DENC2106106, Peggy Cushing, Meyer & Meyer Realty. Bright MLS
- $199,9003 bd2 ba1k sqft1317 Linden St, Wilmington, DE 19805For SaleMLS ID #DENC2104958, Mark Stape, Compass. Bright MLS
- $274,9002 bd2 ba1.1k sqft24 Carolina Ct, Wilmington, DE 19808For SaleMLS ID #DENC2106508, Terry Young, EXP Realty, LLC. Bright MLS
- $294,9003 bd2 ba1.5k sqft616 N Dupont Rd, Wilmington, DE 19804For SaleMLS ID #DENC2105592, Ashley Moret, Coldwell Banker Realty. Bright MLS
- $239,9003 bd1 ba1.3k sqft21 W 39th St, Wilmington, DE 19802For SaleMLS ID #DENC2104504, Barbara Leatherbury, Long & Foster Real Estate, Inc.. Bright MLS
- $265,0003 bd1 ba950 sqft55 Saint John Dr, Wilmington, DE 19808For SaleMLS ID #DENC2100220, Mr. Joe Rosauri Mayle-Rosauri, Delaware Coastal Realty. Bright MLS
- $275,0003 bd3 ba1.5k sqft3417 Hillock Ln, Wilmington, DE 19808For SaleMLS ID #DENC2105664, Joe Kreisher, RE/MAX Associates. Bright MLS
- $265,0003 bd2 ba1.2k sqft1108 Blair Ct, Newark, DE 19711For SaleMLS ID #DENC2107694, Huajun Zhou, Realty Mark Cityscape. Bright MLS
- $208,0002 bd2 ba1.4k sqft2905 N Madison St, Wilmington, DE 19802For SaleMLS ID #DENC2107656, Shonda Kelly, Empower Real Estate, LLC. Bright MLS
- $250,0004 bd2 ba1.5k sqft2521 N Tatnall St, Wilmington, DE 19802For SaleMLS ID #DENC2105412, Jemimah Chuks, EXP Realty, LLC. Bright MLS
- $199,9003 bd1 ba1.1k sqft127 Eastlawn Ave, Wilmington, DE 19802For SaleMLS ID #DENC2101336, Cole Ciber, Compass. Bright MLS
- $355,0003 bd2 ba1.5k sqft20 Poplar Ave, Wilmington, DE 19805For SaleMLS ID #DENC2104860, Bernita Jenkins, Tesla Realty Group, LLC. Bright MLS
- $370,0003 bd2 ba1.4k sqft2433 Owen Dr, Wilmington, DE 19808For SaleMLS ID #DENC2107354, Corey Harris, Crown Homes Real Estate. Bright MLS
- $339,9993 bd2 ba1.4k sqft1722 Hancock St, Wilmington, DE 19806For SaleMLS ID #DENC2106068, Matt Lenza, Real Broker LLC. Bright MLS
- $290,0003 bd1 ba1.2k sqft402 West Ave, New Castle, DE 19720For SaleMLS ID #DENC2102830, Kimberly Davis, Innovations Realty. Bright MLS
