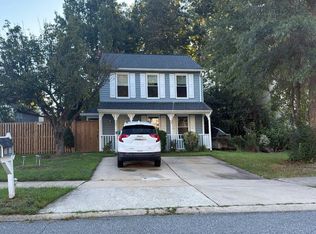
Welcome 14 1st Avenue - a charming Victorian just steps from the Betterton bluff and public beach and with water views from the back deck and primary bedroom. Known as the Jewel of the Chesapeake, Betterton is located at the confluence of the Sassafras River and Chesapeake Bay and got its reputation for its picturesque sunsets and wonderful public beach. Embrace the waterfront lifestyle and so much more without the waterfront taxes. This four bedroom, two full bathroom home has been lovingly maintained and is full of historic charm: hardwood floors throughout both levels, crown, baseboard, and bullseye moldings, transom windows, the list goes on. Brand new architectural shingle roof in 2025. Geothermal heating and cooling systems are energy efficient and cost effective. The first floor layout is all about convenience with an open layout and full bath. Natural light abounds the living, dining and kitchen spaces. Moving upstairs you will love the spacious primary bedroom with vaulted ceiling and water views out the back window. A full bath, three more bedrooms and a large attic / storage space complete the second floor. Large walkout basement providing easy access for bikes, kayaks, paddle boards, you name it! Just a few steps from the water with excellent southern exposure as well. This is the perfect weekend getaway or primary residence on the Eastern shore. Come see all that the Jewel of the Chesapeake has to offer.
For sale
Price cut: $10K (10/16)
$399,999
14 1st Ave, Betterton, MD 21610
4beds
1,394sqft
Single Family Residence
Built in 1920
5,775 Square Feet Lot
$405,200 Zestimate®
$287/sqft
$-- HOA
What's special
Charming victorianTransom windows
- 13 days
- 380
- 13
Likely to sell faster than
Zillow last checked:
Listing updated:
Listed by:
Joseph Ciganek 410-708-3924,
Coldwell Banker Chesapeake Real Estate Company 410-778-0330
Source: Bright MLS,MLS#: MDKE2007142
Facts & features
Interior
Bedrooms & bathrooms
- Bedrooms: 4
- Bathrooms: 2
- Full bathrooms: 2
- Main level bathrooms: 1
Basement
- Area: 722
Heating
- Heat Pump, Geothermal
Cooling
- Geothermal, Ceiling Fan(s), Central Air, Heat Pump
Appliances
- Included: Electric Water Heater
- Laundry: Main Level
Features
- Dining Area
- Flooring: Hardwood, Wood
- Windows: Double Hung, Double Pane Windows
- Basement: Exterior Entry,Shelving,Unfinished,Windows
- Has fireplace: No
Interior area
- Total structure area: 2,116
- Total interior livable area: 1,394 sqft
- Finished area above ground: 1,394
- Finished area below ground: 0
Property
Parking
- Parking features: On Street
- Has uncovered spaces: Yes
Accessibility
- Accessibility features: None
Features
- Levels: Two
- Stories: 2
- Patio & porch: Deck
- Pool features: None
- Has view: Yes
- View description: Bay, River, Garden, Trees/Woods, Street
- Has water view: Yes
- Water view: Bay,River
- Waterfront features: Public Access, Bay
- Body of water: Chesapeake Bay / Sassafras River
Lot
- Size: 5,775 Square Feet
- Features: Cleared, Landscaped, Rear Yard
Details
- Additional structures: Above Grade, Below Grade
- Parcel number: 1503007618
- Zoning: R-2
- Special conditions: Standard
Construction
Type & style
- Home type: SingleFamily
- Architectural style: Victorian,Farmhouse/National Folk
- Property subtype: Single Family Residence
Materials
- Stick Built, Vinyl Siding, Asbestos
- Foundation: Block
- Roof: Architectural Shingle
Condition
- Excellent
- New construction: No
- Year built: 1920
Utilities & green energy
- Sewer: Public Sewer
- Water: Public
Community & HOA
Community
- Subdivision: Betterton
HOA
- Has HOA: No
Location
- Region: Betterton
- Municipality: Betterton
Financial & listing details
- Price per square foot: $287/sqft
- Tax assessed value: $280,633
- Annual tax amount: $4,075
- Date on market: 10/3/2026
- Listing agreement: Exclusive Agency
- Listing terms: Cash,Conventional,FHA,USDA Loan,VA Loan,Other
- Ownership: Fee Simple
Estimated market value
$405,200
$385,000 - $425,000
$1,768/mo
Price history
| Date | Event | Price |
|---|---|---|
| 10/16/2026 | Price change | $399,999-2.4%$287/sqft |
Source:  Bright MLS #MDKE2007142 Report a problem Bright MLS #MDKE2007142 Report a problem | ||
| 10/3/2026 | Listed for sale | $410,000+41.4%$294/sqft |
Source: Bright MLS #MDKE2007142 Report a problem | ||
| 10/12/2021 | Sold | $290,000-1.7%$208/sqft |
Source: Bright MLS #MDKE2000234 Report a problem | ||
| 8/23/2021 | Contingent | $295,000$212/sqft |
Source: Bright MLS #MDKE2000234 Report a problem | ||
| 8/5/2021 | Listed for sale | $295,000+22.9%$212/sqft |
Source: Bright MLS #MDKE2000234 Report a problem | ||
| 1/26/2015 | Sold | $240,000-5.9%$172/sqft |
Source: Public Record Report a problem | ||
| 10/25/2014 | Price change | $255,000-26.1%$183/sqft |
Source: Coldwell Banker Chesapeake Real Estate Company #KE8461988 Report a problem | ||
| 9/21/2014 | Listed for sale | $345,000+37.5%$247/sqft |
Source: Coldwell Banker Chesapeake Real Estate Company #KE8461988 Report a problem | ||
| 4/6/2011 | Listing removed | $1,050$1/sqft |
Source: Owner Report a problem | ||
| 2/3/2011 | Listed for rent | $1,050$1/sqft |
Source: Owner Report a problem | ||
| 1/31/2007 | Sold | $251,000$180/sqft |
Source: Public Record Report a problem | ||
Public tax history
| Year | Property taxes | Tax assessment |
|---|---|---|
| 2025 | $2,895 -17.2% | $278,600 +15.7% |
| 2024 | $3,495 +18.7% | $240,700 +18.7% |
| 2023 | $2,945 +23.8% | $202,800 +23% |
| 2022 | $2,378 -0.7% | $164,900 |
| 2021 | $2,395 | $164,900 |
| 2020 | $2,395 -29.1% | $164,900 -29.1% |
| 2019 | $3,376 +1.4% | $232,500 +1.4% |
| 2018 | $3,329 +4.2% | $229,267 +1.4% |
| 2017 | $3,196 -3% | $226,033 +1.5% |
| 2016 | $3,295 | $222,800 |
| 2015 | $3,295 | $222,800 |
| 2014 | $3,295 | $222,800 -1.7% |
| 2013 | -- | $226,600 |
| 2012 | -- | $226,600 |
| 2011 | -- | $226,600 -4% |
| 2010 | -- | $236,010 +18.5% |
| 2009 | -- | $199,180 +22.7% |
| 2008 | -- | $162,350 +23.6% |
| 2007 | -- | $131,300 +14% |
| 2006 | -- | $115,160 +16.3% |
| 2005 | -- | $99,020 +19.5% |
| 2004 | -- | $82,880 +3.2% |
| 2003 | -- | $80,326 +3.3% |
| 2002 | -- | $77,773 +3.4% |
| 2001 | -- | $75,220 |
Find assessor info on the county website
Monthly payment
Est. payment
Payment breakdown
Explore the cost of this home by adjusting the details. Changes won't be saved.Climate risks
Neighborhood: 21610
Nearby schools
Schools provided by the listing agent
- District: Kent County Public Schools
Source: Bright MLS. This data may not be complete. We recommend contacting the local school district to confirm school assignments for this home.
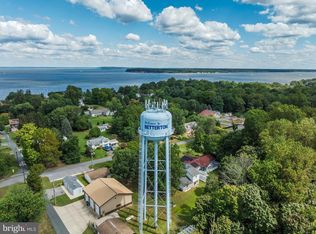
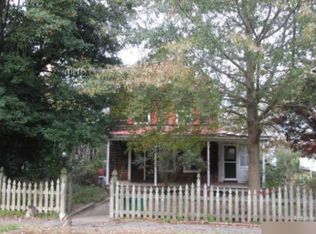
Similar homes
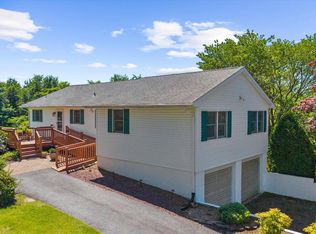
- $349,9004 bd2 ba1.9k sqft104 Main St, Betterton, MD 21610For Sale

 MLS ID #MDKE2006356, Peter Heller, Coldwell Banker Chesapeake Real Estate Company. Bright MLS
 - $487,0003 bd3 ba1.9k sqft16 Howell Point Rd, Betterton, MD 21610For Sale
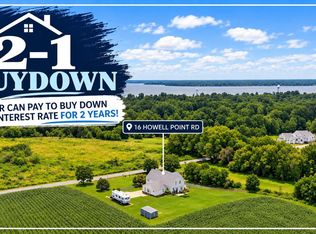 MLS ID #MDKE2006964, Kristina Hyland, Coldwell Banker Chesapeake Real Estate Company. Bright MLS
 - $419,9003 bd2 ba1.6k sqft224 Tockwogh Dr, Earleville, MD 21919For Sale
 MLS ID #MDCC2022114, Jason Zang, RE/MAX Chesapeake. Bright MLS
 - $--3 bd2 ba1.3k sqft127 Laburnum Rd, Edgewood, MD 21040Auction
 Auction.com 2
 - $429,9003 bd3 ba1.8k sqft7420 Chesapeake Rd, Middle River, MD 21220For SaleMLS ID #MDBC2178434, Christopher Palazzi, Cummings & Co. Realtors. Bright MLS
- $373,9004 bd2 ba1.4k sqft5 Indian Rd, North East, MD 21901For SaleMLS ID #MDCC2023344, Jennifer Vernon, Integrity Real Estate. Bright MLS
- $375,0003 bd2 ba1.6k sqft2123 Sherwood Ln, Havre De Grace, MD 21078For SaleMLS ID #MDHR2058790, Randy Pomfrey, Cummings & Co. Realtors. Bright MLS
- $363,0003 bd3 ba1.8k sqft206 Maplewood Ln, Galena, MD 21635For SaleMLS ID #MDKE2007036, Kristie Midash, L. C. Parker Real Estate. Bright MLS
- $415,0003 bd2 ba2k sqft5 Woodside Dr, Churchville, MD 21028For SaleMLS ID #MDHR2060452, Laura Snyder, American Premier Realty, LLC. Bright MLS
- $375,0002 bd2 ba1.4k sqft224 Ewingtown Rd, Church Hill, MD 21623For SaleMLS ID #MDQA2018258, Debbie Meikle, Doug Ashley Realtors, LLC. Bright MLS
- $379,9993 bd2 ba1.5k sqft12916 Bogby Rd, Baltimore, MD 21220For SaleMLS ID #MDBC2177002, Jessica Moog, Next Step Realty. Bright MLS
- $375,0003 bd1 ba2k sqft3011 Goat Hill Rd, Bel Air, MD 21015For SaleMLS ID #MDHR2060116, Zach Burnham, Homeowners Real Estate. Bright MLS
- $399,0004 bd2 ba1.2k sqft21424 Catholic Ave, Rock Hall, MD 21661For SaleMLS ID #MDKE2006606, Julia Hilfiker, Gunther-McClary Real Estate. Bright MLS
- $290,0003 bd2 ba2k sqft26670-26680 Maple Ave, Still Pond, MD 21667For SaleMLS ID #MDKE2004226, Debbie Meikle, Doug Ashley Realtors, LLC. Bright MLS
- $397,0003 bd2 ba976 sqft2324 Orsburn Ln, Joppa, MD 21085For SaleMLS ID #MDHR2056676, GIL PERRONE, Berkshire Hathaway HomeServices Homesale Realty. Bright MLS
- $450,0004 bd3 ba1.9k sqft306 Cherokee Pl, Bel Air, MD 21015For SaleMLS ID #MDHR2060620, Julie Munchel, Cummings & Co. Realtors. Bright MLS
- $375,0003 bd3 ba1.5k sqft111 Cove Point Way, Perryville, MD 21903For SaleMLS ID #MDCC2023200, Lee Tessier, EXP Realty, LLC. Bright MLS
- $325,0005 bd2 ba1.8k sqft234 N Kent St, Chestertown, MD 21620For SaleMLS ID #MDKE2007128, Liddy Campbell, TTR Sotheby's International Realty. Bright MLS
- $450,0003 bd2 ba1.2k sqft2303 McGuigan Dr, Joppa, MD 21085For SaleMLS ID #MDHR2060458, Jeanne Thommen, Cummings & Co. Realtors. Bright MLS
- $435,0003 bd2 ba1.1k sqft31923 River Park Rd, Millington, MD 21651For SaleMLS ID #MDKE2006698, Wendy Wilson, RE/MAX Chesapeake. Bright MLS
