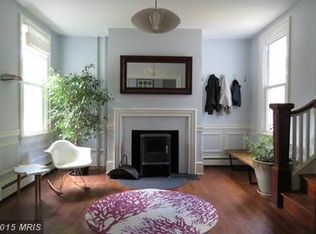
Some houses are finished. This one is full of opportunity. Built circa 1920, this Victorian sits in one of Downtown Chestertown's most desirable neighborhoods — and it's waiting for someone who can see what it is meant to become. The hard work and the expensive work have already been done: new cedar siding, blown-in insulation, and original hardwood floors throughout. What remains is the fun part. The kitchen and baths are a genuine blank slate, ready for your design, your finishes, your vision. And the bones… remarkable. Solid construction, generous proportions, and historic detail at every turn — the kind of craftsmanship that simply isn't built anymore, and can't be bought back once it's gone. Start with a house of real character and your renovation adds value instead of merely keeping up. Upstairs, five generous bedroom and two full baths. A rare third-floor primary suite offers space and privacy set apart from the rest of the home — a true owner's retreat, a guest wing, or a quiet work-from-home floor of its own. Outside, a fully fenced backyard is ready for pets, play, and entertaining, a large shed could easily become a garage, studio, or workshop. The driveway provides off-street parking, a definite bonus for Chestertown. And the location is the whole point. You're roughly three blocks from everything Chestertown offers — the shops, restaurants and galleries along High Street, the Chester River waterfront, the farmers market, and the historic charm of one of the Eastern Shore's best-loved small towns. Bring your contractor, or be your own. Come see the possibility.
For sale
$325,000
234 N Kent St, Chestertown, MD 21620
5beds
1,802sqft
Single Family Residence
Built in 1920
6,950 Square Feet Lot
$319,200 Zestimate®
$180/sqft
$-- HOA
What's special
Blown-in insulationFully fenced backyardOriginal hardwood floors throughoutLarge shedDriveway provides off-street parkingGenerous proportionsNew cedar siding
- 9 days
- 1,114
- 118
Likely to sell faster than
Zillow last checked:
Listing updated:
Listed by:
Liddy Campbell 410-708-5433,
TTR Sotheby's International Realty 4106733344
Source: Bright MLS,MLS#: MDKE2007128
Facts & features
Interior
Bedrooms & bathrooms
- Bedrooms: 5
- Bathrooms: 2
- Full bathrooms: 2
Basement
- Area: 0
Heating
- Baseboard, Hot Water, Oil
Cooling
- Window Unit(s), Electric
Appliances
- Included: Water Heater
- Laundry: Dryer In Unit, Washer In Unit
Features
- Flooring: Hardwood
- Basement: Partial,Unfinished
- Number of fireplaces: 1
- Fireplace features: Brick, Mantel(s), Decorative
Interior area
- Total structure area: 1,802
- Total interior livable area: 1,802 sqft
- Finished area above ground: 1,802
- Finished area below ground: 0
Video & virtual tour
Property
Parking
- Parking features: Driveway, Off Street
- Has uncovered spaces: Yes
Accessibility
- Accessibility features: None
Features
- Levels: Three
- Stories: 3
- Pool features: None
Lot
- Size: 6,950 Square Feet
Details
- Additional structures: Above Grade, Below Grade, Outbuilding
- Parcel number: 04009835
- Zoning: R-5
- Special conditions: Standard
Construction
Type & style
- Home type: SingleFamily
- Architectural style: Victorian
- Property subtype: Single Family Residence
Materials
- Frame
- Foundation: Brick/Mortar, Block
Condition
- New construction: No
- Year built: 1920
Utilities & green energy
- Sewer: Public Sewer
- Water: Public
Community & HOA
Community
- Subdivision: Downtown Chestertown
HOA
- Has HOA: No
Location
- Region: Chestertown
- Municipality: Chestertown
Financial & listing details
- Price per square foot: $180/sqft
- Tax assessed value: $250,233
- Annual tax amount: $3,922
- Date on market: 10/7/2026
- Listing agreement: Exclusive Right To Sell
- Ownership: Fee Simple
Estimated market value
$319,200
$303,000 - $335,000
$2,587/mo
Price history
| Date | Event | Price |
|---|---|---|
| 10/7/2026 | Listed for sale | $325,000+37.7%$180/sqft |
Source:  Bright MLS #MDKE2007128 Report a problem Bright MLS #MDKE2007128 Report a problem | ||
| 1/18/2019 | Sold | $236,000-3.7%$131/sqft |
Source: Public Record Report a problem | ||
| 11/27/2018 | Pending sale | $245,000$136/sqft |
Source: Cross Street Realtors LLC #1001891410 Report a problem | ||
| 9/25/2018 | Price change | $245,000-5.7%$136/sqft |
Source: Cross Street Realtors LLC #1001891410 Report a problem | ||
| 5/24/2018 | Price change | $259,900-3.1%$144/sqft |
Source: Long & Foster Real Estate, Inc. #KE10121895 Report a problem | ||
| 4/19/2018 | Price change | $268,255-4%$149/sqft |
Source: Long & Foster Real Estate, Inc. #KE10121895 Report a problem | ||
| 12/18/2017 | Listed for sale | $279,500+21.5%$155/sqft |
Source: Long & Foster Real Estate, Inc. #1004336853 Report a problem | ||
| 4/11/2011 | Sold | $230,000-7.6%$128/sqft |
Source: Public Record Report a problem | ||
| 3/11/2011 | Listed for sale | $249,000+30.4%$138/sqft |
Source: BIRDVIEW Technologies. Inc. #KE7547226 Report a problem | ||
| 3/9/2005 | Sold | $191,000+40.4%$106/sqft |
Source: Public Record Report a problem | ||
| 5/22/2003 | Sold | $136,000+74.4%$75/sqft |
Source: Public Record Report a problem | ||
| 1/22/1999 | Sold | $78,000$43/sqft |
Source: Public Record Report a problem | ||
Public tax history
| Year | Property taxes | Tax assessment |
|---|---|---|
| 2025 | $3,902 +3.4% | $249,000 +3.4% |
| 2024 | $3,774 +3.5% | $240,800 +3.5% |
| 2023 | $3,645 +4.3% | $232,600 +3.7% |
| 2022 | $3,494 +0.6% | $224,400 +1.3% |
| 2021 | $3,472 +1.3% | $221,567 +1.3% |
| 2020 | $3,428 +1.5% | $218,733 +1.3% |
| 2019 | $3,377 +0.6% | $215,900 |
| 2018 | $3,355 +3.3% | $215,900 |
| 2017 | $3,247 +14.3% | $215,900 -1.1% |
| 2016 | $2,841 | $218,200 +4.7% |
| 2015 | $2,841 | $208,433 +4.9% |
| 2014 | $2,841 | $198,667 +5.2% |
| 2013 | -- | $188,900 |
| 2012 | -- | $188,900 |
| 2011 | -- | $188,900 -23.2% |
| 2010 | -- | $246,040 +12.3% |
| 2009 | -- | $219,110 +14% |
| 2008 | -- | $192,180 +16.3% |
| 2007 | -- | $165,250 +19.3% |
| 2006 | -- | $138,550 +23.9% |
| 2005 | -- | $111,850 +31.4% |
| 2004 | -- | $85,150 |
| 2003 | -- | $85,150 |
| 2002 | -- | $85,150 -7.4% |
| 2001 | -- | $91,960 |
Find assessor info on the county website
Monthly payment
Est. payment
Payment breakdown
Explore the cost of this home by adjusting the details. Changes won't be saved.Climate risks
Neighborhood: 21620
Nearby schools
Schools provided by the listing agent
- District: Kent County Public Schools
Source: Bright MLS. This data may not be complete. We recommend contacting the local school district to confirm school assignments for this home.
Similar homes
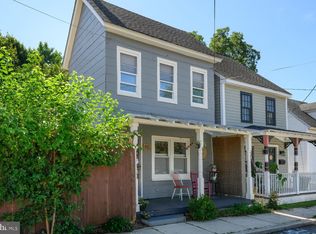
- $359,0002 bd2 ba1k sqft101 S College Ave, Chestertown, MD 21620For Sale
 MLS ID #MDKE2006918, Michele Palmer, Doug Ashley Realtors, LLC. Bright MLS
 - $--4 bd3 ba1.9k sqft110 Trafford Dr, Chestertown, MD 21620Auction
 Auction.com 1
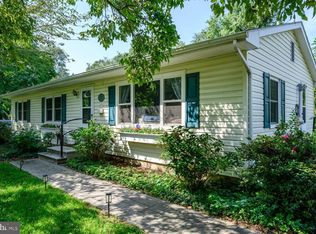
 - $325,0003 bd2 ba1.3k sqft217 Edmore Rd, Chestertown, MD 21620For Sale
 MLS ID #MDQA2018386, Michele Palmer, Doug Ashley Realtors, LLC. Bright MLS
 - $325,0003 bd1 ba1k sqft896 Washington Ave, Chestertown, MD 21620For Sale
 MLS ID #MDKE2006750, Peter Heller, Coldwell Banker Chesapeake Real Estate Company. Bright MLS
 - $349,9004 bd2 ba1.4k sqft1010 Twin Ct, Chestertown, MD 21620For SaleMLS ID #MDKE2006874, Jason Dey, Kevin Dey Realty. Bright MLS
- $320,0003 bd2 ba1k sqft222 Dutchess Rd, Chestertown, MD 21620For SaleMLS ID #MDQA2014830, John Burke, Gunther-McClary Real Estate. Bright MLS
- $370,0004 bd3 ba2.5k sqft123 Trafford Dr, Chestertown, MD 21620For SaleMLS ID #MDKE2006970, Maryn LeClair, Chesapeake Real Estate Associates, LLC. Bright MLS
- $313,5003 bd2 ba1.2k sqft9126 Fairlee Rd, Chestertown, MD 21620For SaleMLS ID #MDKE2006764, Mikeshia Lindsey, Chesapeake Real Estate Associates, LLC. Bright MLS
- $294,9003 bd1 ba1k sqft124 Wilton Rd, Chestertown, MD 21620For SaleMLS ID #MDQA2018272, Beth Green, Doug Ashley Realtors, LLC. Bright MLS
- $305,0003 bd1 ba1k sqft24775 Langford Rd, Chestertown, MD 21620For SaleMLS ID #MDKE2007012, Mr. Joseph A Zang III, RE/MAX Chesapeake. Bright MLS
- $275,0003 bd1 ba960 sqft104 Lincoln Dr, Chestertown, MD 21620For SaleMLS ID #MDKE2007032, Crystal Smith, RE/MAX Executive. Bright MLS
- $385,0004 bd3 ba2.6k sqft23043 Bay Shore Spur, Chestertown, MD 21620For SaleMLS ID #MDKE2005584, Robin Fithian, Rock Hall Properties Real Estate. Bright MLS
- $259,0003 bd2 ba1.1k sqft115 Chester Arms Dr, Chestertown, MD 21620For SaleMLS ID #MDKE2006958, Jarnell Foster, Samson Properties. Bright MLS
- $289,0003 bd2 ba1k sqft8732 Elm Rd, Chestertown, MD 21620For SaleMLS ID #MDKE2007082, Tracy Stone, Coldwell Banker Chesapeake Real Estate Company. Bright MLS
- $275,0003 bd3 ba1.9k sqft104 Acorn Dr, Chestertown, MD 21620For SaleMLS ID #MDKE2006668, Sarah King, Cross Street Realtors LLC. Bright MLS
- $357,9974 bd3 ba2.2k sqft25133 Smithville Rd, Worton, MD 21678For SaleMLS ID #MDKE2006930, Aly Anderson, Allfirst Realty, Inc.. Bright MLS
- $275,0003 bd1 ba1.2k sqft956 Washington Ave, Chestertown, MD 21620For SaleMLS ID #MDKE2006394, Grace Crockett, Doug Ashley Realtors, LLC. Bright MLS
- $290,0003 bd2 ba2k sqft26670-26680 Maple Ave, Still Pond, MD 21667For SaleMLS ID #MDKE2004226, Debbie Meikle, Doug Ashley Realtors, LLC. Bright MLS
- $222,0003 bd1 ba936 sqft7415 Wilkins Ln, Chestertown, MD 21620For SaleMLS ID #MDKE2007030, Retha Arrabal, Doug Ashley Realtors, LLC. Bright MLS
- $429,5004 bd3 ba2.1k sqft10781 Fermoy Rd, Chestertown, MD 21620For SaleMLS ID #MDKE2006640, Mr. David J Moore, Real Broker, LLC. Bright MLS
