
Embrace Eastern Shore living in this beautifully designed Oak Hollow townhome. Offering 1,900 square feet of spacious, three-level living, this property is perfectly positioned just minutes from historic downtown Chestertown, local schools, and the YMCA—blending everyday convenience with a welcoming community atmosphere. Enter through the ground floor, where a flexible bonus room and one-car garage offer endless possibilities for a home office, gym, or recreation space. The heart of the home sits on the main level, featuring a generous living room and an eat-in kitchen that opens to a private rear deck—the perfect spot to unwind and look out at the wooded backdrop. Upstairs, you will find three comfortable bedrooms, including a primary suite with a private bath, alongside a dedicated laundry area. Turn-key and low-maintenance, this property is a fantastic opportunity for first-time buyers, downsizers, and investors alike.
For sale
Price cut: $9.9K (7/14)
$275,000
104 Acorn Dr, Chestertown, MD 21620
3beds
1,900sqft
:
Get pre-qualified$1,905/mo
Townhouse
Built in 2004
2,119 Square Feet Lot
$273,300 Zestimate®
$145/sqft
$65/mo HOA
What's special
Flexible bonus roomWooded backdropOne-car garagePrivate rear deckDedicated laundry areaSpacious three-level livingThree comfortable bedrooms
- 51 days |
- 330 |
- 26 |
Likely to sell faster than
Zillow last checked:
Listing updated:
Listed by:
Sarah King 410-708-2528,
Cross Street Realtors LLC 4434803453
Source: Bright MLS,MLS#: MDKE2006668
Facts & features
Interior
Bedrooms & bathrooms
- Bedrooms: 3
- Bathrooms: 3
- Full bathrooms: 2
- 1/2 bathrooms: 1
- Main level bathrooms: 1
Basement
- Area: 0
Heating
- Heat Pump, Electric
Cooling
- Central Air, Electric
Appliances
- Included: Dishwasher, Washer/Dryer Stacked, Oven/Range - Electric, Refrigerator, Electric Water Heater
Features
- Flooring: Carpet, Laminate
- Has basement: No
- Has fireplace: No
Interior area
- Total structure area: 1,900
- Total interior livable area: 1,900 sqft
- Finished area above ground: 1,900
- Finished area below ground: 0
Property
Parking
- Total spaces: 1
- Parking features: Garage Faces Front, Garage Door Opener, Concrete, Attached
- Attached garage spaces: 1
- Has uncovered spaces: Yes
Accessibility
- Accessibility features: None
Features
- Levels: Three
- Stories: 3
- Pool features: None
Lot
- Size: 2,119 Square Feet
- Features: Backs - Open Common Area
Details
- Additional structures: Above Grade, Below Grade
- Parcel number: 1504027493
- Zoning: R3/R4
- Special conditions: Standard
Construction
Type & style
- Home type: Townhouse
- Architectural style: Traditional
- Property subtype: Townhouse
Materials
- Vinyl Siding
- Foundation: Block
- Roof: Shingle
Condition
- New construction: No
- Year built: 2004
Utilities & green energy
- Sewer: Public Septic
- Water: Public
Community & HOA
Community
- Subdivision: Oak Hollow
HOA
- Has HOA: Yes
- HOA fee: $65 monthly
Location
- Region: Chestertown
- Municipality: Chestertown
Financial & listing details
- Price per square foot: $145/sqft
- Tax assessed value: $197,567
- Annual tax amount: $3,059
- Date on market: 6/12/2026
- Listing agreement: Exclusive Right To Sell
- Listing terms: Cash,Conventional,FHA,USDA Loan,VA Loan
- Ownership: Fee Simple
Estimated market value
$273,300
$260,000 - $287,000
$2,235/mo
Price history
| Date | Event | Price |
|---|---|---|
| 7/14/2026 | Price change | $275,000-3.5%$145/sqft |
Source:  Bright MLS #MDKE2006668 Report a problem Bright MLS #MDKE2006668 Report a problem | ||
| 6/12/2026 | Listed for sale | $284,900+46.4%$150/sqft |
Source: Bright MLS #MDKE2006668 Report a problem | ||
| 11/15/2004 | Sold | $194,625$102/sqft |
Source: Public Record Report a problem | ||
Public tax history
| Year | Property taxes | Tax assessment |
|---|---|---|
| 2025 | $6,118 +109.8% | $195,200 +4.9% |
| 2024 | $2,916 +5.2% | $186,067 +5.2% |
| 2023 | $2,773 +6.1% | $176,933 +5.4% |
| 2022 | $2,613 -0.6% | $167,800 |
| 2021 | $2,630 | $167,800 |
| 2020 | $2,630 -2.3% | $167,800 -2.5% |
| 2019 | $2,692 +3.9% | $172,100 +3.3% |
| 2018 | $2,590 +6.8% | $166,667 +3.4% |
| 2017 | $2,425 -1% | $161,233 +3.5% |
| 2016 | $2,449 | $155,800 |
| 2015 | $2,449 | $155,800 |
| 2014 | $2,449 | $155,800 -4.3% |
| 2013 | -- | $162,800 |
| 2012 | -- | $162,800 |
| 2011 | -- | $162,800 -34.8% |
| 2010 | -- | $249,610 +8.4% |
| 2009 | -- | $230,240 +9.2% |
| 2008 | -- | $210,870 +10.1% |
| 2007 | -- | $191,500 +2.2% |
| 2006 | -- | $187,396 +2.2% |
| 2005 | -- | $183,293 +3973.2% |
| 2004 | -- | $4,500 |
| 2003 | -- | $4,500 |
Find assessor info on the county website
Monthly payment
Est. payment
Payment breakdown
Explore the cost of this home by adjusting the details. Changes won't be saved.Climate risks
Neighborhood: 21620
Nearby schools
GreatSchools rating
- 7/10H. H. Garnett Elementary SchoolGrades: PK-5Distance: 1 mi
- 2/10Kent County Middle SchoolGrades: 6-8Distance: 0.7 mi
- 5/10Kent County High SchoolGrades: 9-12Distance: 4.2 mi
Schools provided by the listing agent
- District: Kent County Public Schools
Source: Bright MLS. This data may not be complete. We recommend contacting the local school district to confirm school assignments for this home.
- $302,2004 bd3 ba1.9k sqft106 Acorn Dr, Chestertown, MD 21620Off Market

- $294,400-- bd2 ba1.9k sqft102 Acorn Dr, Chestertown, MD 21620Off Market
- $292,800-- bd2 ba1.9k sqft108 Acorn Dr, Chestertown, MD 21620Off Market
- $280,0003 bd3 ba1.9k sqft100 Acorn Dr, Chestertown, MD 21620Sold
- $300,4003 bd3 ba1.9k sqft110 Acorn Dr, Chestertown, MD 21620Off Market
- $322,9004 bd3 ba1.9k sqft112 Acorn Dr, Chestertown, MD 21620Off Market
- $295,0003 bd3 ba1.9k sqft107 Oak Leaf Dr, Chestertown, MD 21620Sold
- $300,6003 bd2 ba1.9k sqft105 Oak Leaf Dr, Chestertown, MD 21620Off Market
A local agent can set up tours, give advice and negotiate with sellers.
Similar homes
- $240,0003 bd1 ba1.1k sqft107 Conley Dr, Chestertown, MD 21620For Sale

 MLS ID #MDKE2006828, Taylor Leaverton, Benson & Mangold, LLC. Bright MLS
 - $239,9003 bd2 ba1.2k sqft104 Conley Dr, Chestertown, MD 21620For Sale
 MLS ID #MDKE2006686, Heather Kooser, Cummings & Co. Realtors. Bright MLS
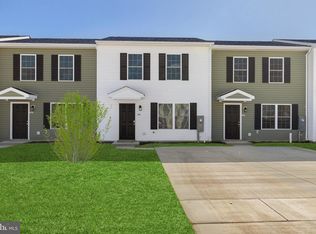
 - $259,9003 bd2 ba1.2k sqft115 Metcalf Rd, Chestertown, MD 21620New Construction
 MLS ID #MDKE2006826, Mr. David J Moore, Real Broker, LLC. Bright MLS
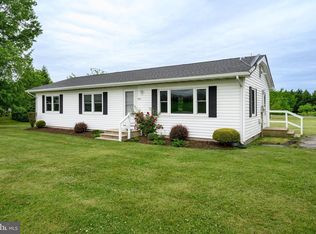
 - $275,0003 bd1 ba1.2k sqft956 Washington Ave, Chestertown, MD 21620For Sale
 MLS ID #MDKE2006394, Grace Crockett, Doug Ashley Realtors, LLC. Bright MLS
 - $349,0003 bd2 ba1.7k sqft123 Heath Rd, Chestertown, MD 21620For SaleMLS ID #MDQA2017994, Erin Anderson, Chesapeake Real Estate Associates, LLC. Bright MLS
- $325,0003 bd1 ba1k sqft896 Washington Ave, Chestertown, MD 21620For SaleMLS ID #MDKE2006750, Peter Heller, Coldwell Banker Chesapeake Real Estate Company. Bright MLS
- $299,9003 bd1 ba1.2k sqft517 Round Top Rd, Chestertown, MD 21620For SaleMLS ID #MDQA2017680, Barry Hess, Keller Williams Flagship. Bright MLS
- $289,9002 bd2 ba1.5k sqft21146 Montana Ave, Chestertown, MD 21620For SaleMLS ID #MDKE2006858, Jody Baker, Cross Street Realtors LLC. Bright MLS
- $375,0004 bd2 ba1.4k sqft1010 Twin Ct, Chestertown, MD 21620For SaleMLS ID #MDKE2006874, Jason Dey, Kevin Dey Realty. Bright MLS
- $155,0003 bd2 ba1.1k sqft409 Calvert St, Chestertown, MD 21620For SaleMLS ID #MDKE2006794, Mikeshia Lindsey, Chesapeake Real Estate Associates, LLC. Bright MLS
- $380,0004 bd2 ba1.2k sqft213 Byford Dr, Chestertown, MD 21620For SaleMLS ID #MDKE2006026, Grace Crockett, Doug Ashley Realtors, LLC. Bright MLS
- $279,0003 bd1 ba1k sqft11106 Plum Dr, Worton, MD 21678For SaleMLS ID #MDKE2006222, Grace Crockett, Doug Ashley Realtors, LLC. Bright MLS
- $335,0003 bd2 ba1.4k sqft10720 Foreston Rd, Chestertown, MD 21620For SaleMLS ID #MDKE2006800, Kathleen Eder, Compass. Bright MLS
- $320,0003 bd2 ba1k sqft222 Dutchess Rd, Chestertown, MD 21620For SaleMLS ID #MDQA2014830, John Burke, Gunther-McClary Real Estate. Bright MLS
- $344,0003 bd2 ba1.2k sqft9126 Fairlee Rd, Chestertown, MD 21620For SaleMLS ID #MDKE2006764, Mikeshia Lindsey, Chesapeake Real Estate Associates, LLC. Bright MLS
- $280,0003 bd1 ba1k sqftNone Available, Worton, MD 21678For SaleMLS ID #MDKE2006404, Alice Bennett, Patterson-Schwartz Real Estate. Bright MLS
- $320,0003 bd2 ba1.2k sqft8706 Elm Rd, Chestertown, MD 21620For SaleMLS ID #MDKE2006390, Andrew Meikle, Doug Ashley Realtors, LLC. Bright MLS
- $288,5003 bd1 ba960 sqft11167 Oak Ln, Worton, MD 21678For SaleMLS ID #MDKE2006380, Marti McGinty, Chesapeake Real Estate Associates, LLC. Bright MLS
- $269,9002 bd2 ba1.8k sqftUnit Owners Of The Pond, Church Hill, MD 21623For SaleMLS ID #MDQA2017468, Jonathan Olsavsky, Coldwell Banker Waterman Realty. Bright MLS
- $290,0003 bd3 ba1.7k sqft2502 Indians Lair, Edgewood, MD 21040For SaleMLS ID #MDHR2057680, Sherina Garner, Keller Williams Preferred Properties. Bright MLS
