Open house! This Saturday, April 19th 11am-1pm. Brand new stainless steel appliances, fresh paint and newly stained deck! Rare end unit townhome in Oak Hollow. Close to shopping and college. Spacious rooms. Open kitchen with granite counters and a kitchen island. Sliders to patio and to upper level deck. Large yard. Half bath on the main floor. 3 bedrooms and 2 full baths on the upper floor. Family room in the basement as well as an oversized 1 car garage with lots of storage. Roof has recently been replaced. Overall, a great unit in a great location!
Sold for $280,000
$280,000
100 Acorn Dr, Chestertown, MD 21620
3beds
1,930sqft
Townhouse
Built in 2004
3,762 Square Feet Lot
$285,000 Zestimate®
$145/sqft
$2,318 Estimated rent
Home value
$285,000
Estimated sales range
Not available
$2,318/mo
Zestimate® history
Owner options
List your home for rent
$2,318/mo
Rent Zestimate®
Find your next renter with Zillow Rental Manager. Plus, with online applications, you can quickly screen prospective tenants – for free.
$2,318/mo
Rent Zestimate®
Refinance and save
$1,784/mo
Est. payment
Refinancing to a lower rate could help reduce your monthly payments and save thousands over the life of the loan.
$1,784/mo
Est. payment
Explore your selling options
Work with a Zillow partner agent
Leverage their expertise and Zillow's premium Showcase listings to get your home seen by more buyers.
Get startedList with your own agent
Get your home in front of millions of buyers by listing it on Zillow.
Learn how to do itSell it yourself
Take full control of how buyers see your home on Zillow by listing For Sale by Owner (FSBO).
List your homeWhat's special
End unit townhomeLarge yardSpacious roomsKitchen islandUpper level deck
Zillow last checked:
Listing updated:
Listed by:
Lisa Raffetto 410-708-0174,
Coldwell Banker Chesapeake Real Estate Company
Bought with:
Josh Whaley
Coldwell Banker Realty
Source: Bright MLS,MLS#: MDKE2004566
Facts & features
Interior
Bedrooms & bathrooms
- Bedrooms: 3
- Bathrooms: 3
- Full bathrooms: 2
- 1/2 bathrooms: 1
- Main level bathrooms: 1
Rooms
- Room types: Living Room, Primary Bedroom, Bedroom 2, Bedroom 3, Kitchen, Family Room
Primary bedroom
- Features: Ceiling Fan(s), Cathedral/Vaulted Ceiling
- Level: Upper
- Area: 182 Square Feet
- Dimensions: 14 x 13
Bedroom 2
- Features: Ceiling Fan(s)
- Level: Upper
- Area: 90 Square Feet
- Dimensions: 10 x 9
Bedroom 3
- Features: Ceiling Fan(s)
- Level: Upper
- Area: 90 Square Feet
- Dimensions: 10 x 9
Family room
- Level: Lower
- Area: 228 Square Feet
- Dimensions: 19 x 12
Kitchen
- Features: Flooring - HardWood, Granite Counters, Dining Area, Eat-in Kitchen, Kitchen - Electric Cooking, Pantry
- Level: Main
- Area: 285 Square Feet
- Dimensions: 19 x 15
Living room
- Features: Flooring - Carpet
- Level: Main
- Area: 288 Square Feet
- Dimensions: 21 X 19
Heating
- Heat Pump, Electric
Cooling
- Ceiling Fan(s), Heat Pump, Electric
Appliances
- Included: Down Draft, Dishwasher, Exhaust Fan, Ice Maker, Microwave, Self Cleaning Oven, Refrigerator, Washer/Dryer Stacked, Electric Water Heater
Features
- Attic, Combination Kitchen/Dining, Kitchen Island, Upgraded Countertops, Open Floorplan, Cathedral Ceiling(s), Dry Wall
- Doors: Sliding Glass
- Windows: Double Pane Windows, Window Treatments
- Has basement: No
- Has fireplace: No
Interior area
- Total structure area: 1,930
- Total interior livable area: 1,930 sqft
- Finished area above ground: 1,930
- Finished area below ground: 0
Property
Parking
- Total spaces: 1
- Parking features: Garage Faces Front, Attached
- Attached garage spaces: 1
Accessibility
- Accessibility features: None
Features
- Levels: Three
- Stories: 3
- Patio & porch: Deck, Patio
- Exterior features: Sidewalks, Street Lights
- Pool features: None
Lot
- Size: 3,762 Square Feet
- Features: Corner Lot, Landscaped
Details
- Additional structures: Above Grade, Below Grade
- Parcel number: 1504027515
- Zoning: R3/R4
- Special conditions: Standard
Construction
Type & style
- Home type: Townhouse
- Architectural style: Other
- Property subtype: Townhouse
Materials
- Vinyl Siding
- Foundation: Slab
- Roof: Asphalt
Condition
- New construction: No
- Year built: 2004
Utilities & green energy
- Sewer: Public Sewer
- Water: Public
Community & HOA
Community
- Subdivision: Oak Hollow
HOA
- Has HOA: Yes
- HOA fee: $65 monthly
Location
- Region: Chestertown
- Municipality: Chestertown
Financial & listing details
- Price per square foot: $145/sqft
- Tax assessed value: $208,700
- Annual tax amount: $3,271
- Date on market: 11/15/2024
- Listing agreement: Exclusive Right To Sell
- Ownership: Fee Simple
Price history
| Date | Event | Price |
|---|---|---|
| 6/9/2025 | Sold | $280,000-1.8%$145/sqft |
Source:  Bright MLS #MDKE2004566 Report a problem Bright MLS #MDKE2004566 Report a problem | ||
| 4/29/2025 | Contingent | $285,000$148/sqft |
Source: Bright MLS #MDKE2004566 Report a problem | ||
| 4/14/2025 | Listed for sale | $285,000$148/sqft |
Source: Bright MLS #MDKE2004566 Report a problem | ||
| 2/3/2025 | Listing removed | $285,000$148/sqft |
Source: Bright MLS #MDKE2004566 Report a problem | ||
| 1/10/2025 | Price change | $285,000-4.7%$148/sqft |
Source: Bright MLS #MDKE2004566 Report a problem | ||
| 11/15/2024 | Listed for sale | $299,000+81.2%$155/sqft |
Source: Bright MLS #MDKE2004566 Report a problem | ||
| 3/24/2021 | Listing removed | -- |
Source: Owner Report a problem | ||
| 12/10/2018 | Listing removed | $1,500$1/sqft |
Source: Owner Report a problem | ||
| 9/10/2018 | Listed for rent | $1,500$1/sqft |
Source: Owner Report a problem | ||
| 9/20/2017 | Listing removed | $1,500$1/sqft |
Source: Owner Report a problem | ||
| 8/31/2017 | Listed for rent | $1,500$1/sqft |
Source: Owner Report a problem | ||
| 5/15/2017 | Listing removed | $1,500$1/sqft |
Source: Owner Report a problem | ||
| 3/21/2017 | Listed for rent | $1,500+11.1%$1/sqft |
Source: Owner Report a problem | ||
| 6/14/2014 | Listing removed | $1,350$1/sqft |
Source: Owner Report a problem | ||
| 5/22/2014 | Listed for rent | $1,350$1/sqft |
Source: Owner Report a problem | ||
| 5/9/2013 | Listing removed | $1,350$1/sqft |
Source: Owner Report a problem | ||
| 1/21/2013 | Listed for rent | $1,350$1/sqft |
Source: Owner Report a problem | ||
| 12/19/2011 | Sold | $165,000-5.7%$85/sqft |
Source: Public Record Report a problem | ||
| 7/26/2011 | Listed for sale | $175,000-26.3%$91/sqft |
Source: Doug Ashley Realtors, LLC #KE7656898 Report a problem | ||
| 1/5/2005 | Sold | $237,380$123/sqft |
Source: Public Record Report a problem | ||
Public tax history
| Year | Property taxes | Tax assessment |
|---|---|---|
| 2025 | $6,880 +110.4% | $219,500 +5.2% |
| 2024 | $3,271 +5.5% | $208,700 +5.5% |
| 2023 | $3,101 +6.5% | $197,900 +5.8% |
| 2022 | $2,914 +5.5% | $187,100 +6.2% |
| 2021 | $2,761 +6.6% | $176,200 +6.6% |
| 2020 | $2,591 +7.3% | $165,300 +7.1% |
| 2019 | $2,415 +0.6% | $154,400 |
| 2018 | $2,399 +3.3% | $154,400 |
| 2017 | $2,322 -13.4% | $154,400 -1.2% |
| 2016 | $2,680 | $156,300 |
| 2015 | $2,680 | $156,300 |
| 2014 | $2,680 | $156,300 -12.3% |
| 2013 | -- | $178,200 |
| 2012 | -- | $178,200 |
| 2011 | -- | $178,200 -36.5% |
| 2010 | -- | $280,550 +4.6% |
| 2009 | -- | $268,330 +10.4% |
| 2008 | -- | $243,110 +11.6% |
| 2007 | -- | $217,890 +4.7% |
| 2006 | -- | $208,142 +4.9% |
| 2005 | -- | $198,396 +4308.8% |
| 2004 | -- | $4,500 |
| 2003 | -- | $4,500 |
Find assessor info on the county website
Neighborhood: 21620
Nearby homes
- $286,800-- bd2 ba1.9k sqft102 Acorn Dr, Chestertown, MD 21620Off Market
- $275,0003 bd3 ba1.9k sqft104 Acorn Dr, Chestertown, MD 21620For Sale
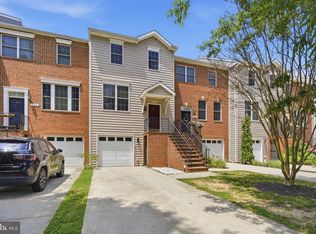
- $301,6004 bd3 ba1.9k sqft106 Acorn Dr, Chestertown, MD 21620Off Market

- $284,200-- bd2 ba1.9k sqft108 Acorn Dr, Chestertown, MD 21620Off Market
- $300,8003 bd3 ba1.9k sqft110 Acorn Dr, Chestertown, MD 21620Off Market
- $295,0003 bd3 ba1.9k sqft107 Oak Leaf Dr, Chestertown, MD 21620Sold
- $321,2004 bd3 ba1.9k sqft112 Acorn Dr, Chestertown, MD 21620Off Market
- $300,9003 bd2 ba1.9k sqft105 Oak Leaf Dr, Chestertown, MD 21620Off Market
Nearby schools
GreatSchools rating
- 7/10H. H. Garnett Elementary SchoolGrades: PK-5Distance: 1 mi
- 2/10Kent County Middle SchoolGrades: 6-8Distance: 0.7 mi
- 5/10Kent County High SchoolGrades: 9-12Distance: 4.2 mi
Schools provided by the listing agent
- District: Kent County Public Schools
Source: Bright MLS. This data may not be complete. We recommend contacting the local school district to confirm school assignments for this home.
Get a cash offer in 3 minutes
Find out how much your home could sell for in as little as 3 minutes with a no-obligation cash offer.
Estimated market value
$285,000
Get a cash offer in 3 minutes
Find out how much your home could sell for in as little as 3 minutes with a no-obligation cash offer.
Estimated market value
$285,000
- Maryland
- Kent County
- Chestertown
- 21620
- 100 Acorn Dr
Nearby cities
Nearby neighborhoods
Nearby zip codes
Other Chestertown Topics
