Escape to the Eastern Shore! Nestled among mature trees on a .41 acre wooded lot, this charming Cape Cod-style home offers the perfect blend of privacy, comfort, and Eastern Shore living. Located in the desirable waterfront community of Tolchester Estates, this home features approximately 1,500 square feet with 2 bedrooms, 1.5 baths, and a spacious loft that can easily serve as a third bedroom, home office, or additional living space. The welcoming living room and eat-in kitchen both feature sliding glass doors that open to the side deck, creating a wonderful space for entertaining or simply relaxing while enjoying the peaceful surroundings. The kitchen offers vinyl plank flooring, oak cabinetry, an electric range, built-in microwave, dishwasher, and plenty of space for casual dining. The primary bedroom includes two closets and a private half bath, while the second bedroom features convenient washer and dryer hookups. Upstairs, the spacious loft boasts beautiful wood flooring and access to a second-story deck overlooking the wooded backyard. Stay comfortable year-round with central air conditioning, electric baseboard heat, and the cozy warmth of a wood stove that serves as an excellent supplemental heat source during the cooler months. Additional updates include a newer central A/C system (approximately 6 years old), a new water heater, and a new water softener. Need extra space for hobbies, storage, or projects? The detached 20' x 24' outbuilding with electricity, wood flooring, and a garage door offers endless possibilities as a workshop, studio, or storage for your outdoor gear. Enjoy everything Tolchester Estates has to offer, including exclusive resident access to a private community beach and boat ramp. Just a short walk or golf cart ride away, you'll also find Tolchester Marina and The Shanty Beach Bar, where you can enjoy waterfront dining, live music, boating, and breathtaking Chesapeake Bay sunsets. Whether you're searching for a full-time residence, weekend getaway, or vacation home, this property offers an incredible opportunity to enjoy the Chesapeake Bay lifestyle while adding your own personal touches. Being sold as-is.
Under contract
$289,900
21146 Montana Ave, Chestertown, MD 21620
2beds
1,500sqft
:
Get pre-qualified$1,939/mo
Single Family Residence
Built in 1990
0.41 Acres Lot
$284,000 Zestimate®
$193/sqft
$-- HOA
What's special
Spacious loftCentral air conditioningSide deckMature treesElectric baseboard heatElectric rangeOak cabinetry
- 15 days |
- 1,677 |
- 168 |
Likely to sell faster than
Zillow last checked:
Listing updated:
Listed by:
Jody Baker 410-708-3536,
Cross Street Realtors LLC 4434803453
Source: Bright MLS,MLS#: MDKE2006858
Facts & features
Interior
Bedrooms & bathrooms
- Bedrooms: 2
- Bathrooms: 2
- Full bathrooms: 1
- 1/2 bathrooms: 1
- Main level bathrooms: 2
- Main level bedrooms: 2
Basement
- Area: 0
Heating
- Baseboard, Wood Stove, Electric, Wood
Cooling
- Central Air, Electric
Appliances
- Included: Microwave, Dishwasher, Oven/Range - Electric, Water Conditioner - Owned, Water Heater, Water Treat System, Electric Water Heater
- Laundry: Hookup, Main Level, Washer/Dryer Hookups Only
Features
- Bathroom - Tub Shower, Combination Kitchen/Dining, Entry Level Bedroom, Family Room Off Kitchen, Floor Plan - Traditional, Kitchen - Country, Dry Wall
- Flooring: Carpet, Laminate, Vinyl, Wood
- Has basement: No
- Number of fireplaces: 1
- Fireplace features: Brick, Wood Burning, Wood Burning Stove
Interior area
- Total structure area: 1,500
- Total interior livable area: 1,500 sqft
- Finished area above ground: 1,500
- Finished area below ground: 0
Property
Parking
- Total spaces: 5
- Parking features: Storage, Gravel, Detached, Driveway, Off Street
- Garage spaces: 1
- Uncovered spaces: 4
- Details: Garage Sqft: 480
Accessibility
- Accessibility features: None
Features
- Levels: Two
- Stories: 2
- Patio & porch: Deck
- Pool features: None
- Waterfront features: Bay
- Body of water: Chesapeake Bay
Lot
- Size: 0.41 Acres
- Features: Front Yard, Wooded, Rear Yard
Details
- Additional structures: Above Grade, Below Grade, Outbuilding
- Parcel number: 1506009735
- Zoning: CAR
- Special conditions: Standard
Construction
Type & style
- Home type: SingleFamily
- Architectural style: A-Frame,Cabin/Lodge
- Property subtype: Single Family Residence
Materials
- Frame, Wood Siding
- Foundation: Crawl Space
Condition
- New construction: No
- Year built: 1990
Utilities & green energy
- Sewer: Public Sewer
- Water: Well
Community & HOA
Community
- Subdivision: Tolchester Estates
HOA
- Has HOA: No
Location
- Region: Chestertown
Financial & listing details
- Price per square foot: $193/sqft
- Tax assessed value: $167,500
- Annual tax amount: $1,813
- Date on market: 7/28/2026
- Listing agreement: Exclusive Right To Sell
- Listing terms: Cash,Conventional,FHA,USDA Loan,VA Loan
- Exclusions: Vintage Rakes
- Ownership: Fee Simple
Estimated market value
$284,000
$270,000 - $298,000
$1,648/mo
Price history
| Date | Event | Price |
|---|---|---|
| 8/9/2026 | Contingent | $289,900$193/sqft |
Source:  Bright MLS #MDKE2006858 Report a problem Bright MLS #MDKE2006858 Report a problem | ||
| 7/28/2026 | Listed for sale | $289,900+367.6%$193/sqft |
Source: Bright MLS #MDKE2006858 Report a problem | ||
| 6/13/1994 | Sold | $62,000$41/sqft |
Source: Public Record Report a problem | ||
Public tax history
| Year | Property taxes | Tax assessment |
|---|---|---|
| 2025 | $3,627 +110% | $159,900 +5% |
| 2024 | $1,727 +0.8% | $152,300 +0.8% |
| 2023 | $1,713 +1.7% | $151,100 -0.8% |
| 2022 | $1,685 -0.1% | $152,300 +2.4% |
| 2021 | $1,686 +0.8% | $148,700 +0.8% |
| 2020 | $1,672 +0.8% | $147,467 -0.8% |
| 2019 | $1,658 +0.9% | $148,700 +2.6% |
| 2018 | $1,644 | $145,000 |
| 2017 | $1,644 -8.4% | $145,000 |
| 2016 | $1,795 | $145,000 -1.2% |
| 2015 | $1,795 | $146,800 |
| 2014 | $1,795 | $146,800 |
| 2013 | -- | $146,800 -7.3% |
| 2012 | -- | $158,300 |
| 2011 | -- | $158,300 |
| 2010 | -- | $158,300 -7.6% |
| 2009 | -- | $171,340 +18.3% |
| 2008 | -- | $144,832 +22.4% |
| 2007 | -- | $118,326 +28.9% |
| 2006 | -- | $91,820 +4.7% |
| 2005 | -- | $87,666 +5% |
| 2004 | -- | $83,513 +5.2% |
| 2003 | -- | $79,360 +0.9% |
| 2002 | -- | $78,640 +0.9% |
| 2001 | -- | $77,920 |
Find assessor info on the county website
Monthly payment
Est. payment
Payment breakdown
Explore the cost of this home by adjusting the details. Changes won't be saved.Climate risks
Neighborhood: 21620
Nearby schools
GreatSchools rating
- 5/10Rock Hall Elementary SchoolGrades: PK-5Distance: 5.8 mi
- 2/10Kent County Middle SchoolGrades: 6-8Distance: 9.5 mi
- 5/10Kent County High SchoolGrades: 9-12Distance: 9.1 mi
Schools provided by the listing agent
- District: Kent County Public Schools
Source: Bright MLS. This data may not be complete. We recommend contacting the local school district to confirm school assignments for this home.
- $190,500-- bd1 ba1k sqft21157 Wyoming Ave, Chestertown, MD 21620Off Market
- $2,800-- bd-- ba-- sqft21157 Wyoming Ave, Chestertown, MD 21620Off Market
- $238,500-- bd1 ba1.1k sqft21139 Wyoming Ave, Chestertown, MD 21620Off Market
- $3,600-- bd-- ba-- sqftMontana Ave, Chestertown, MD 21620Off Market
- $35,0004,800 sqftMontgomery Ave, Chestertown, MD 21620Sold
- $41,2009,999 sqft21121 Wyoming Ave, Chestertown, MD 21620Off Market
- $900-- bd-- ba-- sqftMontgomery Ave, Chestertown, MD 21620Off Market
- $1,200-- bd-- ba-- sqftWyoming Ave, Chestertown, MD 21620Off Market
A local agent can set up tours, give advice and negotiate with sellers.
Similar homes
- $344,0003 bd2 ba1.2k sqft9126 Fairlee Rd, Chestertown, MD 21620For Sale

 MLS ID #MDKE2006764, Mikeshia Lindsey, Chesapeake Real Estate Associates, LLC. Bright MLS
 - $320,0003 bd2 ba1k sqft222 Dutchess Rd, Chestertown, MD 21620For Sale
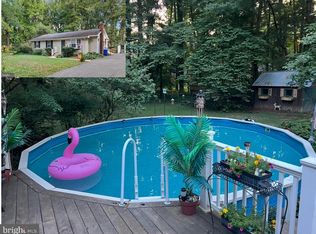 MLS ID #MDQA2014830, John Burke, Gunther-McClary Real Estate. Bright MLS
 - $259,9003 bd1 ba1k sqft6179 E Dorlon Dr, Rock Hall, MD 21661For Sale
 MLS ID #MDKE2006856, Crystal Smith, RE/MAX Executive. Bright MLS
 - $349,0003 bd2 ba1.3k sqft5862 N Main St, Rock Hall, MD 21661For Sale
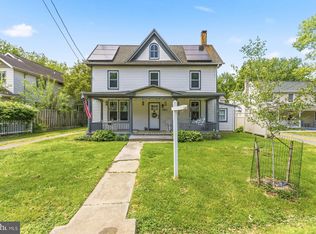 MLS ID #MDKE2006906, Jordan Larigan, LPT Realty, LLC. Bright MLS
 - $325,0003 bd3 ba1.5k sqft21128 Striper Run, Rock Hall, MD 21661For SaleMLS ID #MDKE2006778, ETHAN HARVEY, EXP Realty, LLC. Bright MLS
- $279,9003 bd2 ba1.4k sqft523 Eckhart Dr, Joppa, MD 21085For SaleMLS ID #MDHR2058730, Kathy Banaszewski, Real Estate Professionals, Inc.. Bright MLS
- $380,0004 bd2 ba1.2k sqft213 Byford Dr, Chestertown, MD 21620For SaleMLS ID #MDKE2006026, Grace Crockett, Doug Ashley Realtors, LLC. Bright MLS
- $429,9004 bd3 ba2.1k sqft10781 Fermoy Rd, Chestertown, MD 21620For SaleMLS ID #MDKE2006640, Mr. David J Moore, Real Broker, LLC. Bright MLS
- $325,0004 bd2 ba1.5k sqft54 Wagners Ln, Baltimore, MD 21221For SaleMLS ID #MDBC2172524, Tom Chroniger, Cummings & Co. Realtors. Bright MLS
- $288,5003 bd1 ba960 sqft11167 Oak Ln, Worton, MD 21678For SaleMLS ID #MDKE2006380, Marti McGinty, Chesapeake Real Estate Associates, LLC. Bright MLS
- $239,9003 bd2 ba1.2k sqft104 Conley Dr, Chestertown, MD 21620For SaleMLS ID #MDKE2006686, Heather Kooser, Cummings & Co. Realtors. Bright MLS
- $350,0003 bd2 ba1.8k sqft5548 S Main St, Rock Hall, MD 21661For SaleMLS ID #MDKE2006742, Rick King, Doug Ashley Realtors, LLC. Bright MLS
- $370,0003 bd2 ba1.5k sqft21384 E Sharp St, Rock Hall, MD 21661For SaleMLS ID #MDKE2006730, Julia Hilfiker, Gunther-McClary Real Estate. Bright MLS
- $267,5003 bd1 ba1k sqft11106 Plum Dr, Worton, MD 21678For SaleMLS ID #MDKE2006222, Grace Crockett, Doug Ashley Realtors, LLC. Bright MLS
- $299,9003 bd3 ba1.6k sqft21103 Striper Run, Rock Hall, MD 21661For SaleMLS ID #MDKE2006042, Courtney Chipouras, TTR Sotheby's International Realty. Bright MLS
- $233,0003 bd1 ba1.1k sqft206 Oak St, Edgewood, MD 21040For SaleMLS ID #MDHR2058430, Karen Harms, Cummings & Co. Realtors. Bright MLS
- $269,9003 bd2 ba1.8k sqft1914 Queensway, Baltimore, MD 21222For SaleMLS ID #MDBC2171958, Crystal Iannuzzi, Cummings & Co. Realtors. Bright MLS
- $355,0002 bd2 ba1.7k sqft407 Franklin Ave, Essex, MD 21221For SaleMLS ID #MDBC2163702, Theresa Haywood, Realty ONE Group Excellence. Bright MLS
- $289,9002 bd2 ba1.2k sqft3150 Eden Dr, Abingdon, MD 21009For SaleMLS ID #MDHR2058500, Ed Doonan, Samson Properties. Bright MLS
- $399,0004 bd2 ba1.2k sqft21424 Catholic Ave, Rock Hall, MD 21661For SaleMLS ID #MDKE2006606, Julia Hilfiker, Gunther-McClary Real Estate. Bright MLS
