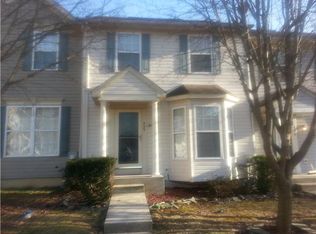
Spacious end-unit townhome in Buttonwoods, Elkton! This three-level home offers an open and inviting layout, featuring oversized closets and abundant storage throughout. Home is in need of extensive cosmetic TLC and updates. The potential here is undeniable. Please note, photos are not current. The lower level provides a flexible open space with a sliding door leading to a level backyard that backs to peaceful woods, perfect for relaxing or entertaining. A great opportunity to create the home you’ve been dreaming of! Home features a new roof, hot water heater and sump pump.
For sale
$239,900
425 Buttonwoods Rd, Elkton, MD 21921
3beds
1,496sqft
Townhouse
Built in 2000
3,049 Square Feet Lot
$-- Zestimate®
$160/sqft
$-- HOA
What's special
Abundant storage throughoutNew roofOversized closetsOpen and inviting layout
- 114 days
- 593
- 41
Likely to sell faster than
Zillow last checked:
Listing updated:
Listed by:
Sherry Willis 410-398-7160,
Integrity Real Estate 410-287-8080
Source: Bright MLS,MLS#: MDCC2021722
Facts & features
Interior
Bedrooms & bathrooms
- Bedrooms: 3
- Bathrooms: 2
- Full bathrooms: 1
- 1/2 bathrooms: 1
- Main level bathrooms: 2
- Main level bedrooms: 3
Heating
- Forced Air, Electric, Natural Gas
Cooling
- Ceiling Fan(s), Central Air, Electric
Appliances
- Included: Gas Water Heater
- Laundry: In Basement
Features
- Additional Stairway, Combination Kitchen/Dining, Family Room Off Kitchen, Floor Plan - Traditional
- Flooring: Carpet
- Basement: Connecting Stairway,Partial
- Has fireplace: No
Interior area
- Total structure area: 1,496
- Total interior livable area: 1,496 sqft
- Finished area above ground: 1,496
Property
Parking
- Total spaces: 2
- Parking features: On Street, Parking Lot
- Has uncovered spaces: Yes
Accessibility
- Accessibility features: None
Features
- Levels: Three
- Stories: 3
- Pool features: None
Lot
- Size: 3,049 Square Feet
- Features: Backs to Trees, Rear Yard, Wooded
Details
- Additional structures: Above Grade
- Parcel number: 0803094375
- Zoning: R3
- Special conditions: Standard
Construction
Type & style
- Home type: Townhouse
- Architectural style: Contemporary
- Property subtype: Townhouse
Materials
- Vinyl Siding
- Foundation: Block
- Roof: Architectural Shingle
Condition
- Below Average
- New construction: No
- Year built: 2000
Utilities & green energy
- Electric: 200+ Amp Service
- Sewer: Public Sewer
- Water: Public
- Utilities for property: Cable Connected, Natural Gas Available, Phone Available, Cable, Fiber Optic, Broadband
Community & HOA
Community
- Subdivision: Buttonwoods
HOA
- Has HOA: No
Location
- Region: Elkton
Financial & listing details
- Price per square foot: $160/sqft
- Tax assessed value: $218,700
- Annual tax amount: $3,247
- Date on market: 5/23/2026
- Listing agreement: Exclusive Right To Sell
- Listing terms: Conventional,Cash
- Ownership: Fee Simple
Estimated market value
Not available
Estimated sales range
Not available
Not available
Price history
| Date | Event | Price |
|---|---|---|
| 6/9/2026 | Price change | $239,900-2.4%$160/sqft |
Source:  Bright MLS #MDCC2021722 Report a problem Bright MLS #MDCC2021722 Report a problem | ||
| 5/23/2026 | Listed for sale | $245,900+68.4%$164/sqft |
Source: Bright MLS #MDCC2021722 Report a problem | ||
| 3/6/2013 | Sold | $146,000-10.4%$98/sqft |
Source: Public Record Report a problem | ||
| 6/26/2012 | Listed for sale | $162,950+12.4%$109/sqft |
Source: Prudential PenFed Realty #CC7872853 Report a problem | ||
| 10/5/2011 | Sold | $145,000$97/sqft |
Source: Public Record Report a problem | ||
| 3/24/2011 | Listed for sale | $145,000-27.1%$97/sqft |
Source: Long & Foster Real Estate #CC7557923 Report a problem | ||
| 4/11/2006 | Sold | $199,000+23.6%$133/sqft |
Source: Public Record Report a problem | ||
| 1/20/2006 | Sold | $161,000+31.8%$108/sqft |
Source: Public Record Report a problem | ||
| 5/15/2000 | Sold | $122,190$82/sqft |
Source: Public Record Report a problem | ||
Public tax history
| Year | Property taxes | Tax assessment |
|---|---|---|
| 2025 | $3,187 +10.3% | $184,233 +10.3% |
| 2024 | $2,889 +1.9% | $167,000 +2.5% |
| 2023 | $2,836 +1.3% | $162,967 -2.4% |
| 2022 | $2,800 +1.8% | $167,000 +7.8% |
| 2021 | $2,750 +1.9% | $154,900 +2.7% |
| 2020 | $2,700 +2.7% | $150,900 -2.6% |
| 2019 | $2,628 +146% | $154,900 +8.4% |
| 2018 | $1,068 -59.1% | $142,900 +0.3% |
| 2017 | $2,609 +8.7% | $142,533 +0.3% |
| 2016 | $2,401 +0.3% | $142,167 +0.3% |
| 2015 | $2,394 +4.9% | $141,800 |
| 2014 | $2,281 | $141,800 |
| 2013 | -- | $141,800 -6.8% |
| 2012 | -- | $152,200 |
| 2011 | -- | $152,200 |
| 2010 | -- | $152,200 -19.4% |
| 2009 | -- | $188,890 +12.5% |
| 2008 | -- | $167,870 +14.3% |
| 2007 | -- | $146,850 +16.7% |
| 2006 | -- | $125,830 +4.6% |
| 2005 | -- | $120,352 +4.8% |
| 2004 | -- | $114,876 +5% |
| 2003 | -- | $109,400 +1.8% |
| 2002 | -- | $107,462 +1.8% |
| 2001 | -- | $105,526 |
Find assessor info on the county website
Monthly payment
Est. payment
Payment breakdown
Explore the cost of this home by adjusting the details. Changes won't be saved.Climate risks
Neighborhood: 21921
Nearby schools
Schools provided by the listing agent
- District: Cecil County Public Schools
Source: Bright MLS. This data may not be complete. We recommend contacting the local school district to confirm school assignments for this home.
Similar homes
- $259,9993 bd2 ba1.6k sqft315 Buttonwoods Rd, Elkton, MD 21921For Sale
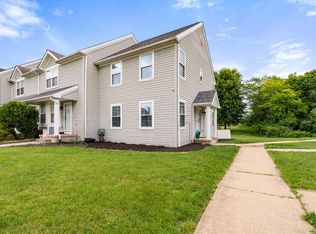
 MLS ID #MDCC2021950, Brittany Lombardi, Coldwell Banker Chesapeake Real Estate Company. Bright MLS
 - $255,0003 bd1 ba1k sqft135 N Tartan Dr, Elkton, MD 21921For Sale
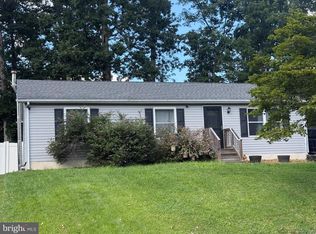 MLS ID #MDCC2023068, Kristie Midash, L. C. Parker Real Estate. Bright MLS
 - $240,0003 bd1 ba1.4k sqft116 Maffitt St, Elkton, MD 21921For Sale
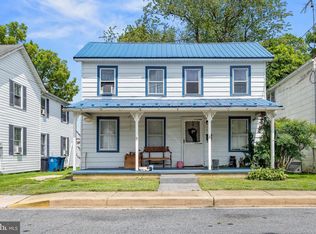 MLS ID #MDCC2020682, Sheila Tome, Empower Real Estate, LLC. Bright MLS
 - $274,9002 bd3 ba1.7k sqft182 Independence Dr, Elkton, MD 21921For Sale
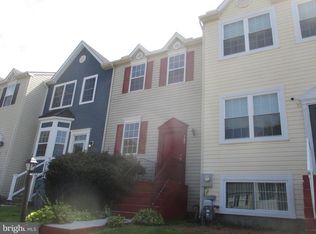 MLS ID #MDCC2022898, Aaron Butler, Real Estate Consultants. Bright MLS
 - $318,9953 bd2 ba1.7k sqftNone Available, Elkton, MD 21921For SaleMLS ID #MDCC2021812, Diego Reyes Rodriguez, Empower Real Estate, LLC. Bright MLS
- $269,9002 bd3 ba1.7k sqft186 Cherry Tree Ln, Elkton, MD 21921For SaleMLS ID #MDCC2020584, Erin Clark, Long & Foster Real Estate, Inc.. Bright MLS
- $285,0002 bd2 ba1.3k sqft160 Independence Dr, Elkton, MD 21921For SaleMLS ID #MDCC2022430, Melinda Wimer, Harlan C. Williams Co.. Bright MLS
- $195,0003 bd1 ba1k sqft111 Quail Ct, Elkton, MD 21921For SaleMLS ID #MDCC2022578, Dottie Walker, Empower Real Estate, LLC. Bright MLS
- $249,9994 bd-- ba1.1k sqft88 Kist Rd, Elkton, MD 21921For SaleMLS ID #MDCC2021690, Joseph Avampato, Alberti Realty, LLC. Bright MLS
- $239,0003 bd1 ba1.2k sqft874 E Old Philadelphia Rd, Elkton, MD 21921For SaleMLS ID #MDCC2021288, Joseph Avampato, Alberti Realty, LLC. Bright MLS
- $225,0003 bd1 ba792 sqft86 Cox Ln, Elkton, MD 21921For SaleMLS ID #MDCC2022550, Christopher Logan, Coldwell Banker Realty. Bright MLS
- $265,0003 bd2 ba1.5k sqft104 Belvue Rd, North East, MD 21901For SaleMLS ID #MDCC2022826, Jennifer Vernon, Integrity Real Estate. Bright MLS
- $309,0004 bd3 ba1.3k sqft114 Vince Dr, Elkton, MD 21921For SaleMLS ID #MDCC2022634, Dawn Wooldridge, EXP Realty, LLC. Bright MLS
- $274,9003 bd2 ba1.4k sqft17 Cypress Dr, North East, MD 21901For SaleMLS ID #MDCC2023032, Benjamin White, Compass. Bright MLS
- $230,8504 bd1 ba1.2k sqftNone Available, North East, MD 21921For SaleMLS ID #MDCC2021588, Chris Cashman, Patterson-Schwartz-Newark. Bright MLS
- $299,9003 bd2 ba1.2k sqftNone Available, Elkton, MD 21921For SaleMLS ID #MDCC2022010, Stacy May, RE/MAX Chesapeake. Bright MLS
- $210,0003 bd1 ba1.2k sqft108 Milburn St, Elkton, MD 21921For SaleMLS ID #MDCC2021110, Joseph Avampato, Alberti Realty, LLC. Bright MLS
- $329,9003 bd2 ba1.5k sqft116 Montague Ln, Elkton, MD 21921For SaleMLS ID #MDCC2022900, Mary Ann Burris, Remax Vision. Bright MLS
- $325,0006 bd2 ba1.9k sqft19 Hollingsworth Mnr, Elkton, MD 21921For SaleMLS ID #MDCC2022988, Michael Davis, Phoenix Real Estate. Bright MLS
