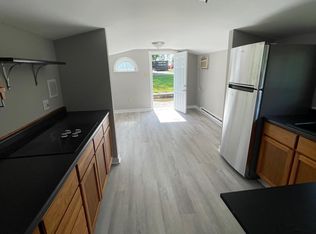
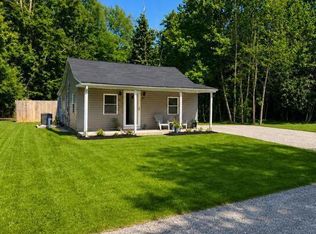
Main front house is 3 bed 1 bath and is currently rented for $1350 to month to month tenants Back house is 1 bed 1 bath and is currently rented for $800 to month to month tenants This property will not be sold vacant
For sale
$249,999
88 Kist Rd, Elkton, MD 21921
4beds
--baths
1,118sqft
Duplex
Built in 1922
-- sqft lot
$-- Zestimate®
$224/sqft
$-- HOA
What's special
- 114 days
- 452
- 8
Zillow last checked:
Listing updated:
Listed by:
Joseph Avampato 410-652-2848,
Alberti Realty, LLC 4439818000
Source: Bright MLS,MLS#: MDCC2021690
Facts & features
Interior
Bedrooms & bathrooms
- Bedrooms: 4
Basement
- Area: 0
Heating
- Forced Air, Electric
Cooling
- Window Unit(s), Electric
Appliances
- Included: Electric Water Heater
Features
- Attic, Kitchenette, Floor Plan - Traditional
- Flooring: Wood
- Windows: Window Treatments
- Has basement: No
- Has fireplace: No
Interior area
- Total structure area: 1,118
- Total interior livable area: 1,118 sqft
Property
Parking
- Parking features: Paved, Other
Accessibility
- Accessibility features: Other
Features
- Pool features: None
Lot
- Size: 0.3 Acres
Details
- Additional structures: Above Grade, Below Grade
- Parcel number: 0803015467
- Zoning: UR
- Special conditions: Standard
Construction
Type & style
- Home type: MultiFamily
- Architectural style: Ranch/Rambler
- Property subtype: Duplex
Materials
- Vinyl Siding
- Foundation: Crawl Space
Condition
- New construction: No
- Year built: 1922
- Major remodel year: 2007
Utilities & green energy
- Sewer: Private Sewer
- Water: Well
Community & HOA
Community
- Subdivision: None Available
Location
- Region: Elkton
Financial & listing details
- Price per square foot: $224/sqft
- Tax assessed value: $179,033
- Annual tax amount: $1,923
- Date on market: 5/21/2026
- Listing agreement: Exclusive Right To Sell
- Listing terms: Cash,Conventional,Private Financing Available
- Ownership: Fee Simple
Estimated market value
Not available
Estimated sales range
Not available
$1,660/mo
Price history
| Date | Event | Price |
|---|---|---|
| 5/22/2026 | Listed for sale | $249,999+117.4%$224/sqft |
Source:  Bright MLS #MDCC2021690 Report a problem Bright MLS #MDCC2021690 Report a problem | ||
| 10/4/2022 | Listing removed | -- |
Source: Zillow Rental Manager Report a problem | ||
| 9/13/2022 | Listed for rent | $1,350$1/sqft |
Source: Zillow Rental Manager Report a problem | ||
| 8/8/2022 | Sold | $115,000-28.1%$103/sqft |
Source: Public Record Report a problem | ||
| 8/20/2014 | Listing removed | $159,900$143/sqft |
Source: Long & Foster Real Estate #CC8202867 Report a problem | ||
| 1/10/2014 | Price change | $159,900-11.1%$143/sqft |
Source: Long & Foster Real Estate #CC8202867 Report a problem | ||
| 10/13/2013 | Listed for sale | $179,900$161/sqft |
Source: Long & Foster Real Estate #CC8202867 Report a problem | ||
Public tax history
| Year | Property taxes | Tax assessment |
|---|---|---|
| 2025 | $1,923 +8.8% | $170,267 +5.4% |
| 2024 | $1,767 +2.7% | $161,500 +3.6% |
| 2023 | $1,721 +1.7% | $155,867 -3.5% |
| 2022 | $1,692 +2.7% | $161,500 +11.7% |
| 2021 | $1,648 +4.1% | $144,600 +5.3% |
| 2020 | $1,583 +5.6% | $137,267 -5.1% |
| 2019 | $1,499 +6% | $144,600 +17.9% |
| 2018 | $1,414 +11.7% | $122,600 +17.2% |
| 2017 | $1,266 +24.8% | $104,567 +20.8% |
| 2016 | $1,015 +24.5% | $86,533 +26.3% |
| 2015 | $815 -5.6% | $68,500 |
| 2014 | $864 | $68,500 |
| 2013 | -- | $68,500 -15.1% |
| 2012 | -- | $80,700 |
| 2011 | -- | $80,700 |
| 2010 | -- | $80,700 -9.8% |
| 2009 | -- | $89,510 +14.7% |
| 2008 | -- | $78,042 +17.2% |
| 2007 | -- | $66,576 +20.8% |
| 2006 | -- | $55,110 +9.1% |
| 2005 | -- | $50,510 +10% |
| 2004 | -- | $45,910 +11.1% |
| 2003 | -- | $41,310 |
| 2002 | -- | $41,310 |
| 2001 | -- | $41,310 |
Find assessor info on the county website
Monthly payment
Est. payment
Payment breakdown
Explore the cost of this home by adjusting the details. Changes won't be saved.Climate risks
Neighborhood: 21921
Nearby schools
Schools provided by the listing agent
- District: Cecil County Public Schools
Source: Bright MLS. This data may not be complete. We recommend contacting the local school district to confirm school assignments for this home.
Similar homes
- $239,0003 bd1 ba1.2k sqft874 E Old Philadelphia Rd, Elkton, MD 21921For Sale
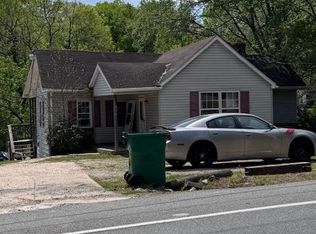
 MLS ID #MDCC2021288, Joseph Avampato, Alberti Realty, LLC. Bright MLS
 - $259,9002 bd1 ba822 sqft101 Miller St, Elkton, MD 21921For Sale
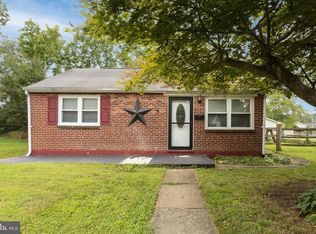 MLS ID #MDCC2022486, Pat Kane, Coldwell Banker Realty. Bright MLS
 - $269,9002 bd1 ba825 sqft106 Brown St, Elkton, MD 21921For Sale
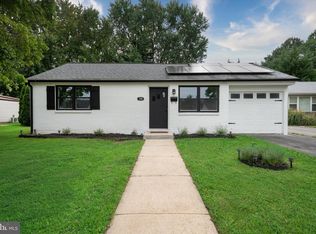 MLS ID #MDCC2022730, Tom Desper, Compass. Bright MLS
 - $225,0003 bd1 ba792 sqft86 Cox Ln, Elkton, MD 21921For Sale
 MLS ID #MDCC2022550, Christopher Logan, Coldwell Banker Realty. Bright MLS
 - $299,9003 bd3 ba1.4k sqft344 W Main St, Elkton, MD 21921For SaleMLS ID #MDCC2022704, Ash Mohammed, Coldwell Banker Realty. Bright MLS
- $299,9003 bd2 ba1.3k sqft2474 Blue Ball Rd, Elkton, MD 21921For SaleMLS ID #MDCC2022884, Deanna Murphy, Integrity Real Estate. Bright MLS
- $259,5002 bd1 ba1.2k sqft2 Walnut Dr, Elkton, MD 21921For SaleMLS ID #MDCC2022514, Ronnie Terrell, Monument Sotheby's International Realty. Bright MLS
- $299,9003 bd2 ba1.2k sqftNone Available, Elkton, MD 21921For SaleMLS ID #MDCC2022010, Stacy May, RE/MAX Chesapeake. Bright MLS
- $199,9992 bd1 ba758 sqft19 Bratton Rd, Elkton, MD 21921For SaleMLS ID #MDCC2022862, Joseph Avampato, Alberti Realty, LLC. Bright MLS
- $210,0003 bd1 ba1.2k sqft108 Milburn St, Elkton, MD 21921For SaleMLS ID #MDCC2021110, Joseph Avampato, Alberti Realty, LLC. Bright MLS
- $184,9002 bd2 ba1.4k sqft27 1st Ave, Elkton, MD 21921For SaleMLS ID #MDCC2022410, Alex Fox, Allfirst Realty, Inc.. Bright MLS
- $339,0003 bd2 ba1.3k sqft64 Farah Dr, Elkton, MD 21921For SaleMLS ID #MDCC2022600, Michele Bublitz, Empower Real Estate, LLC. Bright MLS
- $235,0003 bd1 ba960 sqft39 Winch Rd, Perryville, MD 21903For SaleMLS ID #MDCC2022544, Kim McBride, RLAH @properties. Bright MLS
- $265,0003 bd2 ba1.2k sqft1108 Blair Ct, Newark, DE 19711For SaleMLS ID #DENC2107694, Huajun Zhou, Realty Mark Cityscape. Bright MLS
- $255,0002 bd3 ba1.2k sqft231 Cobble Creek Curv #231, Newark, DE 19702For SaleMLS ID #DENC2108676, Shirley Whitney, Keller Williams Realty Central-Delaware. Bright MLS
- $199,9993 bd2 ba968 sqft4 Washington St, North East, MD 21901For SaleMLS ID #MDCC2021656, Joseph Avampato, Alberti Realty, LLC. Bright MLS
