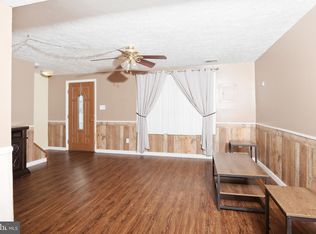
Move-in-ready end-unit townhome conveniently located near the Delaware border. Fresh neutral paint and numerous updates throughout allow for an easy transition into homeownership. Recent improvements include new kitchen appliances, vanities, flooring, ceiling fans, and a sliding glass door leading to the rear patio. The end-unit location provides additional natural light throughout the practical floor plan. The kitchen includes an electric range and refrigerator, while main-floor laundry hookups add everyday convenience. Upstairs, three bedrooms offer flexible space for a variety of needs, including guests, a home office, or hobby space. Outside, enjoy a private yard area suitable for outdoor dining or grilling, along with dedicated off-street parking. Located in an established neighborhood with convenient access to I-95, Route 40, and Delaware shopping and amenities.
For sale
$195,000
343 Willow Dr, Elkton, MD 21921
3beds
1,098sqft
Townhouse
Built in 1973
3,049 Square Feet Lot
$189,500 Zestimate®
$178/sqft
$-- HOA
What's special
Main-floor laundry hookupsFresh neutral paintNew kitchen appliancesDedicated off-street parking
- 8 days
- 649
- 73
Likely to sell faster than
Zillow last checked:
Listing updated:
Listed by:
Laura Diaz 302-924-3448,
EXP Realty, LLC 8885434829,
Listing Team: The Laura Diaz Team, Co-Listing Agent: Miriam Janet Nunez Herrera 302-784-4939,
EXP Realty, LLC
Source: Bright MLS,MLS#: MDCC2023666
Facts & features
Interior
Bedrooms & bathrooms
- Bedrooms: 3
- Bathrooms: 2
- Full bathrooms: 1
- 1/2 bathrooms: 1
- Main level bathrooms: 1
Basement
- Area: 0
Heating
- Forced Air, Oil
Cooling
- None
Appliances
- Included: Oven/Range - Electric, Refrigerator, Electric Water Heater
- Laundry: Hookup, Main Level
Features
- Doors: Sliding Glass
- Has basement: No
- Has fireplace: No
Interior area
- Total structure area: 1,098
- Total interior livable area: 1,098 sqft
- Finished area above ground: 1,098
- Finished area below ground: 0
Property
Parking
- Parking features: Off Street, On Street
- Has uncovered spaces: Yes
Accessibility
- Accessibility features: None
Features
- Levels: Two
- Stories: 2
- Pool features: None
- Fencing: Wood
Lot
- Size: 3,049 Square Feet
Details
- Additional structures: Above Grade, Below Grade
- Parcel number: 0804017692
- Zoning: UR
- Special conditions: Standard
Construction
Type & style
- Home type: Townhouse
- Architectural style: Colonial
- Property subtype: Townhouse
Materials
- Aluminum Siding, Brick Front, Combination
- Foundation: Slab
Condition
- New construction: No
- Year built: 1973
Utilities & green energy
- Sewer: Public Sewer
- Water: Public
Community & HOA
Community
- Subdivision: Winding Brook
HOA
- Has HOA: No
Location
- Region: Elkton
Financial & listing details
- Price per square foot: $178/sqft
- Tax assessed value: $69,400
- Annual tax amount: $813
- Date on market: 10/30/2026
- Listing agreement: Exclusive Right To Sell
- Listing terms: Cash,Conventional,FHA
- Ownership: Fee Simple
Estimated market value
$189,500
$180,000 - $199,000
$1,798/mo
Price history
| Date | Event | Price |
|---|---|---|
| 10/30/2026 | Listed for sale | $195,000+1525%$178/sqft |
Source:  Bright MLS #MDCC2023666 Report a problem | ||
| 3/24/2021 | Listing removed | -- |
Source: Owner Report a problem | ||
| 10/10/2018 | Sold | $12,000-76%$11/sqft |
Source: Public Record Report a problem | ||
| 4/26/2018 | Listed for sale | $50,000-4.2%$46/sqft |
Source: Owner Report a problem | ||
| 9/14/2016 | Sold | $52,200$48/sqft |
Source: Public Record Report a problem | ||
| 7/2/2015 | Sold | $52,200+20%$48/sqft |
Source: Public Record Report a problem | ||
| 4/24/2015 | Price change | $43,500-7.4%$40/sqft |
Source: Owner Report a problem | ||
| 4/22/2015 | Listed for sale | $47,000+56.7%$43/sqft |
Source: Owner Report a problem | ||
| 2/20/2015 | Sold | $30,000-57.1%$27/sqft |
Source: Public Record Report a problem | ||
| 9/12/2012 | Listing removed | $69,900$64/sqft |
Source: Re/Max Associates #CC7670871 Report a problem | ||
| 7/10/2012 | Listed for sale | $69,900-6.8%$64/sqft |
Source: Re/Max Associates #CC7670871 Report a problem | ||
| 8/27/2011 | Listed for sale | $75,000+78.6%$68/sqft |
Source: RE/MAX Associates Report a problem | ||
| 12/29/1994 | Sold | $42,000$38/sqft |
Source: Public Record Report a problem | ||
Public tax history
| Year | Property taxes | Tax assessment |
|---|---|---|
| 2026 | $1,078 +11.9% | $69,400 +19% |
| 2025 | $964 +66.1% | $58,300 +9.9% |
| 2024 | $580 +10% | $53,033 +11% |
| 2023 | $528 +10.2% | $47,767 +12.4% |
| 2022 | $479 -0.3% | $42,500 +1% |
| 2021 | $480 -0.2% | $42,100 +1% |
| 2020 | $481 +1% | $41,700 +1% |
| 2019 | $476 | $41,300 |
| 2018 | $476 -11.2% | $41,300 |
| 2017 | $536 -40.9% | $41,300 -20.9% |
| 2016 | $908 +11.8% | $52,200 |
| 2015 | $812 +19.1% | $52,200 |
| 2014 | $682 | $52,200 -8.7% |
| 2013 | -- | $57,200 |
| 2012 | -- | $57,200 |
| 2011 | -- | $57,200 -24.9% |
| 2010 | -- | $76,180 +23.8% |
| 2009 | -- | $61,520 +31.3% |
| 2008 | -- | $46,860 +45.5% |
| 2007 | -- | $32,200 +0.5% |
| 2006 | -- | $32,040 +0.5% |
| 2005 | -- | $31,880 +0.5% |
| 2004 | -- | $31,720 |
| 2003 | -- | $31,720 |
| 2002 | -- | $31,720 -10.4% |
| 2001 | -- | $35,420 |
Find assessor info on the county website
Monthly payment
Est. payment
Payment breakdown
Explore the cost of this home by adjusting the details. Changes won't be saved.Climate risks
Neighborhood: 21921
Nearby schools
Schools provided by the listing agent
- Elementary: Cecil Manor
- Middle: Cherry Hil
- High: Elkton Hs
- District: Cecil County Public Schools
Source: Bright MLS. This data may not be complete. We recommend contacting the local school district to confirm school assignments for this home.

Similar homes
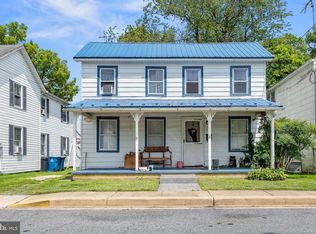
- $195,0003 bd1 ba1k sqft111 Quail Ct, Elkton, MD 21921For Sale
 MLS ID #MDCC2022578, Dottie Walker, Empower Real Estate, LLC. Bright MLS
- $249,9002 bd2 ba1.2k sqft8 Thyme St, Elkton, MD 21921For Sale
 MLS ID #MDCC2023508, Denise Cronin, Empower Real Estate, LLC. Bright MLS
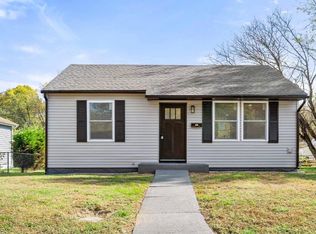
- $229,0003 bd1 ba1.4k sqft116 Maffitt St, Elkton, MD 21921For Sale
 MLS ID #MDCC2020682, Sheila Tome, Empower Real Estate, LLC. Bright MLS
- $249,9002 bd1 ba720 sqft238 Locust Ln, Elkton, MD 21921For Sale
 MLS ID #MDCC2023660, Annie Barker, Integrity Real Estate. Bright MLS
- $219,0003 bd1 ba1k sqft2506 N Monroe St, Wilmington, DE 19802For SaleMLS ID #DENC2114112, Corey Harris, Crown Homes Real Estate. Bright MLS
- $287,0003 bd2 ba1.2k sqft1101 Blair Ct, Newark, DE 19711For SaleMLS ID #DENC2113410, Mario Ciccarelli, Empower Real Estate, LLC. Bright MLS
- $205,0003 bd1 ba1.3k sqft1113 Oak St, Wilmington, DE 19805For SaleMLS ID #DENC2113812, Joseph P Hurley III, Pantano Real Estate Inc. Bright MLS
- $189,9003 bd2 ba1.2k sqftNone Available, Wilmington, DE 19805For SaleMLS ID #DENC2113528, Patrick Lorenz, Patterson-Schwartz - Greenville. Bright MLS
- $229,0004 bd3 ba1.4k sqft410 Homestead Rd, Wilmington, DE 19805For SaleMLS ID #DENC2114118, Corey Harris, Crown Homes Real Estate. Bright MLS
- $199,0003 bd2 ba1.2k sqft504 E 3rd St, Wilmington, DE 19801For SaleMLS ID #DENC2113166, Dan Stein, Coldwell Banker Realty. Bright MLS
- $199,9002 bd2 ba1.2k sqft3107 Heather Ct #3107, Wilmington, DE 19809For SaleMLS ID #DENC2114344, Sherri Hill, Redfin Corporation. Bright MLS
- $190,0003 bd2 ba976 sqft1629 W 3rd St, Wilmington, DE 19805For SaleMLS ID #DENC2110736, Joseph P Hurley III, Pantano Real Estate Inc. Bright MLS
- $250,0003 bd2 ba1.2k sqft7 Gull Turn, Newark, DE 19702For SaleMLS ID #DENC2112198, Bill Carroll, Coldwell Banker Realty. Bright MLS
- $210,0003 bd2 ba1.3k sqft434 S Heald St, Wilmington, DE 19801For SaleMLS ID #DENC2112382, Claryssa McEnany, Crown Homes Real Estate. Bright MLS
- $209,9002 bd2 ba1.1k sqft131 Mahogany Dr, North East, MD 21901For SaleMLS ID #MDCC2023282, Jessi Burrill, Boyle & Kahoe Real Estate. Bright MLS
- $239,9002 bd2 ba1.1k sqft2218 Dickens Ter, Newark, DE 19702For SaleMLS ID #DENC2112472, Tami Xue, Century 21 Gold Key Realty. Bright MLS
- $237,5003 bd1 ba800 sqft115 E Beaver Ct, Bear, DE 19701For SaleMLS ID #DENC2111976, Stephen Marcus, Brokers Realty Group, LLC. Bright MLS
- $179,7773 bd3 ba1k sqft1123 Pleasant St, Wilmington, DE 19805For SaleMLS ID #DENC2112980, VERNON GIBSON, The Parker Group. Bright MLS
- $219,9003 bd1 ba1k sqft211 Pilgrim Rd, New Castle, DE 19720For SaleMLS ID #DENC2112654, Tia Gianakis, Concord Realty Group. Bright MLS
- $230,0002 bd2 ba1.2k sqft1117 Old Forge Rd, New Castle, DE 19720For SaleMLS ID #DENC2110580, Mercedes Cuff, Epique Realty. Bright MLS
