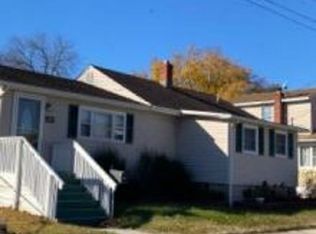
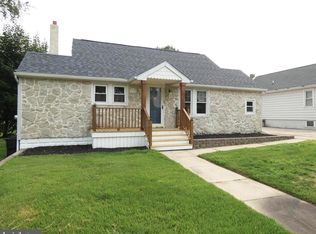
Charming 2 bedroom, 2 bath Cape Cod style in the desireable Central Park neighborhood. Featuring generously sized rooms throughout. This home offers comfortable living with plenty of space to make it your own. The property included a huge 2 car deep , extra wide garage allowing you t store your auto AND have plenty of storage space for bikes, mowers, etc. All appliances are included in the sale. The home has a full basement with a french drain sytem with battery backup. The family room has an abundance of windows, giving a view of the back yard and patio. Looking for a home that can grow as your famiy grows? this house is set up to allow you to create up to 2 additional bedrooms without any major work. The home is serviced by solar panels (leased) and features an above ground pool in the back yard. ( Pool is "as is"). Come tour your next home today!
Coming soon 08/10
$275,000
63 Sparks Ave, Pennsville, NJ 08070
2beds
1,256sqft
:
Get pre-qualified$2,276/mo
Single Family Residence
Built in 1958
0.3 Acres Lot
$274,300 Zestimate®
$219/sqft
$-- HOA
What's special
- 1 day |
- 108 |
- 10 |
Zillow last checked:
Listing updated:
Listed by:
David Wright 609-420-2029,
Mahoney Realty Pennsville, LLC
Source: Bright MLS,MLS#: NJSA2019738
Facts & features
Interior
Bedrooms & bathrooms
- Bedrooms: 2
- Bathrooms: 2
- Full bathrooms: 2
- Main level bathrooms: 1
- Main level bedrooms: 1
Rooms
- Room types: Living Room, Dining Room, Primary Bedroom, Bedroom 2, Kitchen, Family Room
Primary bedroom
- Level: Main
- Area: 168 Square Feet
- Dimensions: 12 X 14
Bedroom 2
- Level: Upper
- Area: 324 Square Feet
- Dimensions: 12 X 27
Dining room
- Level: Main
- Area: 210 Square Feet
- Dimensions: 10 X 21
Family room
- Level: Main
- Area: 209 Square Feet
- Dimensions: 11 X 19
Kitchen
- Level: Main
- Area: 108 Square Feet
- Dimensions: 9 X 12
Living room
- Level: Main
- Area: 216 Square Feet
- Dimensions: 12 X 18
Heating
- Baseboard, Zoned, Natural Gas
Cooling
- Window Unit(s), Electric
Appliances
- Included: Microwave, Dishwasher, Disposal, Dryer, Oven/Range - Electric, Washer, Gas Water Heater
- Laundry: In Basement
Features
- Bathroom - Stall Shower, Bathroom - Tub Shower, Cedar Closet(s), Kitchen - Galley
- Flooring: Carpet, Wood
- Windows: Double Hung, Casement, Double Pane Windows
- Basement: Drainage System,Full,Shelving,Sump Pump,Windows
- Has fireplace: No
Interior area
- Total structure area: 1,256
- Total interior livable area: 1,256 sqft
- Finished area above ground: 1,256
- Finished area below ground: 0
Property
Parking
- Total spaces: 5
- Parking features: Garage Faces Front, Garage Door Opener, Inside Entrance, Oversized, Concrete, Attached Carport, Attached, Driveway
- Attached garage spaces: 2
- Carport spaces: 1
- Covered spaces: 3
- Uncovered spaces: 2
Accessibility
- Accessibility features: None
Features
- Levels: One and One Half
- Stories: 1.5
- Patio & porch: Patio
- Has private pool: Yes
- Pool features: Above Ground, Private
- Fencing: Chain Link,Vinyl
- Frontage length: Road Frontage: 75
Lot
- Size: 0.3 Acres
- Dimensions: 75.00 x 0.00
- Features: Suburban
Details
- Additional structures: Above Grade, Below Grade
- Parcel number: 090210500004
- Zoning: 02
- Special conditions: Standard
Construction
Type & style
- Home type: SingleFamily
- Architectural style: Cape Cod
- Property subtype: Single Family Residence
Materials
- Batts Insulation, Vinyl Siding
- Foundation: Block
Condition
- New construction: No
- Year built: 1958
Utilities & green energy
- Electric: 150 Amps, Circuit Breakers
- Sewer: Public Sewer
- Water: Public
Community & HOA
Community
- Security: Carbon Monoxide Detector(s), Smoke Detector(s)
- Subdivision: Central Park
HOA
- Has HOA: No
Location
- Region: Pennsville
- Municipality: PENNSVILLE TWP
Financial & listing details
- Price per square foot: $219/sqft
- Tax assessed value: $170,800
- Annual tax amount: $8,879
- Date on market: 8/10/2026
- Listing agreement: Exclusive Right To Sell
- Listing terms: Cash,Conventional,FHA,USDA Loan,VA Loan
- Ownership: Fee Simple
- Road surface type: Black Top
Estimated market value
$274,300
$241,000 - $302,000
$2,421/mo
Price history
| Date | Event | Price |
|---|---|---|
| 5/7/1990 | Sold | $94,000$75/sqft |
Source: Agent Provided Report a problem | ||
Public tax history
| Year | Property taxes | Tax assessment |
|---|---|---|
| 2025 | $8,707 | $170,800 |
| 2024 | $8,707 +7.1% | $170,800 |
| 2023 | $8,133 +6.4% | $170,800 |
| 2022 | $7,646 +3.2% | $170,800 |
| 2021 | $7,407 +5.4% | $170,800 |
| 2020 | $7,028 +9.9% | $170,800 |
| 2019 | $6,397 | $170,800 |
| 2018 | $6,397 +3.2% | $170,800 |
| 2017 | $6,200 +8.9% | $170,800 |
| 2016 | $5,694 +2.9% | $170,800 |
| 2015 | $5,535 +0.7% | $170,800 |
| 2014 | $5,497 +3.1% | $170,800 |
| 2013 | $5,332 +5.8% | $170,800 |
| 2012 | $5,038 +1.8% | $170,800 |
| 2011 | $4,951 +23.4% | $170,800 |
| 2010 | $4,013 +2.4% | $170,800 +79% |
| 2009 | $3,919 | $95,400 |
| 2008 | -- | $95,400 |
| 2007 | -- | $95,400 |
| 2006 | -- | $95,400 |
| 2005 | -- | $95,400 |
| 2004 | -- | $95,400 |
| 2003 | -- | $95,400 |
| 2002 | -- | $95,400 |
| 2001 | -- | $95,400 |
Find assessor info on the county website
Monthly payment
Est. payment
Payment breakdown
Explore the cost of this home by adjusting the details. Changes won't be saved.Climate risks
Neighborhood: 08070
Nearby schools
GreatSchools rating
- 4/10Central Park Elementary SchoolGrades: K-3Distance: 0.6 mi
- 4/10Pennsville Middle SchoolGrades: 6-8Distance: 0.5 mi
- 3/10Pennsville Memorial High SchoolGrades: 9-12Distance: 0.5 mi
Schools provided by the listing agent
- Elementary: Pennsville
- Middle: Pennsville M.s.
- High: Pennsville Memorial H.s.
- District: Pennsville Township Public Schools
Source: Bright MLS. This data may not be complete. We recommend contacting the local school district to confirm school assignments for this home.
- $296,6003 bd2 ba1.9k sqft65 Sparks Ave, Pennsville, NJ 08070Off Market
- $269,800-- bd-- ba1.6k sqft59 Sparks Ave, Pennsville, NJ 08070Off Market
- $250,0003 bd2 ba1.7k sqft67 Sparks Ave, Pennsville, NJ 08070Sold

- $307,4004 bd2 ba1.9k sqft46 William Penn Ave, Pennsville, NJ 08070Off Market
- $212,500-- bd-- ba908 sqft42 William Penn Ave, Pennsville, NJ 08070Off Market
- $275,0003 bd1 ba999 sqft64 Sparks Ave, Pennsville, NJ 08070Sold
- $242,6003 bd1 ba1.3k sqft69 Sparks Ave, Pennsville, NJ 08070Off Market
- $238,300-- bd-- ba990 sqft40 William Penn Ave, Pennsville, NJ 08070Off Market
A local agent can set up tours, give advice and negotiate with sellers.
Similar homes
- $279,9003 bd1 ba1.1k sqft64 Dartmouth Rd, Pennsville, NJ 08070For Sale

 MLS ID #NJSA2019544, Elizabeth Valero, S. Kelly Real Estate LLC. Bright MLS
 - $--3 bd2 ba1.2k sqft87 Oak St, Pennsville, NJ 08070Auction
 Xome
Xome - $285,0003 bd2 ba1.4k sqft122 Highland Ave, Pennsville, NJ 08070For Sale
 MLS ID #NJSA2019538, Christy Myers, American Dream Realty of South Jersey. Bright MLS
 - $284,9003 bd1 ba1.2k sqft140 Georgia Rd, Pennsville, NJ 08070For Sale
 MLS ID #NJSA2019558, David Wright, Mahoney Realty Pennsville, LLC. Bright MLS
 - $--3 bd2 ba1.4k sqft4 Sanford Rd, Pennsville, NJ 08070AuctionAuction.com 2
- $249,9002 bd1 ba936 sqft53 Princeton Rd, Pennsville, NJ 08070For SaleMLS ID #NJSA2019606, Heather Hibbs, Homestarr Realty. Bright MLS
- $299,0003 bd1 ba1.6k sqft130 Riviera Dr, Pennsville, NJ 08070For SaleMLS ID #NJSA2019520, Carol Smith, Mahoney Realty Pennsville, LLC. Bright MLS
- $250,0003 bd2 ba1.6k sqft174 Kansas Rd, Pennsville, NJ 08070For SaleMLS ID #NJSA2018974, Victoria Sullivan, American Dream Realty of South Jersey. Bright MLS
- $275,0003 bd1 ba1.1k sqft26 Church St, Woodstown, NJ 08098For SaleMLS ID #NJSA2019646, Lisa Headley, Castle Agency LLC. Bright MLS
- $260,0004 bd2 ba1.1k sqft184 Riverview Dr, New Castle, DE 19720For SaleMLS ID #DENC2107952, Marcia Brunswick, RE/MAX Edge. Bright MLS
- $--3 bd2 ba1.3k sqft204 Lauren Dr, Wilmington, DE 19804AuctionAuction.com 2
- $269,0003 bd2 ba1.5k sqft678 Salem Quinton Rd, Salem, NJ 08079For SaleMLS ID #NJSA2019602, Todd Hahn, RE/MAX Preferred - Mullica Hill. Bright MLS
- $157,9002 bd2 ba1.1k sqft127 Highland Ave, Pennsville, NJ 08070For SaleMLS ID #NJSA2018176, Larry Malone, Homestarr Realty. Bright MLS
- $--3 bd1 ba1.1k sqft385 Manor Ave, Penns Grove, NJ 08069AuctionAuction.com 2
- $250,0002 bd1 ba750 sqft12 Chester Ave, Deepwater, NJ 08023For SaleMLS ID #NJSA2019656, Joan Dineen, Mahoney Realty Pennsville, LLC. Bright MLS
- $170,0002 bd1 ba1.1k sqft20 Church Landing Rd, Pennsville, NJ 08070For SaleMLS ID #NJSA2017844, Christine M Hooks, Pino Agency. Bright MLS
- $287,5003 bd1 ba1k sqftNone Available, New Castle, DE 19720For SaleMLS ID #DENC2103542, Peggy Sheehan, Patterson-Schwartz-Middletown. Bright MLS
- $--2 bd2 ba1.1k sqft2231 Dickens Ter, Newark, DE 19702AuctionAuction.com 2
- $264,9002 bd1 ba850 sqft14 Boston Pl, New Castle, DE 19720For SaleMLS ID #DENC2102680, Julio Juan, Olimpo Realty LLC. Bright MLS
- $369,9003 bd1 ba1.3k sqft34 Lea Rd, New Castle, DE 19720For SaleMLS ID #DENC2108234, Ed Wilberg, EXP Realty, LLC. Bright MLS
