Come visit the "Custom House On The Hill", with its 9 ft ceilings throughout, a custom fireplace, custom moldings, a large kitchen, and TWO full baths. This very well-built home sits high, and there is a DRY, full basement of approximately 6 ft high with both inside and outside access, a luxury while being in a residential area only 2 blocks from the Delaware River. Enjoy evening walks to the nearby park. Perfect for investors or handy folk who can quickly bring the home up to it’s former standing..
For sale
Price cut: $7K (6/24)
$157,900
127 Highland Ave, Pennsville, NJ 08070
2beds
1,156sqft
:
Get pre-qualified$1,350/mo
Single Family Residence
Built in 1930
8,002 Square Feet Lot
$-- Zestimate®
$137/sqft
$-- HOA
What's special
Large kitchenCustom moldingsCustom fireplaceSits high
- 140 days |
- 875 |
- 51 |
Zillow last checked:
Listing updated:
Listed by:
Larry Malone 856-498-0134,
Homestarr Realty
Source: Bright MLS,MLS#: NJSA2018176
Facts & features
Interior
Bedrooms & bathrooms
- Bedrooms: 2
- Bathrooms: 2
- Full bathrooms: 2
- Main level bathrooms: 2
- Main level bedrooms: 2
Basement
- Area: 0
Heating
- Forced Air, Natural Gas
Cooling
- Wall Unit(s), Electric
Appliances
- Included: Electric Water Heater
Features
- Basement: Full,Interior Entry,Exterior Entry
- Number of fireplaces: 1
Interior area
- Total structure area: 1,156
- Total interior livable area: 1,156 sqft
- Finished area above ground: 1,156
- Finished area below ground: 0
Property
Parking
- Total spaces: 2
- Parking features: Driveway
- Uncovered spaces: 2
Accessibility
- Accessibility features: None
Features
- Levels: One
- Stories: 1
- Pool features: None
Lot
- Size: 8,002 Square Feet
- Dimensions: 80.00 x 100.00
Details
- Additional structures: Above Grade, Below Grade
- Parcel number: 090291000007
- Zoning: 01
- Special conditions: Standard
Construction
Type & style
- Home type: SingleFamily
- Architectural style: Ranch/Rambler
- Property subtype: Single Family Residence
Materials
- Frame
- Foundation: Crawl Space, Block
Condition
- New construction: No
- Year built: 1930
Utilities & green energy
- Sewer: Public Sewer
- Water: Public
Community & HOA
Community
- Subdivision: None Available
HOA
- Has HOA: No
Location
- Region: Pennsville
- Municipality: PENNSVILLE TWP
Financial & listing details
- Price per square foot: $137/sqft
- Tax assessed value: $114,100
- Annual tax amount: $5,932
- Date on market: 3/16/2026
- Listing agreement: Exclusive Agency
- Listing terms: Cash
- Inclusions: As-is
- Exclusions: As-is
- Ownership: Fee Simple
Estimated market value
Not available
Estimated sales range
Not available
Not available
Price history
| Date | Event | Price |
|---|---|---|
| 7/11/2026 | Listed for sale | $157,900$137/sqft |
Source:  Bright MLS #NJSA2018176 Report a problem Bright MLS #NJSA2018176 Report a problem | ||
| 7/3/2026 | Pending sale | $157,900$137/sqft |
Source: Bright MLS #NJSA2018176 Report a problem | ||
| 6/24/2026 | Price change | $157,900-4.2%$137/sqft |
Source: Bright MLS #NJSA2018176 Report a problem | ||
| 5/1/2026 | Price change | $164,900-5.7%$143/sqft |
Source: Bright MLS #NJSA2018176 Report a problem | ||
| 3/16/2026 | Listed for sale | $174,900$151/sqft |
Source: Bright MLS #NJSA2018176 Report a problem | ||
Public tax history
| Year | Property taxes | Tax assessment |
|---|---|---|
| 2025 | $5,817 | $114,100 |
| 2024 | $5,817 +8.7% | $114,100 |
| 2023 | $5,350 +6.5% | $114,100 |
| 2022 | $5,025 +3.3% | $114,100 |
| 2021 | $4,865 +5.5% | $114,100 |
| 2020 | $4,612 +24.7% | $114,100 |
| 2019 | $3,697 | $114,100 |
| 2018 | $3,697 +12.2% | $114,100 |
| 2017 | $3,294 -11.5% | $114,100 |
| 2016 | $3,721 +2.9% | $114,100 |
| 2015 | $3,615 +0.7% | $114,100 |
| 2014 | $3,589 +3.2% | $114,100 |
| 2013 | $3,479 +6% | $114,100 |
| 2012 | $3,283 +1.8% | $114,100 |
| 2011 | $3,224 +7% | $114,100 |
| 2010 | $3,012 +2.5% | $114,100 +56.3% |
| 2009 | $2,940 | $73,000 |
| 2008 | -- | $73,000 |
| 2007 | -- | $73,000 |
| 2006 | -- | $73,000 |
| 2005 | -- | $73,000 |
| 2004 | -- | $73,000 |
| 2003 | -- | $73,000 |
| 2002 | -- | $73,000 |
| 2001 | -- | $73,000 |
Find assessor info on the county website
Monthly payment
Est. payment
Payment breakdown
Explore the cost of this home by adjusting the details. Changes won't be saved.Climate risks
Neighborhood: 08070
Nearby schools
GreatSchools rating
- 6/10Penn Beach Elementary SchoolGrades: PK,3-5Distance: 0.6 mi
- 4/10Pennsville Middle SchoolGrades: 6-8Distance: 0.5 mi
- 3/10Pennsville Memorial High SchoolGrades: 9-12Distance: 0.4 mi
Schools provided by the listing agent
- District: Pennsville Township Public Schools
Source: Bright MLS. This data may not be complete. We recommend contacting the local school district to confirm school assignments for this home.
- $230,3003 bd1 ba1.3k sqft125 Highland Ave, Pennsville, NJ 08070Off Market
- $270,0003 bd1 ba1.3k sqft129 Highland Ave, Pennsville, NJ 08070Sold
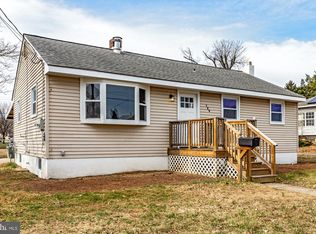
- $254,700-- bd-- ba1.3k sqft123 Highland Ave, Pennsville, NJ 08070Off Market
- $203,2003 bd1 ba1k sqft126 Highland Ave, Pennsville, NJ 08070Off Market
- $216,6002 bd2 ba1.1k sqft128 Highland Ave, Pennsville, NJ 08070Off Market
- $210,3001 bd1 ba762 sqft124 Highland Ave, Pennsville, NJ 08070Off Market
- $181,200-- bd-- ba1.1k sqft130 Highland Ave, Pennsville, NJ 08070Off Market
- $362,300-- bd-- ba2.1k sqft95 Dunn Ln, Pennsville, NJ 08070Off Market
A local agent can set up tours, give advice and negotiate with sellers.
Similar homes
- $170,0002 bd1 ba1.1k sqft20 Church Landing Rd, Pennsville, NJ 08070For Sale
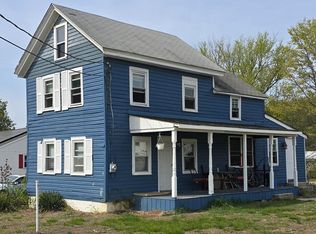
 MLS ID #NJSA2017844, Christine M Hooks, Pino Agency. Bright MLS
 - $175,0003 bd2 ba1.6k sqft5 Weldon Ct, Salem, NJ 08079For Sale
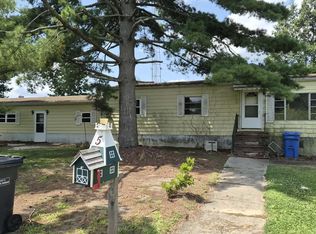 MLS ID #NJSA2019724, Kate Henderson, Keller Williams Hometown. Bright MLS
 - $165,0003 bd1 ba1k sqft326 Fenwick Rd, Pilesgrove, NJ 08098For Sale
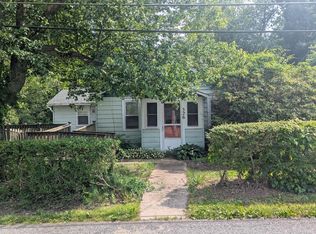 MLS ID #NJSA2019214, Jill Stout, Castle Agency LLC. Bright MLS
 - $159,9002 bd1 ba975 sqft1602 Thatcher St, Wilmington, DE 19802For Sale
 MLS ID #DENC2107434, Melinda A Proctor, RE/MAX Associates-Hockessin. Bright MLS
 - $178,0005 bd2 ba1.6k sqft146 7th St, Salem, NJ 08079For SaleMLS ID #NJSA2019562, Bradley Perez, Real Broker, LLC. Bright MLS
- $169,0003 bd2 ba1.5k sqft78 W Harmony St, Penns Grove, NJ 08069For SaleMLS ID #NJSA2019494, Danielle Casalunovo, Balsley-Losco Realtors. Bright MLS
- $175,0003 bd1 ba1.4k sqft39 Franklin St, Penns Grove, NJ 08069For SaleMLS ID #NJSA2019116, Joan Dineen, Mahoney Realty Pennsville, LLC. Bright MLS
- $145,0003 bd1 ba1.6k sqft37 Olive St, Salem, NJ 08079For SaleMLS ID #NJSA2019636, Carlo Drogo SR., EXP Realty, LLC. Bright MLS
- $125,0003 bd2 ba1.2k sqft176 Griffith St, Salem, NJ 08079For SaleMLS ID #NJSA2019146, Richard Clarke, Fathom Realty NJ, LLC. Bright MLS
- $159,0002 bd1 ba720 sqft1302 Cypress Ave, Wilmington, DE 19805For SaleMLS ID #DENC2107668, Lee Wolff, FSBO Broker. Bright MLS
- $144,0004 bd2 ba1.3k sqft4 Belden St, Salem, NJ 08079For SaleMLS ID #NJSA2017162, Richard Clarke, Fathom Realty NJ, LLC. Bright MLS
- $139,9002 bd1 ba828 sqft125 6th Ave, Carneys Pt, NJ 08069For SaleMLS ID #NJSA2019046, KIMBERLY MURRAY, American Dream Realty of South Jersey. Bright MLS
- $149,9992 bd1 ba1.1k sqft722 E 22nd St, Wilmington, DE 19802For SaleMLS ID #DENC2099954, Taylor McCartney, VRA Realty. Bright MLS
- $230,0002 bd2 ba1.3k sqft14 Broad St, Deepwater, NJ 08023For SaleMLS ID #NJSA2019450, Scott Kompa, EXP Realty, LLC. Bright MLS
- $200,0002 bd1 ba1k sqft259 A St, Carneys Pt, NJ 08069For SaleMLS ID #NJSA2019138, Victoria Sullivan, American Dream Realty of South Jersey. Bright MLS
- $210,0002 bd1 ba1.5k sqft284 Floodgate Rd, Logan Township, NJ 08085For SaleMLS ID #NJGL2076368, Stacy Griffin, Elite Realtors of New Jersey. Bright MLS
- $159,0003 bd1 ba1.1k sqft413 S Franklin St, Wilmington, DE 19805For SaleMLS ID #DENC2102328, Ken Van Every, Keller Williams Realty Wilmington. Bright MLS
- $147,5002 bd1 ba948 sqft2611 Lindsay St, Chester, PA 19013For SaleMLS ID #PADE2118874, Sanjiv Jain, Legacy Real Estate, Inc.. Bright MLS
- $210,0002 bd1 ba800 sqft427 Carver Dr, Wilmington, DE 19801For SaleMLS ID #DENC2107612, Corey Harris, Crown Homes Real Estate. Bright MLS
- $148,0002 bd1 ba1k sqft905 E 17th St, Wilmington, DE 19802For SaleMLS ID #DENC2105320, Jemimah Chuks, EXP Realty, LLC. Bright MLS
