Welcome to 114 Lambson Lane, a fully renovated, well-maintained ranch-style home in New Castle, DE. Fresh paint and vinyl plank flooring extend throughout the one-level layout. The open-concept living room features recessed lighting and flows into the kitchen, complete with quartz countertops, new cabinets, a pantry, and new stainless steel appliances. The laundry area and backyard entrance are conveniently located off the kitchen. Down the hall are three bedrooms and a full bathroom. Enjoy the large backyard, with space for outdoor entertaining. Window unit cooling and electric baseboard heating.
For sale
$229,000
114 Lambson Ln, New Castle, DE 19720
3beds
1,025sqft
Townhouse
Built in 1950
3,049 Square Feet Lot
$-- Zestimate®
$223/sqft
$-- HOA
What's special
New stainless steel appliancesOne-level layoutRecessed lightingVinyl plank flooringQuartz countertopsNew cabinets
- 4 days
- 315
- 19
Zillow last checked:
Listing updated:
Listed by:
Ron Cook 302-981-0639,
Patterson-Schwartz-Rehoboth (302) 703-6987
Source: Bright MLS,MLS#: DENC2113442
Facts & features
Interior
Bedrooms & bathrooms
- Bedrooms: 3
- Bathrooms: 1
- Full bathrooms: 1
- Main level bathrooms: 1
- Main level bedrooms: 3
Rooms
- Room types: Living Room, Bedroom 2, Bedroom 3, Kitchen, Bedroom 1
Bedroom 1
- Features: Flooring - Luxury Vinyl Plank
- Level: Main
- Area: 120 Square Feet
- Dimensions: 10 X 12
Bedroom 2
- Features: Flooring - Luxury Vinyl Plank
- Level: Main
- Area: 110 Square Feet
- Dimensions: 10 X 11
Bedroom 3
- Features: Flooring - Luxury Vinyl Tile
- Level: Main
- Area: 108 Square Feet
- Dimensions: 12 X 9
Kitchen
- Features: Countertop(s) - Quartz, Flooring - Luxury Vinyl Plank, Kitchen - Electric Cooking
- Level: Main
- Area: 120 Square Feet
- Dimensions: 10 X 12
Living room
- Features: Flooring - Luxury Vinyl Plank, Living/Dining Room Combo
- Level: Main
- Area: 165 Square Feet
- Dimensions: 11 X 15
Heating
- Baseboard
Cooling
- Window Unit(s), Electric
Appliances
- Included: Electric Water Heater
Features
- Has basement: No
- Has fireplace: No
Interior area
- Total structure area: 1,025
- Total interior livable area: 1,025 sqft
- Finished area above ground: 1,025
- Finished area below ground: 0
Video & virtual tour
Property
Parking
- Parking features: On Street
- Has uncovered spaces: Yes
Accessibility
- Accessibility features: None
Features
- Levels: One
- Stories: 1
- Pool features: None
Lot
- Size: 3,049 Square Feet
- Dimensions: 33.70 x 90.00
Details
- Additional structures: Above Grade, Below Grade
- Parcel number: 10010.20495
- Zoning: NCTH
- Special conditions: Standard
Construction
Type & style
- Home type: Townhouse
- Architectural style: Ranch/Rambler
- Property subtype: Townhouse
Materials
- Brick Front
- Foundation: Slab
Condition
- New construction: No
- Year built: 1950
- Major remodel year: 2026
Utilities & green energy
- Sewer: Public Sewer
- Water: Public
Community & HOA
Community
- Subdivision: Simonds Gardens
HOA
- Has HOA: No
Location
- Region: New Castle
Financial & listing details
- Price per square foot: $223/sqft
- Tax assessed value: $1,454
- Annual tax amount: $1,454
- Date on market: 10/21/2026
- Listing agreement: Exclusive Right To Sell
- Listing terms: Cash,Conventional,FHA,VA Loan
- Inclusions: All Appliances As Is
- Ownership: Fee Simple
Estimated market value
Not available
Estimated sales range
Not available
$1,962/mo
Price history
| Date | Event | Price |
|---|---|---|
| 10/21/2026 | Listed for sale | $229,000$223/sqft |
Source:  Bright MLS #DENC2113442 Report a problem | ||
Public tax history
| Year | Property taxes | Tax assessment |
|---|---|---|
| 2025 | $1,454 +156.7% | $187,900 +1038.8% |
| 2024 | $566 +10% | $16,500 |
| 2023 | $515 -4% | $16,500 |
| 2022 | $536 +0% | $16,500 |
| 2021 | $536 -0.6% | $16,500 |
| 2020 | $539 +0.3% | $16,500 |
| 2019 | $538 +8.7% | $16,500 |
| 2017 | $495 | $16,500 |
| 2016 | -- | $16,500 |
| 2015 | -- | $16,500 |
| 2014 | -- | $16,500 |
| 2013 | -- | $16,500 |
| 2012 | -- | $16,500 |
| 2011 | -- | $16,500 |
| 2010 | -- | $16,500 |
| 2009 | -- | $16,500 |
| 2008 | -- | $16,500 |
| 2007 | -- | $16,500 |
| 2006 | -- | $16,500 |
| 2005 | -- | $16,500 |
| 2004 | -- | $16,500 |
| 2003 | -- | $16,500 |
| 2002 | -- | $16,500 |
| 2001 | -- | $16,500 |
Find assessor info on the county website
Monthly payment
Est. payment
Payment breakdown
Explore the cost of this home by adjusting the details. Changes won't be saved.Climate risks
Neighborhood: 19720
Nearby schools
Schools provided by the listing agent
- District: Colonial
Source: Bright MLS. This data may not be complete. We recommend contacting the local school district to confirm school assignments for this home.


Similar homes
- $219,9003 bd1 ba1k sqft211 Pilgrim Rd, New Castle, DE 19720For Sale
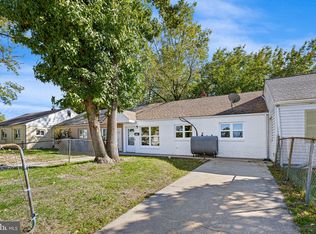
 MLS ID #DENC2112654, Tia Gianakis, Concord Realty Group. Bright MLS
- $259,9003 bd1 ba1k sqft55 Robinson Dr, New Castle, DE 19720For Sale
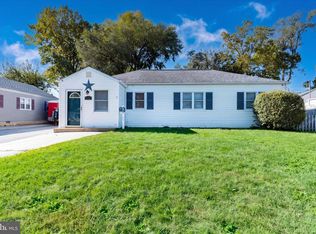 MLS ID #DENC2113620, AMBER GARNESKI, Crown Homes Real Estate. Bright MLS
- $225,0003 bd1 ba1.1k sqft210 S Connell St, Wilmington, DE 19805For Sale
 MLS ID #DENC2113074, Mary Kate Johnston, RE/MAX Associates - Newark. Bright MLS
- $199,0003 bd1 ba1.3k sqft414 8th St, New Castle, DE 19720For Sale
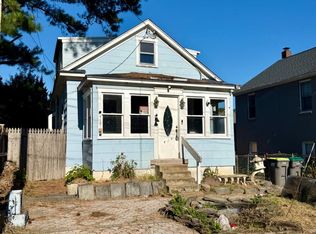 MLS ID #DENC2111056, Jordan Larigan, LPT Realty, LLC. Bright MLS
- $210,0003 bd2 ba1.3k sqft434 S Heald St, Wilmington, DE 19801For SaleMLS ID #DENC2112382, Claryssa McEnany, Crown Homes Real Estate. Bright MLS
- $189,9003 bd2 ba1.2k sqftNone Available, Wilmington, DE 19805For SaleMLS ID #DENC2113528, Patrick Lorenz, Patterson-Schwartz - Greenville. Bright MLS
- $245,0003 bd2 ba725 sqft5 Frazier Ave, New Castle, DE 19720For SaleMLS ID #DENC2109184, William Sladek, Redfin Corporation. Bright MLS
- $229,9003 bd2 ba1.1k sqft12 Kings Grant Way, Wilmington, DE 19802For SaleMLS ID #DENC2112166, Eddie Barksdale, Barksdale & Affiliates Realty. Bright MLS
- $267,5003 bd1 ba1k sqft318 Elwood Pl, New Castle, DE 19720For SaleMLS ID #DENC2111480, Mr. Matthew Fetick, EXP Realty, LLC. Bright MLS
- $260,0003 bd1 ba950 sqft30 Hunter Rd, New Castle, DE 19720For SaleMLS ID #DENC2111492, Denine Taraskus, Weichert Realtors Cornerstone. Bright MLS
- $234,0003 bd1 ba1.1k sqftNone Available, Wilmington, DE 19805For SaleMLS ID #DENC2109824, Patti Carlson, Patterson-Schwartz-Hockessin. Bright MLS
- $290,0003 bd1 ba1.2k sqft402 West Ave, New Castle, DE 19720For SaleMLS ID #DENC2102830, Kimberly Davis, Innovations Realty. Bright MLS
- $205,0002 bd1 ba800 sqft427 Carver Dr, Wilmington, DE 19801For SaleMLS ID #DENC2112956, Corey Harris, Crown Homes Real Estate. Bright MLS
- $264,0003 bd1 ba1k sqftNone Available, New Castle, DE 19720For SaleMLS ID #DENC2103542, Peggy Sheehan, Patterson-Schwartz-Middletown. Bright MLS
- $235,0003 bd2 ba1.1k sqft18 Stroud St, Wilmington, DE 19805For SaleMLS ID #DENC2111608, Charisse Jones, BHHS Fox & Roach-Greenville. Bright MLS
- $199,0003 bd2 ba1.2k sqft504 E 3rd St, Wilmington, DE 19801For SaleMLS ID #DENC2113166, Dan Stein, Coldwell Banker Realty. Bright MLS
- $229,9003 bd2 ba1.2k sqft809 E 7th St, Wilmington, DE 19801For SaleMLS ID #DENC2109902, Sharon Stewart, EXP Realty, LLC. Bright MLS
- $275,0002 bd1 ba800 sqft900 Central Ave, New Castle, DE 19720For SaleMLS ID #DENC2108664, Anthony Sianni, BHHS Fox & Roach - Hockessin. Bright MLS
- $174,9002 bd1 ba1k sqft428 Howell Dr, New Castle, DE 19720For SaleMLS ID #DENC2112924, Maria Ruckle, Empower Real Estate, LLC. Bright MLS
