Welcome to this adorable and affordable manufactured home situated on a beautifully landscaped lot that you own—no land lease! This well-maintained home offers three bedrooms and one full bath, making it a great option for first-time buyers, downsizers, or anyone looking for easy, affordable living. Inside, you'll find a bright living room, a separate dining area, and a functional galley kitchen with plenty of cabinet space. Outside, enjoy the charming white picket fence, beautifully maintained landscaping, a spacious yard, a convenient carport, and a storage shed for all your outdoor essentials. Conveniently located near shopping, restaurants, and major roadways, this home offers easy access to Philadelphia, Delaware, and the Jersey Shore. Don't miss this wonderful opportunity to own an affordable home in a great location. Schedule your appointment today!
For sale
$245,000
462 Harrison Ave, Mantua, NJ 08051
3beds
1,056sqft
Single Family Residence
Built in 1989
7,187 Square Feet Lot
$247,900 Zestimate®
$232/sqft
$-- HOA
What's special
- 72 days
- 857
- 57
Zillow last checked:
Listing updated:
Listed by:
Rose Simila 609-364-4916,
Home and Heart Realty
Source: Bright MLS,MLS#: NJGL2076466
Facts & features
Interior
Bedrooms & bathrooms
- Bedrooms: 3
- Bathrooms: 1
- Full bathrooms: 1
- Main level bathrooms: 1
- Main level bedrooms: 3
Rooms
- Room types: Living Room, Dining Room, Primary Bedroom, Bedroom 2, Kitchen, Bedroom 1, Other, Attic
Primary bedroom
- Level: Unspecified
Primary bedroom
- Level: Main
- Area: 154 Square Feet
- Dimensions: 14 X 11
Bedroom 1
- Level: Main
- Area: 110 Square Feet
- Dimensions: 11 X 10
Bedroom 2
- Level: Main
- Area: 99 Square Feet
- Dimensions: 9 X 11
Other
- Features: Attic - Non-Use
- Level: Unspecified
Dining room
- Level: Main
- Area: 121 Square Feet
- Dimensions: 11 X 11
Kitchen
- Features: Kitchen - Gas Cooking
- Level: Main
- Area: 99 Square Feet
- Dimensions: 9 X 11
Living room
- Level: Main
- Area: 220 Square Feet
- Dimensions: 20 X 11
Other
- Description: LAUNDRY
- Level: Main
- Area: 30 Square Feet
- Dimensions: 6 X 5
Heating
- Forced Air, Natural Gas
Cooling
- Central Air, Electric
Appliances
- Included: Self Cleaning Oven, Dishwasher, Gas Water Heater
- Laundry: Main Level
Features
- Ceiling Fan(s)
- Flooring: Carpet, Vinyl, Tile/Brick
- Has basement: No
- Has fireplace: No
Interior area
- Total structure area: 1,056
- Total interior livable area: 1,056 sqft
- Finished area above ground: 1,056
- Finished area below ground: 0
Property
Parking
- Parking features: None
Accessibility
- Accessibility features: None
Features
- Levels: One
- Stories: 1
- Pool features: None
- Fencing: Other
Lot
- Size: 7,187 Square Feet
- Features: Level, Open Lot, Front Yard, Rear Yard
Details
- Additional structures: Above Grade, Below Grade
- Parcel number: 100005600018 03
- Zoning: RES
- Special conditions: Standard
Construction
Type & style
- Home type: SingleFamily
- Architectural style: Ranch/Rambler
- Property subtype: Single Family Residence
Materials
- Vinyl Siding
- Foundation: Slab
- Roof: Shingle
Condition
- New construction: No
- Year built: 1989
Utilities & green energy
- Sewer: On Site Septic
- Water: Public
- Utilities for property: Cable Connected
Community & HOA
Community
- Subdivision: None Available
HOA
- Has HOA: No
Location
- Region: Mantua
- Municipality: MANTUA TWP
Financial & listing details
- Price per square foot: $232/sqft
- Tax assessed value: $127,500
- Annual tax amount: $3,330
- Date on market: 7/31/2026
- Listing agreement: Exclusive Right To Sell
- Listing terms: Conventional,VA Loan,FHA 203(b)
- Ownership: Fee Simple
Estimated market value
$247,900
$236,000 - $260,000
$2,336/mo
Price history
| Date | Event | Price |
|---|---|---|
| 8/1/2026 | Listed for sale | $245,000+100.8%$232/sqft |
Source:  Bright MLS #NJGL2076466 Report a problem Bright MLS #NJGL2076466 Report a problem | ||
| 10/7/2004 | Sold | $122,000+58.4%$116/sqft |
Source: Public Record Report a problem | ||
| 5/5/1999 | Sold | $77,000$73/sqft |
Source: Public Record Report a problem | ||
Public tax history
| Year | Property taxes | Tax assessment |
|---|---|---|
| 2026 | $3,332 +5.3% | $127,500 |
| 2025 | $3,163 | $127,500 |
| 2024 | $3,163 -2.6% | $127,500 |
| 2023 | $3,249 -17% | $127,500 +13.9% |
| 2022 | $3,914 -0.7% | $111,900 |
| 2021 | $3,943 +2.5% | $111,900 |
| 2020 | $3,846 +10.1% | $111,900 |
| 2019 | $3,493 | $111,900 |
| 2018 | $3,493 -5.4% | $111,900 |
| 2017 | $3,692 +2.5% | $111,900 |
| 2016 | $3,601 +3.5% | $111,900 |
| 2015 | $3,480 +2.8% | $111,900 |
| 2014 | $3,384 +2.5% | $111,900 |
| 2013 | $3,301 +1.6% | $111,900 |
| 2012 | $3,249 -3.9% | $111,900 +65.8% |
| 2011 | $3,380 +2% | $67,500 |
| 2010 | $3,313 +2.7% | $67,500 |
| 2009 | $3,227 | $67,500 |
| 2008 | -- | $67,500 |
| 2007 | -- | $67,500 |
| 2006 | -- | $67,500 |
| 2005 | -- | $67,500 |
| 2004 | -- | $67,500 |
| 2003 | -- | $67,500 |
| 2002 | -- | $67,500 |
| 2001 | -- | $67,500 |
Find assessor info on the county website
Monthly payment
Est. payment
Payment breakdown
Explore the cost of this home by adjusting the details. Changes won't be saved.Climate risks
Neighborhood: 08051
Nearby schools
Schools provided by the listing agent
- District: Clearview Regional Schools
Source: Bright MLS. This data may not be complete. We recommend contacting the local school district to confirm school assignments for this home.

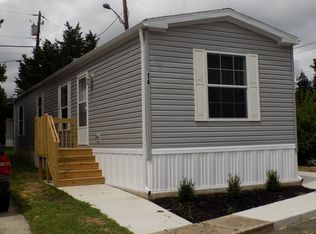
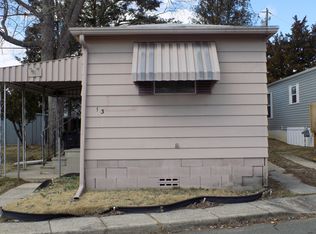
Similar homes
- $245,0002 bd1 ba1k sqft1433 Tristram Cir, Mantua, NJ 08051For Sale

 MLS ID #NJGL2078434, Rose Simila, Home and Heart Realty. Bright MLS
 - $194,9003 bd2 ba1.1k sqft260 Tony Cir, Mantua, NJ 08051New Construction
 UMH Properties Inc
 - $269,9003 bd1 ba1.2k sqft15 W Cohawkin Rd, Clarksboro, NJ 08020For Sale
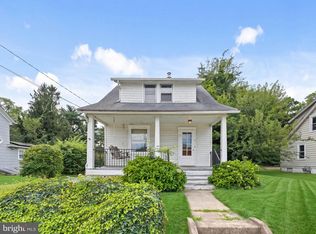 MLS ID #NJGL2078634, Maddie Bennett, Romano Realty. Bright MLS
 - $154,9003 bd2 ba1.4k sqft237 Tony Cir #237, Mantua, NJ 08051For Sale
 MLS ID #NJGL2077614, Ronald Mondile, Garden Realty of Haddonfield, LLC. Bright MLS
 - $150,0002 bd2 ba1.3k sqft125 Mockingbird Ln, Mantua, NJ 08051For SaleMLS ID #NJGL2077954, Nick Del Bono, Real Broker, LLC. Bright MLS
- $290,0003 bd1 ba988 sqft14 Grenlynne Dr, Grenloch, NJ 08032For SaleMLS ID #NJGL2077228, Christine Stucke, BHHS Fox & Roach-Washington-Gloucester. Bright MLS
- $275,0002 bd1 ba878 sqft449 Chapel Heights Rd, Sewell, NJ 08080For SaleMLS ID #NJGL2078866, Austin Reynolds, RE/MAX Preferred - Sewell. Bright MLS
- $299,9003 bd1 ba1.3k sqft300 Nassau Ave, Paulsboro, NJ 08066For SaleMLS ID #NJGL2078888, Anthony Morda, Century 21 Town & Country Realty - Woodstown. Bright MLS
- $180,0002 bd2 ba1k sqft20 Maplewood Ct, Paulsboro, NJ 08066For SaleMLS ID #NJGL2077382, Marva Morris, Keller Williams Premier. Bright MLS
- $265,0003 bd2 ba1k sqft804 Burbank Dr, Somerdale, NJ 08083For SaleMLS ID #NJCD2127210, Stephanie Wilson, Premier Real Estate Corp.. Bright MLS
- $250,0003 bd2 ba1.1k sqft29 N Clinton Ave, Maple Shade, NJ 08052For SaleMLS ID #NJBL2119320, Michael Brattelli, Weichert Realtors-Medford. Bright MLS
- $249,9002 bd2 ba1k sqft3415 N Shore Dr, Williamstown, NJ 08094For SaleMLS ID #NJGL2078724, Valerie Coppola- Bellia, HOF Realty. Bright MLS
- $289,0003 bd1 ba1k sqft464 Center Ave, Runnemede, NJ 08078For SaleMLS ID #NJCD2121686, Christopher Corso, Coldwell Banker Realty. Bright MLS
- $350,0003 bd2 ba1.4k sqft1919 Bellevue Ave, Deptford, NJ 08096For SaleMLS ID #NJGL2078992, Meghan Brown, Keller Williams Realty - Cherry Hill. Bright MLS
- $280,0003 bd1 ba912 sqft443 Flanders Rd, Bellmawr, NJ 08031For SaleMLS ID #NJCD2126126, Daniel Yasenchak, BHHS Fox & Roach-Cherry Hill. Bright MLS
- $210,0003 bd2 ba1.1k sqft4012 Plumstead Ave, Drexel Hill, PA 19026For SaleMLS ID #PADE2124836, Steven Masterson, Keller Williams Real Estate Tri-County. Bright MLS
- $312,5003 bd2 ba1.3k sqft347 Marion Ave, Westville, NJ 08093For SaleMLS ID #NJGL2078140, Mehdi Raza, Smires & Associates. Bright MLS
- $265,0003 bd1 ba1k sqft205 Phillips Ave, Magnolia, NJ 08049For SaleMLS ID #NJCD2125610, Jennifer Smith, HomeSmart First Advantage Realty. Bright MLS
