Adorable and updated condo featuring an open floor plan and an eat-in kitchen with stainless steel appliances and a ceramic tile backsplash. This home offers 2 bedrooms and 1 full bath, with luxury vinyl flooring and neutral paint throughout. Enjoy a spacious living room with sliding doors that lead to the patio and fenced-in backyard—perfect for relaxing or entertaining. Located close to dining and shopping, this community also offers fantastic amenities including a pool, clubhouse, tennis courts, basketball court, and park. Make your appointment today!
For sale
$245,000
1433 Tristram Cir, Mantua, NJ 08051
2beds
1,062sqft
Townhouse
Built in 1988
-- sqft lot
$245,400 Zestimate®
$231/sqft
$246/mo HOA
What's special
Eat-in kitchenFenced-in backyardStainless steel appliancesOpen floor planCeramic tile backsplashNeutral paint throughoutLuxury vinyl flooring
- 19 days
- 594
- 65
Likely to sell faster than
Zillow last checked:
Listing updated:
Listed by:
Rose Simila 609-364-4916,
Home and Heart Realty
Source: Bright MLS,MLS#: NJGL2078434
Facts & features
Interior
Bedrooms & bathrooms
- Bedrooms: 2
- Bathrooms: 1
- Full bathrooms: 1
- Main level bathrooms: 1
- Main level bedrooms: 2
Rooms
- Room types: Living Room, Dining Room, Bedroom 2, Kitchen, Bedroom 1, Full Bath
Bedroom 1
- Level: Main
- Area: 156 Square Feet
- Dimensions: 12 X 13
Bedroom 2
- Level: Main
- Area: 110 Square Feet
- Dimensions: 10 X 11
Dining room
- Level: Main
- Area: 81 Square Feet
- Dimensions: 9 X 9
Other
- Level: Main
Kitchen
- Level: Main
- Area: 63 Square Feet
- Dimensions: 7 X 9
Living room
- Level: Main
- Area: 234 Square Feet
- Dimensions: 13 X 18
Heating
- Forced Air, Natural Gas
Cooling
- Central Air, Electric
Appliances
- Included: Microwave, Dishwasher, Disposal, Dryer, Oven/Range - Gas, Refrigerator, Stainless Steel Appliance(s), Washer, Gas Water Heater
- Laundry: Dryer In Unit, Main Level, Washer In Unit
Features
- Butlers Pantry, Ceiling Fan(s), Combination Kitchen/Dining, Entry Level Bedroom, Open Floorplan, Pantry, Upgraded Countertops, Walk-In Closet(s)
- Flooring: Laminate, Carpet
- Windows: Window Treatments
- Has basement: No
- Has fireplace: No
Interior area
- Total structure area: 1,062
- Total interior livable area: 1,062 sqft
- Finished area above ground: 1,062
- Finished area below ground: 0
Property
Parking
- Parking features: Assigned, Lighted, Paved, Parking Lot
- Details: Assigned Parking
Accessibility
- Accessibility features: Accessible Entrance
Features
- Levels: One
- Stories: 1
- Exterior features: Lighting, Sidewalks, Street Lights, Tennis Court(s)
- Pool features: Community
- Fencing: Full,Wood
Lot
- Features: Backs to Trees, Rear Yard, Corner Lot/Unit
Details
- Additional structures: Above Grade, Below Grade
- Parcel number: 100006100001C1433
- Zoning: RES
- Special conditions: Standard
Construction
Type & style
- Home type: Townhouse
- Architectural style: Other
- Property subtype: Townhouse
Materials
- Frame, Vinyl Siding
- Foundation: Slab
- Roof: Shingle
Condition
- New construction: No
- Year built: 1988
Utilities & green energy
- Sewer: Public Sewer
- Water: Public
- Utilities for property: Cable Connected
Community & HOA
Community
- Subdivision: Villages At Berkley
HOA
- Has HOA: Yes
- Amenities included: Basketball Court, Tennis Court(s)
- Services included: All Ground Fee, Common Area Maintenance, Maintenance Structure, Management, Parking Fee, Road Maintenance, Snow Removal, Trash
- HOA fee: $246 monthly
- HOA name: VILLAGES AT BERKLEY
Location
- Region: Mantua
- Municipality: MANTUA TWP
Financial & listing details
- Price per square foot: $231/sqft
- Tax assessed value: $112,000
- Annual tax amount: $4,050
- Date on market: 9/16/2026
- Listing agreement: Exclusive Right To Sell
- Exclusions: Personal Property
- Ownership: Fee Simple
Estimated market value
$245,400
$233,000 - $258,000
$1,995/mo
Price history
| Date | Event | Price |
|---|---|---|
| 9/16/2026 | Listed for sale | $245,000-2%$231/sqft |
Source:  Bright MLS #NJGL2078434 Report a problem Bright MLS #NJGL2078434 Report a problem | ||
| 1/22/2026 | Listing removed | $250,000$235/sqft |
Source: Bright MLS #NJGL2066604 Report a problem | ||
| 12/19/2025 | Contingent | $250,000$235/sqft |
Source: Bright MLS #NJGL2066604 Report a problem | ||
| 11/22/2025 | Listed for sale | $250,000+67.2%$235/sqft |
Source: Bright MLS #NJGL2066604 Report a problem | ||
| 4/16/2023 | Listing removed | -- |
Source: Bright MLS #NJGL271062 Report a problem | ||
| 2/16/2021 | Pending sale | $149,500$141/sqft |
Source: Bright MLS #NJGL271062 Report a problem | ||
| 2/12/2021 | Listed for sale | $149,500$141/sqft |
Source: Bright MLS #NJGL271062 Report a problem | ||
Public tax history
Tax history is unavailable.
Monthly payment
Est. payment
Payment breakdown
Explore the cost of this home by adjusting the details. Changes won't be saved.Climate risks
Neighborhood: 08051

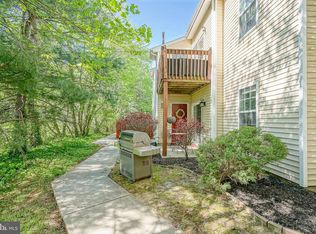
Similar homes
- $300,0002 bd4 ba1.1k sqft600 Sangreal Ct, Mantua, NJ 08051For Sale

 MLS ID #NJGL2078228, Barbara Mulvenna, Long & Foster Real Estate, Inc.. Bright MLS
 - $278,5003 bd3 ba1.3k sqft743 Garrison Ct, Mantua, NJ 08051For Sale
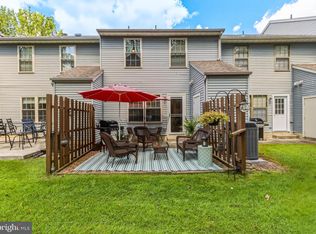 MLS ID #NJGL2077594, Kim Mehaffey, BHHS Fox & Roach-Mullica Hill South. Bright MLS
 - $237,9002 bd2 ba1.1k sqft16 N Maple St APT G3, Woodbury, NJ 08096For Sale
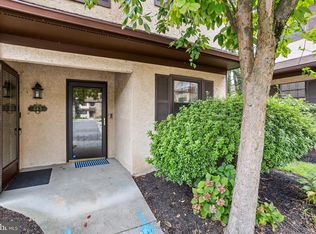 MLS ID #NJGL2078924, Shenna Hines, Redfin. Bright MLS
 - $299,9003 bd3 ba1.3k sqft92 Forest Ct, Mantua, NJ 08051For Sale
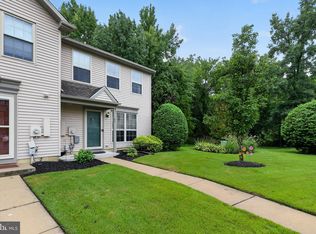 MLS ID #NJGL2077404, Michele Cohan, BHHS Fox & Roach-Moorestown. Bright MLS
 - $259,9002 bd2 ba1.3k sqftPlayers Place, Blackwood, NJ 08012For SaleMLS ID #NJCD2125968, Amanda Aquaro, Keller Williams Real Estate - Newtown. Bright MLS
- $269,9003 bd3 ba1.5k sqft2103 Doral Dr, Blackwood, NJ 08012For SaleMLS ID #NJCD2121996, Sheri Klein, Real Broker, LLC. Bright MLS
- $244,9502 bd1 ba1k sqft1239 S Newkirk St, Philadelphia, PA 19146For SaleMLS ID #PAPH2663576, Adam Funck, KW Empower. Bright MLS
- $249,9002 bd2 ba1k sqft3415 N Shore Dr, Williamstown, NJ 08094For SaleMLS ID #NJGL2078724, Valerie Coppola- Bellia, HOF Realty. Bright MLS
- $269,9002 bd2 ba1.1k sqft323 Whittier Ct, Sewell, NJ 08080For SaleMLS ID #NJGL2077432, Christopher McKenty, Opus Elite Real Estate of NJ, LLC. Bright MLS
- $249,9002 bd2 ba1.1k sqft104 W Bluebell Ln, Mount Laurel, NJ 08054For SaleMLS ID #NJBL2120378, Tara Hendricks, Keller Williams - Main Street. Bright MLS
- $249,0002 bd2 ba1.1k sqft12 Chelsea Ct, Sewell, NJ 08080For SaleMLS ID #NJGL2075184, Keri Bernstein, KW Empower. Bright MLS
- $285,0002 bd1 ba1.2k sqft110 Oak Ave, Bellmawr, NJ 08031For SaleMLS ID #NJCD2127982, Silvia Hatzell, Keller Williams - Main Street. Bright MLS
- $328,0003 bd3 ba1.4k sqft419 Steeplechase Ct, Woodbury, NJ 08096For SaleMLS ID #NJGL2079146, Ellen Lanciano, Century 21 Alliance - Mantua. Bright MLS
- $274,9002 bd2 ba1.4k sqft468 Steeplechase Ct, Woodbury, NJ 08096For SaleMLS ID #NJGL2076458, Rob Langi, Ovation Realty LLC. Bright MLS
- $299,0003 bd1 ba1k sqft1529 Marshall Mill Rd, Franklinville, NJ 08322For SaleMLS ID #NJGL2079162, Dana Hartman, BHHS Fox & Roach-Margate. Bright MLS
- $289,0003 bd3 ba1.4k sqft206 Douglas Ct, Thorofare, NJ 08086For SaleMLS ID #NJGL2072480, Nadine Grassi, BHHS Fox & Roach - Haddonfield. Bright MLS
- $240,0003 bd1 ba1.1k sqft5221 Palmer Mill Rd, Clifton Heights, PA 19018For SaleMLS ID #PADE2121294, Megan Toll, KW Empower. Bright MLS
- $245,0002 bd3 ba1.1k sqft3071 Harbour Dr, Palmyra, NJ 08065For SaleMLS ID #NJBL2119642, Janneza Roane, BHHS Fox & Roach-Marlton. Bright MLS
- $229,0002 bd1 ba1.2k sqft841 Westfield Dr, Riverton, NJ 08077For SaleMLS ID #NJBL2120382, Ryan Merritt, Keller Williams Real Estate-Langhorne. Bright MLS
- $243,0003 bd1 ba1.1k sqft31 Victoria Manor Ct, Sicklerville, NJ 08081For SaleMLS ID #NJCD2121666, Maria Robles, Real Broker, LLC. Bright MLS
