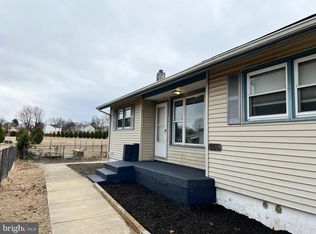
This detached home features 3 bedrooms, 2 updated full bathrooms, an attached 1-car garage, and a convenient mudroom! Must assume solar panels. Electric bill is usually always $0! One of the standout features is the beautifully finished basement, offering incredible additional living space! The basement includes 2 bonus rooms, a second living room area, a separate small office or play area, and laundry hookups, providing plenty of flexibility to suit your needs. Recent improvements include a new HVAC system, new water heater, and updated electrical. Step outside and enjoy the massive fenced-in backyard, offering plenty of space for entertaining, outdoor activities, pets, or simply relaxing in your own private outdoor retreat! With generous indoor living space, major upgrades, and an impressive oversized fenced-in backyard, this home has so much to offer! Schedule your private showing today!
For sale
$309,900
262 Huff Ave, Paulsboro, NJ 08066
3beds
1,050sqft
Single Family Residence
Built in 1970
5,250 Square Feet Lot
$272,100 Zestimate®
$295/sqft
$-- HOA
What's special
Beautifully finished basementIncredible additional living spacePrivate outdoor retreatConvenient mudroomGenerous indoor living spaceImpressive oversized fenced-in backyardMassive fenced-in backyard
- 8 hours
- 35
- 2
Zillow last checked:
Listing updated:
Listed by:
Diana Nieves-Herrera 609-933-0546,
Weichert Realtors - Moorestown
Source: Bright MLS,MLS#: NJGL2079588
Facts & features
Interior
Bedrooms & bathrooms
- Bedrooms: 3
- Bathrooms: 2
- Full bathrooms: 2
- Main level bathrooms: 2
- Main level bedrooms: 3
Mud room
- Features: Flooring - Laminated
- Level: Main
Heating
- Forced Air, Natural Gas
Cooling
- Central Air, Electric
Appliances
- Included: Microwave, Dishwasher, Refrigerator, Oven/Range - Electric, Gas Water Heater
- Laundry: Hookup, In Basement, Mud Room
Features
- Dry Wall
- Flooring: Hardwood
- Basement: Finished
- Has fireplace: No
Interior area
- Total structure area: 1,050
- Total interior livable area: 1,050 sqft
- Finished area above ground: 1,050
- Finished area below ground: 0
Property
Parking
- Total spaces: 1
- Parking features: Garage Faces Front, Attached, Driveway
- Attached garage spaces: 1
- Has uncovered spaces: Yes
Accessibility
- Accessibility features: None
Features
- Levels: One
- Stories: 1
- Pool features: None
Lot
- Size: 5,250 Square Feet
- Dimensions: 50.00 x 105.00
Details
- Additional structures: Above Grade, Below Grade
- Additional parcels included: The back yard is a separate parcel and is included in the sale. It is 1.86 acres ant it is lot 1
- Parcel number: 1400118 0100002
- Zoning: R
- Special conditions: Standard
Construction
Type & style
- Home type: SingleFamily
- Architectural style: Ranch/Rambler,Other
- Property subtype: Single Family Residence
Materials
- Aluminum Siding
- Foundation: Other
- Roof: Shingle
Condition
- Excellent,Good
- New construction: No
- Year built: 1970
Utilities & green energy
- Sewer: Public Sewer
- Water: Public
- Utilities for property: Natural Gas Available, Sewer Available, Water Available, Cable Connected
Community & HOA
Community
- Subdivision: None Available
HOA
- Has HOA: No
Location
- Region: Paulsboro
- Municipality: PAULSBORO BORO
Financial & listing details
- Price per square foot: $295/sqft
- Tax assessed value: $120,500
- Annual tax amount: $5,302
- Date on market: 10/16/2026
- Listing agreement: Exclusive Agency
- Listing terms: Cash,Conventional,FHA
- Inclusions: Appliances
- Exclusions: Washer & Dryer
- Ownership: Fee Simple
Estimated market value
$272,100
$245,000 - $302,000
$2,218/mo
Price history
| Date | Event | Price |
|---|---|---|
| 10/16/2026 | Listed for sale | $309,900+21.5%$295/sqft |
Source:  Bright MLS #NJGL2079588 Report a problem Bright MLS #NJGL2079588 Report a problem | ||
| 4/22/2025 | Sold | $255,000+2.1%$243/sqft |
Source: Bright MLS #NJGL2053332 Report a problem | ||
| 3/28/2025 | Contingent | $249,777$238/sqft |
Source: Bright MLS #NJGL2053332 Report a problem | ||
| 3/12/2025 | Listed for sale | $249,777$238/sqft |
Source: Bright MLS #NJGL2053332 Report a problem | ||
| 3/3/2025 | Contingent | $249,777$238/sqft |
Source: Bright MLS #NJGL2053332 Report a problem | ||
| 2/20/2025 | Listed for sale | $249,777+31.5%$238/sqft |
Source: Bright MLS #NJGL2053332 Report a problem | ||
| 2/11/2025 | Sold | $190,000+26.8%$181/sqft |
Source: Public Record Report a problem | ||
| 1/6/2012 | Listing removed | $149,900$143/sqft |
Source: RE/MAX Connection Turnersville #5727659 Report a problem | ||
| 12/20/2010 | Price change | $149,900-5.7%$143/sqft |
Source: RE/MAX Connection #5727659 Report a problem | ||
| 10/10/2010 | Price change | $158,900-3.6%$151/sqft |
Source: RE/MAX Connection #5727659 Report a problem | ||
| 7/16/2010 | Price change | $164,900-1.8%$157/sqft |
Source: RE/MAX Connection #5727659 Report a problem | ||
| 4/30/2010 | Listed for sale | $168,000$160/sqft |
Source: CENTURY 21 Rauh & Johns #5572032 Report a problem | ||
| 2/20/2010 | Listing removed | $168,000$160/sqft |
Source: Century 21 Rauh & Johns #5572032 Report a problem | ||
| 1/23/2010 | Price change | $168,000-4%$160/sqft |
Source: Century 21 Rauh & Johns #5572032 Report a problem | ||
| 10/24/2009 | Listed for sale | $175,000$167/sqft |
Source: Century 21 Rauh & Johns #5572032 Report a problem | ||
Public tax history
| Year | Property taxes | Tax assessment |
|---|---|---|
| 2026 | $5,849 +10.3% | $120,500 |
| 2025 | $5,302 | $120,500 |
| 2024 | $5,302 +0.1% | $120,500 |
| 2023 | $5,297 +1.9% | $120,500 |
| 2022 | $5,201 +2% | $120,500 |
| 2021 | $5,100 +3.9% | $120,500 |
| 2020 | $4,909 +13.8% | $120,500 |
| 2019 | $4,316 | $120,500 |
| 2018 | $4,316 -1.7% | $120,500 |
| 2017 | $4,391 +0.6% | $120,500 |
| 2016 | $4,366 +1% | $120,500 |
| 2015 | $4,325 +2.3% | $120,500 -6.2% |
| 2014 | $4,228 -2% | $128,400 |
| 2013 | $4,316 +1.1% | $128,400 +53.2% |
| 2012 | $4,270 -0.5% | $83,800 |
| 2011 | $4,292 +5.7% | $83,800 |
| 2010 | $4,059 +1.9% | $83,800 |
| 2009 | $3,982 | $83,800 |
| 2008 | -- | $83,800 |
| 2007 | -- | $83,800 |
| 2006 | -- | $83,800 |
| 2005 | -- | $83,800 |
| 2004 | -- | $83,800 |
| 2003 | -- | $83,800 |
| 2002 | -- | $83,800 |
| 2001 | -- | $83,800 |
Find assessor info on the county website
Monthly payment
Est. payment
Payment breakdown
Explore the cost of this home by adjusting the details. Changes won't be saved.Climate risks
Neighborhood: 08066
Nearby schools
Schools provided by the listing agent
- Elementary: Billingsport Early Childhood Center
- Middle: Paulsboro
- High: Paulsboro H.s.
- District: Paulsboro Public Schools
Source: Bright MLS. This data may not be complete. We recommend contacting the local school district to confirm school assignments for this home.
Similar homes
- $299,9003 bd1 ba1.3k sqft300 Nassau Ave, Paulsboro, NJ 08066For Sale
 MLS ID #NJGL2078888, Anthony Morda, Century 21 Town & Country Realty - Woodstown. Bright MLS
 - $330,0003 bd2 ba1.4k sqft818 Price Ave, Glendora, NJ 08029For Sale
 MLS ID #NJCD2128924, Michael DeFiore, Houwzer, LLC. Bright MLS
 - $339,9003 bd3 ba1.1k sqft507 Crozier Ave, National Park, NJ 08063For Sale
 MLS ID #NJGL2078594, Shenna Hines, Redfin. Bright MLS
 - $269,9003 bd1 ba1.2k sqft15 W Cohawkin Rd, Clarksboro, NJ 08020For Sale
 MLS ID #NJGL2078634, Maddie Bennett, Romano Realty. Bright MLS
 - $294,9003 bd1 ba1.4k sqft134 Kings Hwy, Mount Royal, NJ 08061For SaleMLS ID #NJGL2075730, Nicholas Versaggi, EXP Realty, LLC. Bright MLS
- $312,5003 bd2 ba1.3k sqft347 Marion Ave, Westville, NJ 08093For SaleMLS ID #NJGL2078140, Mehdi Raza, Smires & Associates. Bright MLS
- $350,0003 bd2 ba1.4k sqft1919 Bellevue Ave, Deptford, NJ 08096For SaleMLS ID #NJGL2078992, Meghan Brown, Keller Williams Realty - Cherry Hill. Bright MLS
- $350,0004 bd2 ba1.2k sqft314 Leonard Ln, Thorofare, NJ 08086For SaleMLS ID #NJGL2076756, Jeremiah F Kobelka, Real Broker, LLC. Bright MLS
- $325,0002 bd2 ba1.5k sqft2 Myrtle Ave, Ridley Park, PA 19078For SaleMLS ID #PADE2125102, Amy Fizzano Krauter, Fizzano Family of Associates LLC. Bright MLS
- $265,0003 bd1 ba790 sqft319 Pine St, Williamstown, NJ 08094For SaleMLS ID #NJGL2079542, Brian Callahan, Sureway Realty. Bright MLS
- $300,0003 bd1 ba1k sqft7 Hurford Pl, Aston, PA 19014For SaleMLS ID #PADE2123836, Tom Toole III, RE/MAX Main Line - West Chester. Bright MLS
- $319,9003 bd2 ba975 sqft27 W Delaware Ave, Wilmington, DE 19809For SaleMLS ID #DENC2112032, Michael Doyle, Century 21 Emerald. Bright MLS
- $315,0003 bd1 ba1k sqft319 W Monroe Ave, Magnolia, NJ 08049For SaleMLS ID #NJCD2122488, Marva Morris, Keller Williams Premier. Bright MLS
- $299,0003 bd2 ba1k sqft704 W Evesham Rd, Glendora, NJ 08029For SaleMLS ID #NJCD2124892, Narine Wetzel, Weichert Realtors-Mullica Hill. Bright MLS
- $289,9004 bd2 ba1.2k sqft622 E Winona Ave, Norwood, PA 19074For SaleMLS ID #PADE2120670, Anjal Bahal, Long & Foster Real Estate, Inc.. Bright MLS
- $265,0003 bd2 ba1.2k sqft411 Crotzer Ave, Folcroft, PA 19032For SaleMLS ID #PADE2122592, Martha Savery, Compass RE. Bright MLS
- $275,0004 bd2 ba1.4k sqft8408 Lyons Pl, Philadelphia, PA 19153For SaleMLS ID #PAPH2674670, Lay Gauv, EXP Realty, LLC. Bright MLS
- $290,0003 bd1 ba988 sqft14 Grenlynne Dr, Grenloch, NJ 08032For SaleMLS ID #NJGL2077228, Christine Stucke, BHHS Fox & Roach-Washington-Gloucester. Bright MLS
- $355,0004 bd3 ba1.2k sqft3773 Bridgewater Rd, Brookhaven, PA 19015For SaleMLS ID #PADE2124824, Alex Lam, EXIT Elevate Realty. Bright MLS
- $285,0003 bd1 ba1k sqft354 Greenwood Ave, Gloucester City, NJ 08030For SaleMLS ID #NJCD2128062, Stephaun Perkins, Better Homes and Gardens Real Estate Realty Connect. Bright MLS
