Skip main navigation
Sold for $260,000
  • $260,000

    516 Shetland Ct, Sewell, NJ 08080

    2beds
    1,038sqft
    Condominium
    Built in 1985
    -- sqft lot
    $288,300 Zestimate®
    $250/sqft
    $2,192 Estimated rent

    Home value

    $288,300

    $274,000 - $303,000

    $2,192/mo

    Zestimate® history
    Loading
    Loading...

    Owner options

    List your home for rent

    $2,192/mo

    Rent Zestimate®

    Find your next renter with Zillow Rental Manager. Plus, with online applications, you can quickly screen prospective tenants – for free.

    Learn more

    $2,192/mo

    Rent Zestimate®

    Refinance and save

    $1,860/mo

    Est. payment

    Refinancing to a lower rate could help reduce your monthly payments and save thousands over the life of the loan.

    See today's rates

    $1,860/mo

    Est. payment

    Explore your selling options

    Work with a Zillow partner agent

    Leverage their expertise and Zillow's premium Showcase listings to get your home seen by more buyers.

    Get started

    List with your own agent

    Get your home in front of millions of buyers by listing it on Zillow.

    Learn how to do it

    Sell it yourself

    Take full control of how buyers see your home on Zillow by listing For Sale by Owner (FSBO).

    List your home

    What's special

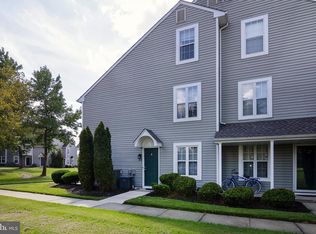
    STUNNING & CONTEMPORARY FLOOR PLAN, typically found locally, only in the Hunt Club Community. This is a 2nd floor, 2 story condo featuring DUAL PRIMARY BEDROOM SUITES/ The ultra contemporary floor plan offers a main level LIVING ROOM with soaring CATHEDRAL CEILING & SKYLIGHTS. The flooring has recently been replaced. There are sliders to the deck offering so much sunlight!/ The DINING ROOM is formal, also replaced flooring/ The KITCHEN has been updated with white cabinetry and matching appliances, All APPLIANCES STAY/ The main floor also offers a PRIMARY BEDROOM SUITE and FULL BATH/ The 2nd floor also has PRIMARY BEDROOM with in suite full bath and walk in closet/ ATTACHED PHOTOS are of the inside & outside that were taken before 2017 and will be replaced with new PROFESSIONAL PHOTOS shortly! The old interior photos are quite similar then as now, but most flooring has been changed since these photos were taken/ Everyone loves the HUNT CLUB condo community! Onsite CLUB HOUSE, INGROUND POOL, TENNIS COURT & PLAYGROUND/ Most or all buildings have COMPLETED EXTERIOR RENOVATIONS including updated siding. Gorgeous LANDSCAPE so well maintained! The buildings sit a distance apart on large courts allowing for a spacious feeling and AMPLE PARKING. In addition, everyone has ASSIGNED PARKING. The community is just 1 of a rare few that is dog/ pet friendly, some restrictions may apply/ Looking to buy a condo to specifically rent to a tenant? This particular unit is already CONDO ASSOCIATION APPROVED for a NEW OWNER TO HAVE A TENANT OCCUPY it right away. Rules & Regs have changed, reducing the amount of non-owner occupied units. As a result, many owner-occupants must go on a waiting list to rent out their unit. Your agent will contact the Condo Assn for more detailed information.

    Zillow last checked:

    Listing updated:

    Listed by:

    DIANE Hogan-Akras 609-238-2255,

    Keller Williams Realty - Cherry Hill

    Bought with:

    Frances Manzoni, NJ-0344511

    Century 21 Rauh & Johns

    Source: Bright MLS,MLS#: NJGL2038070MLS Logo

    Facts & features

    Interior

    Bedrooms & bathrooms
    • Bedrooms: 2
    • Bathrooms: 2
    • Full bathrooms: 2
    • Main level bathrooms: 1
    • Main level bedrooms: 1
    Basement
    • Area: 0
    Heating
    • Central, Natural Gas
    Cooling
    • Central Air, Electric
    Appliances
    • Included: Self Cleaning Oven, Disposal, Gas Water Heater
    • Laundry: Main Level, In Unit
    Features
    • Open Floorplan, Formal/Separate Dining Room, Walk-In Closet(s), Ceiling Fan(s), Cathedral Ceiling(s), 9'+ Ceilings
    • Windows: Skylight(s)
    • Has basement: No
    • Has fireplace: No
    Interior area
    • Total structure area: 1,038
    • Total interior livable area: 1,038 sqft
    • Finished area above ground: 1,038
    • Finished area below ground: 0

    Property

    Parking
    • Parking features: Assigned, Parking Lot
    • Details: Assigned Parking
    Accessibility
    • Accessibility features: None
    Features
    • Levels: Two
    • Stories: 2
    • Exterior features: Sidewalks, Street Lights, Tennis Court(s), Lawn Sprinkler, Play Equipment
    • Pool features: Community
    Details
    • Additional structures: Above Grade, Below Grade
    • Parcel number: 1800018 0200002C0516
    • Zoning: H
    • Special conditions: Standard

    Construction

    Type & style
    • Home type: Condo
    • Architectural style: Contemporary
    • Property subtype: Condominium
    • Attached to another structure: Yes
    Materials
    • Frame
    • Foundation: Slab
    Condition
    • Very Good
    • New construction: No
    • Year built: 1985
    Details
    • Builder name: ORLEANS

    Utilities & green energy

    • Electric: 100 Amp Service
    • Sewer: Public Sewer
    • Water: Public

    Community & neighborhood

    Security
    • Security features: Security System
    Community
    • Community features: Pool
    Location
    • Region: Sewell
    • Subdivision: Hunt Club
    • Municipality: WASHINGTON TWP

    HOA & financial

    HOA
    • Has HOA: No
    • Amenities included: Clubhouse, Pool, Tennis Court(s), Tot Lots/Playground
    • Services included: Pool(s), Common Area Maintenance, Maintenance Structure, Maintenance Grounds, Snow Removal, Trash
    • Association name: Hunt Club Condo Association
    Other fees
    • Condo and coop fee: $258 monthly

    Other

    Other facts
    • Listing agreement: Exclusive Right To Sell
    • Listing terms: Cash,Conventional,FHA
    • Ownership: Fee Simple

    Price history

    DateEventPrice
    4/9/2024Sold$260,000+4%$250/sqft
    Source: Bright MLS #NJGL2038070 Report a problem
    3/28/2024Pending sale$250,000$241/sqft
    Source: Bright MLS #NJGL2038070 Report a problem
    3/1/2024Contingent$250,000$241/sqft
    Source: Bright MLS #NJGL2038070 Report a problem
    1/17/2024Listed for sale$250,000+92.3%$241/sqft
    Source: Bright MLS #NJGL2038070 Report a problem
    10/4/2019Listing removed$1,600$2/sqft
    Source: Keller Williams Realty Cherry Hill #NJGL245238 Report a problem
    8/28/2019Listed for rent$1,600+14.3%$2/sqft
    Source: Keller Williams Realty - Cherry Hill #NJGL245238 Report a problem
    6/29/2017Listing removed$1,400$1/sqft
    Source: Keller Williams Realty - Cherry Hill #6999757 Report a problem
    6/14/2017Sold$130,000-5.7%$125/sqft
    Source: Public Record Report a problem
    6/10/2017Listed for rent$1,400$1/sqft
    Source: Keller Williams Realty - Cherry Hill #6999757 Report a problem
    4/21/2017Pending sale$137,900$133/sqft
    Source: CENTURY 21 Premier Realty #6862917 Report a problem
    3/29/2017Price change$137,900-1.4%$133/sqft
    Source: CENTURY 21 Premier Realty #6862917 Report a problem
    1/27/2017Price change$139,900-5.4%$135/sqft
    Source: CENTURY 21 Premier Realty #6862917 Report a problem
    12/16/2016Listed for sale$147,900$142/sqft
    Source: CENTURY 21 Premier Realty #6862917 Report a problem
    11/9/2016Listing removed$147,900$142/sqft
    Source: CENTURY 21 Premier Realty #6862917 Report a problem
    9/20/2016Listed for sale$147,900+68.3%$142/sqft
    Source: Century 21 Premier Realty #6862917 Report a problem
    6/7/2001Sold$87,900$85/sqft
    Source: Public Record Report a problem

    Public tax history

    YearProperty taxesTax assessment
    2025$4,311 $122,600
    2024$4,311 -2.2%$122,600
    2023$4,407 +3.4%$122,600
    2022$4,263 +1.3%$122,600
    2021$4,209 -2.1%$122,600
    2020$4,297 +34.3%$122,600 +4%
    2019$3,200 $117,900
    2018$3,200 -23.3%$117,900
    2017$4,171 +1.4%$117,900
    2016$4,112 +3.3%$117,900
    2015$3,983 +13.6%$117,900 +65.6%
    2009$3,504 $71,200
    2008-- $71,200
    2007-- $71,200
    2006-- $71,200
    2005-- $71,200
    2004-- $71,200
    2003-- $71,200
    2002-- $71,200
    2001-- $71,200

    Find assessor info on the county website

    Neighborhood: 08080

    Nearby schools

    GreatSchools rating
    Schools provided by the listing agent
    • District: Washington Township Public Schools

    Source: Bright MLS. This data may not be complete. We recommend contacting the local school district to confirm school assignments for this home.

    Get a cash offer in 3 minutes
    Find out how much your home could sell for in as little as 3 minutes with a no-obligation cash offer.
    Estimated market value
    $288,300
    Get a cash offer in 3 minutes
    Find out how much your home could sell for in as little as 3 minutes with a no-obligation cash offer.
    Estimated market value
    $288,300