2003 Doral Dr Blackwood NJ 08012. Valleybrook St. Andrews section. Welcome to an exceptional opportunity nestled within the highly coveted Valleybrook community in Blackwood, NJ. This wonderful home exudes a perfect blend of spaciousness and comfort, offering a serene retreat within a sought-after golf course setting, known for its scenic vistas and vibrant community life. Boasting a spacious and thoughtfully designed layout, this residence has been meticulously updated to meet the demands of modern living. Step into the inviting ambiance of the living room, adorned with a cozy fireplace, perfect for intimate gatherings or quiet evenings. The cathedral ceilings with an overlook create a sense of grandeur and space, enhancing the home's airy and open feel. Entertain guests in the generously proportioned dining room, providing ample space for hosting memorable dinners and social events. The large master bedroom offers a tranquil sanctuary, complemented by a luxurious en-suite bath, promising a private haven to unwind after a long day. Located in Valleybrook, residents enjoy access to the community's array of amenities, including the local pub, providing a charming space to relax and socialize with neighbors and friends. Beyond the immediate comforts of this residence, this vibrant community offers an unparalleled lifestyle, blending the beauty of nature with the convenience of nearby shopping, dining, and entertainment options.
Sold for $310,000
$310,000
2003 Doral Dr, Blackwood, NJ 08012
3beds
1,835sqft
Townhouse
Built in 1991
-- sqft lot
$348,700 Zestimate®
$169/sqft
$2,799 Estimated rent
Home value
$348,700
$331,000 - $366,000
$2,799/mo
Zestimate® history
Owner options
List your home for rent
$2,799/mo
Rent Zestimate®
Find your next renter with Zillow Rental Manager. Plus, with online applications, you can quickly screen prospective tenants – for free.
$2,799/mo
Rent Zestimate®
Refinance and save
$2,736/mo
Est. payment
Refinancing to a lower rate could help reduce your monthly payments and save thousands over the life of the loan.
$2,736/mo
Est. payment
Explore your selling options
Work with a Zillow partner agent
Leverage their expertise and Zillow's premium Showcase listings to get your home seen by more buyers.
Get startedList with your own agent
Get your home in front of millions of buyers by listing it on Zillow.
Learn how to do itSell it yourself
Take full control of how buyers see your home on Zillow by listing For Sale by Owner (FSBO).
List your homeWhat's special
Cozy fireplaceCathedral ceilingsLocal pubModern livingAmple spaceLuxurious en-suite bathSerene retreat
Zillow last checked:
Listing updated:
Listed by:
Dave Sulvetta 856-889-8163,
EXP Realty, LLC
Bought with:
Dave Sulvetta, 683062
EXP Realty, LLC
Source: Bright MLS,MLS#: NJCD2058488
Facts & features
Interior
Bedrooms & bathrooms
- Bedrooms: 3
- Bathrooms: 3
- Full bathrooms: 2
- 1/2 bathrooms: 1
- Main level bathrooms: 1
Rooms
- Room types: Living Room, Dining Room, Primary Bedroom, Bedroom 2, Kitchen, Bedroom 1, Half Bath
Heating
- Forced Air, Natural Gas
Cooling
- Central Air, Natural Gas
Appliances
- Included: Gas Water Heater
- Laundry: Main Level
Features
- Primary Bath(s), Bathroom - Stall Shower, Eat-in Kitchen, Cathedral Ceiling(s)
- Flooring: Carpet, Tile/Brick
- Has basement: No
- Number of fireplaces: 1
- Fireplace features: Marble
Interior area
- Total structure area: 1,835
- Total interior livable area: 1,835 sqft
- Finished area above ground: 1,835
Property
Parking
- Total spaces: 1
- Parking features: Garage Faces Front, Inside Entrance, Attached
- Attached garage spaces: 1
Accessibility
- Accessibility features: None
Features
- Levels: Two
- Stories: 2
- Patio & porch: Patio
- Exterior features: Sidewalks, Street Lights, Tennis Court(s)
- Pool features: Community
Details
- Additional structures: Above Grade
- Parcel number: 150800500002C2003
- Zoning: RES
- Special conditions: Standard
Construction
Type & style
- Home type: Townhouse
- Architectural style: Colonial
- Property subtype: Townhouse
Materials
- Vinyl Siding
- Foundation: Slab
- Roof: Pitched,Shingle
Condition
- Excellent
- New construction: No
- Year built: 1991
Utilities & green energy
- Sewer: Public Sewer
- Water: Private/Community Water
- Utilities for property: Cable Connected
Community & HOA
Community
- Subdivision: St Andrews
HOA
- Has HOA: Yes
- Amenities included: Pool
- Services included: Pool(s), Common Area Maintenance, Maintenance Structure, Maintenance Grounds, Snow Removal
- HOA fee: $456 monthly
Location
- Region: Blackwood
- Municipality: GLOUCESTER TWP
Financial & listing details
- Price per square foot: $169/sqft
- Tax assessed value: $190,600
- Annual tax amount: $7,752
- Date on market: 11/13/2023
- Listing agreement: Exclusive Right To Sell
- Listing terms: Conventional
- Inclusions: Washer, Dryer Refrigerator, All In As Is Condition
- Ownership: Condominium
Price history
| Date | Event | Price |
|---|---|---|
| 3/8/2024 | Sold | $310,000-4.6%$169/sqft |
Source:  Bright MLS #NJCD2058488 Report a problem Bright MLS #NJCD2058488 Report a problem | ||
| 2/1/2024 | Pending sale | $325,000$177/sqft |
Source: Bright MLS #NJCD2058488 Report a problem | ||
| 11/13/2023 | Listed for sale | $325,000+94.6%$177/sqft |
Source: Bright MLS #NJCD2058488 Report a problem | ||
| 10/21/2016 | Sold | $167,000-1.7%$91/sqft |
Source: Public Record Report a problem | ||
| 8/15/2016 | Price change | $169,900-3.4%$93/sqft |
Source: RE/MAX Connection - Turnersville #6742165 Report a problem | ||
| 6/30/2016 | Price change | $175,900-2.2%$96/sqft |
Source: RE/MAX Connection - Turnersville #6742165 Report a problem | ||
| 5/24/2016 | Price change | $179,900-2.2%$98/sqft |
Source: RE/MAX Connection - Turnersville #6742165 Report a problem | ||
| 4/11/2016 | Price change | $183,900-3.2%$100/sqft |
Source: RE/MAX Connection - Turnersville #6742165 Report a problem | ||
| 3/4/2016 | Listed for sale | $189,900-1.1%$103/sqft |
Source: RE/MAX Connection - Turnersville #6742165 Report a problem | ||
| 11/12/2015 | Listing removed | $192,000$105/sqft |
Source: Keller Williams - Washington Township #6620280 Report a problem | ||
| 8/4/2015 | Price change | $192,000-3.5%$105/sqft |
Source: Keller Williams - Washington Township #6620280 Report a problem | ||
| 6/16/2015 | Price change | $199,000-0.5%$108/sqft |
Source: BHHS Fox & Roach #6518763 Report a problem | ||
| 2/11/2015 | Listed for sale | $200,000-2.4%$109/sqft |
Source: Berkshire Hathaway HomeServices Fox & Roach, Realtors #6518763 Report a problem | ||
| 7/10/2014 | Listing removed | $205,000$112/sqft |
Source: Weichert Realtors #6418836 Report a problem | ||
| 7/6/2014 | Listed for sale | $205,000-14.5%$112/sqft |
Source: Weichert Realtors #6418836 Report a problem | ||
| 8/29/2006 | Sold | $239,900+71.4%$131/sqft |
Source: Public Record Report a problem | ||
| 6/13/2001 | Sold | $140,000+29.6%$76/sqft |
Source: Public Record Report a problem | ||
| 9/2/1998 | Sold | $108,000$59/sqft |
Source: Public Record Report a problem | ||
Public tax history
| Year | Property taxes | Tax assessment |
|---|---|---|
| 2025 | $7,965 +1.8% | $190,600 |
| 2024 | $7,826 +21.7% | $190,600 |
| 2023 | $6,432 +3.2% | $190,600 |
| 2022 | $6,234 -17.9% | $190,600 |
| 2021 | $7,590 +2.2% | $190,600 |
| 2020 | $7,426 +0.4% | $190,600 |
| 2019 | $7,399 | $190,600 |
| 2018 | $7,399 +5.6% | $190,600 |
| 2017 | $7,006 +7.7% | $190,600 |
| 2016 | $6,505 +0.6% | $190,600 |
| 2015 | $6,469 -3.1% | $190,600 |
| 2014 | $6,679 +1.7% | $190,600 -8.1% |
| 2013 | $6,565 +2% | $207,300 |
| 2012 | $6,439 +1.6% | $207,300 |
| 2011 | $6,339 +3.4% | $207,300 |
| 2010 | $6,128 +4.6% | $207,300 +81.7% |
| 2009 | $5,857 | $114,100 |
| 2008 | -- | $114,100 |
| 2007 | -- | $114,100 |
| 2006 | -- | $114,100 |
| 2005 | -- | $114,100 |
| 2004 | -- | $114,100 |
| 2003 | -- | $114,100 |
| 2002 | -- | $114,100 |
| 2001 | -- | $114,100 |
Find assessor info on the county website
Neighborhood: 08012
Nearby homes
- $292,800-- bd-- ba-- sqft2021 Doral Dr, Blackwood, NJ 08012Off Market
- $352,9003 bd3 ba1.9k sqft2101 Doral Dr, Blackwood, NJ 08012Off Market
- $328,8883 bd3 ba1.8k sqft2102 Doral Dr, Blackwood, NJ 08012For Sale
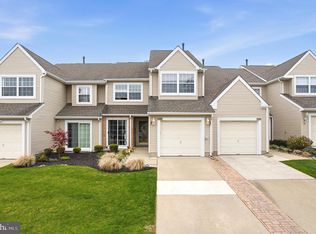
- $284,600-- bd-- ba1.5k sqft2203 Doral Dr, Blackwood, NJ 08012Off Market
- $335,0003 bd3 ba1.9k sqft2202 Doral Dr, Blackwood, NJ 08012Sold
- $432,6003 bd3 ba2k sqft2204 Doral Dr, Blackwood, NJ 08012Off Market
- $311,700-- bd-- ba1.7k sqft2201 Doral Dr, Blackwood, NJ 08012Off Market
- $279,9003 bd3 ba1.5k sqft2103 Doral Dr, Blackwood, NJ 08012For Sale
Nearby schools
GreatSchools rating
- 5/10Loring-Flemming Elementary SchoolGrades: K-5Distance: 0.7 mi
- 6/10Glen Landing Middle SchoolGrades: PK,6-8Distance: 0.8 mi
- 3/10Highland High SchoolGrades: 9-12Distance: 0.9 mi
Schools provided by the listing agent
- High: Highland Regional
- District: Black Horse Pike Regional Schools
Source: Bright MLS. This data may not be complete. We recommend contacting the local school district to confirm school assignments for this home.
Get a cash offer in 3 minutes
Find out how much your home could sell for in as little as 3 minutes with a no-obligation cash offer.
Estimated market value
$348,700
Get a cash offer in 3 minutes
Find out how much your home could sell for in as little as 3 minutes with a no-obligation cash offer.
Estimated market value
$348,700
- New Jersey
- Camden County
- Blackwood
- 08012
- 2003 Doral Dr
Nearby cities
Nearby zip codes
Other Blackwood Topics
