Welcome to 303-A Sedgefield Drive, a beautifully updated first-floor condo located in the desirable Laurel Place section of Mount Laurel. Offering the ease of one-level living, this well-maintained home is perfect for buyers seeking comfort, convenience, and value. Step inside to find a bright and inviting layout featuring a spacious living room and adjoining dining area—ideal for both everyday living and entertaining. The remodeled kitchen is a standout, complete with white cabinetry, granite countertops, stainless steel appliances, and LVP flooring, blending style with functionality. This home offers 2 bedrooms and 1 full bathroom, providing flexible space for guests, a home office, or whatever suits your lifestyle. The first-floor location makes daily living effortless, with no stairs to navigate. Laurel Place is a well-established community known for its quiet setting and accessibility. Residents enjoy close proximity to major roadways including I-295 and the NJ Turnpike, making commuting to Philadelphia and surrounding areas a breeze. The location also places you just minutes from shopping, dining, parks, and everyday conveniences. Whether you’re a first-time buyer, downsizing, or looking for low-maintenance living, this home is a fantastic opportunity to own in a sought-after community.
For sale
Price cut: $10K (10/17)
$249,000
303 Sedgefield Dr, Mount Laurel, NJ 08054
2beds
920sqft
Condominium
Built in 1989
-- sqft lot
$251,400 Zestimate®
$271/sqft
$200/mo HOA
What's special
- 181 days
- 349
- 31
Zillow last checked:
Listing updated:
Listed by:
Val Gallagher 856-904-7785,
Real Broker, LLC,
Listing Team: Legacy Homes Group
Source: Bright MLS,MLS#: NJBL2110110
Facts & features
Interior
Bedrooms & bathrooms
- Bedrooms: 2
- Bathrooms: 1
- Full bathrooms: 1
- Main level bathrooms: 1
- Main level bedrooms: 2
Rooms
- Room types: Living Room, Dining Room, Primary Bedroom, Kitchen, Full Bath
Primary bedroom
- Level: Main
Dining room
- Level: Main
Other
- Level: Main
Kitchen
- Level: Main
Living room
- Level: Main
Heating
- Forced Air, Natural Gas
Cooling
- Central Air, Electric
Appliances
- Included: Gas Water Heater
- Laundry: Dryer In Unit, Washer In Unit, In Unit
Features
- Has basement: No
- Has fireplace: No
Interior area
- Total structure area: 920
- Total interior livable area: 920 sqft
- Finished area above ground: 920
- Finished area below ground: 0
Property
Parking
- Parking features: Assigned, Parking Lot
- Details: Assigned Parking
Accessibility
- Accessibility features: None
Features
- Levels: One
- Stories: 1
- Pool features: None
Details
- Additional structures: Above Grade, Below Grade
- Parcel number: 2400307 0100001C0303
- Zoning: RES
- Special conditions: Standard
Construction
Type & style
- Home type: Condo
- Property subtype: Condominium
- Attached to another structure: Yes
Materials
- Vinyl Siding
Condition
- New construction: No
- Year built: 1989
Utilities & green energy
- Sewer: Public Sewer
- Water: Public
Community & HOA
Community
- Condo and coop fee: $200 monthly
- Subdivision: Laurel Place
HOA
- Has HOA: No
- Services included: Common Area Maintenance, Snow Removal, Trash
Location
- Region: Mount Laurel
- Municipality: MOUNT LAUREL TWP
Financial & listing details
- Price per square foot: $271/sqft
- Tax assessed value: $112,700
- Annual tax amount: $3,787
- Date on market: 4/23/2026
- Listing agreement: Exclusive Right To Sell
- Listing terms: Cash,Conventional
- Inclusions: Washer, Dryer, Dishwasher, Range, Refrigerator.
- Exclusions: All Personal Belongings.
- Ownership: Condominium
Estimated market value
$251,400
$239,000 - $264,000
$2,104/mo
Price history
| Date | Event | Price |
|---|---|---|
| 10/17/2026 | Price change | $249,000-3.9%$271/sqft |
Source:  Bright MLS #NJBL2110110 Report a problem Bright MLS #NJBL2110110 Report a problem | ||
| 9/2/2026 | Price change | $259,000-2.3%$282/sqft |
Source: Bright MLS #NJBL2110110 Report a problem | ||
| 8/10/2026 | Price change | $265,000-1.8%$288/sqft |
Source: Bright MLS #NJBL2110110 Report a problem | ||
| 7/15/2026 | Price change | $269,900-3.6%$293/sqft |
Source: Bright MLS #NJBL2110110 Report a problem | ||
| 6/8/2026 | Price change | $279,900-3.4%$304/sqft |
Source: Bright MLS #NJBL2110110 Report a problem | ||
| 4/24/2026 | Listed for sale | $289,900+93.3%$315/sqft |
Source: Bright MLS #NJBL2110110 Report a problem | ||
| 9/15/2020 | Listing removed | $150,000$163/sqft |
Source: RE/MAX Connection #NJBL378144 Report a problem | ||
| 8/10/2020 | Pending sale | $150,000$163/sqft |
Source: RE/MAX Connection #NJBL378144 Report a problem | ||
| 7/31/2020 | Listed for sale | $150,000$163/sqft |
Source: RE/MAX Connection-Marlton #NJBL378144 Report a problem | ||
Public tax history
Tax history is unavailable.
Monthly payment
Est. payment
Payment breakdown
Explore the cost of this home by adjusting the details. Changes won't be saved.Climate risks
Neighborhood: 08054
Nearby schools
Schools provided by the listing agent
- District: Mount Laurel Township Public Schools
Source: Bright MLS. This data may not be complete. We recommend contacting the local school district to confirm school assignments for this home.
- $239,3002 bd1 ba920 sqft303A Sedgefield Dr, Mount Laurel, NJ 08054Off Market
- $247,1002 bd1 ba-- sqft304B Sedgefield Dr, Mount Laurel, NJ 08054Off Market

- $290,0002 bd1 ba1.1k sqft308 Sedgefield Dr, Mount Laurel, NJ 08054Sold
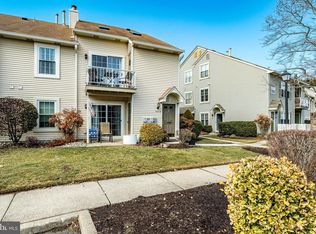
- $271,100-- bd-- ba1.1k sqft308B Sedgefield Dr #308, Mount Laurel, NJ 08054Off Market
Similar homes
- $249,0002 bd1 ba920 sqft807A Sedgefield Dr, Mount Laurel, NJ 08054For Sale

 MLS ID #NJBL2119930, Erin Lewandowski, BHHS Fox & Roach-Moorestown. Bright MLS
 - $248,0002 bd1 ba880 sqft988 Scotswood Ct, Mount Laurel, NJ 08054For Sale
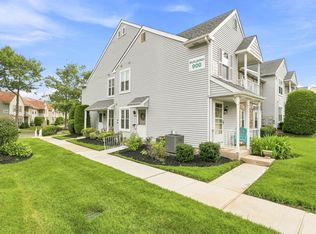 MLS ID #NJBL2119060, Jessica Floyd, Coldwell Banker Realty. Bright MLS
 - $269,9002 bd1 ba928 sqft999 Scotswood Ct #B, Mount Laurel, NJ 08054For Sale
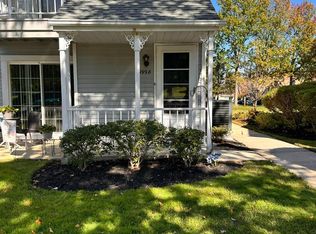 MLS ID #NJBL2122912, Debbie Bollendorf, Weichert Realtors - Moorestown. Bright MLS
 - $229,9002 bd2 ba1.1k sqft516 Willow Turn #B, Mount Laurel, NJ 08054For Sale
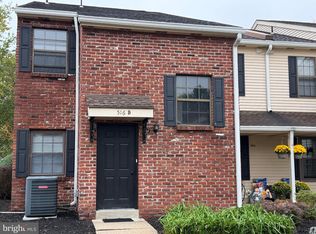 MLS ID #NJBL2122592, Sabrina Chell, REMAX Welcome Home. Bright MLS
 - $270,0002 bd2 ba1k sqft5301 Aberdeen Dr, Mount Laurel, NJ 08054For SaleMLS ID #NJBL2120284, Sam Lepore, Keller Williams Realty - Moorestown. Bright MLS
- $283,9992 bd2 ba1k sqft"e", Mount Laurel, NJ 08054For SaleMLS ID #NJBL2121484, Brittany Christinzio, Opus Elite Real Estate. Bright MLS
- $240,0002 bd2 ba1.1k sqft991 Scotswood Ct #B, Mount Laurel, NJ 08054For SaleMLS ID #NJBL2119800, Kimberlee McClellan, Ai Brokers LLC. Bright MLS
- $249,9002 bd2 ba1k sqft5305 Adelaide Dr, Mount Laurel, NJ 08054For SaleMLS ID #NJBL2120856, Marc Petitt, RE/MAX ONE Realty-Moorestown. Bright MLS
- $219,9002 bd1 ba928 sqft1566 Thornwood Dr, Mount Laurel, NJ 08054For SaleMLS ID #NJBL2122504, Kristine Bowe, BHHS Fox & Roach-Mullica Hill South. Bright MLS
- $265,0002 bd1 ba920 sqft4001 Fenwick Ln, Mount Laurel, NJ 08054For SaleMLS ID #NJBL2122120, Mary C Ryan, BHHS Fox & Roach-Cherry Hill. Bright MLS
- $258,0002 bd1 ba1.1k sqft282 Everly Ct, Mount Laurel, NJ 08054For SaleMLS ID #NJBL2119840, Mike Thornton, EXP Realty, LLC. Bright MLS
- $229,9002 bd2 ba1.1k sqft3810 Adelaide Dr #B, Mount Laurel, NJ 08054For SaleMLS ID #NJBL2119776, Laurel Witts, Keller Williams Realty - Moorestown. Bright MLS
- $247,9002 bd1 ba984 sqft188 Collin Ct, Mount Laurel, NJ 08054For SaleMLS ID #NJBL2121822, Frank Gallagher, Hometown Realty Associates, LLC. Bright MLS
- $280,0002 bd2 ba1k sqft3102 Limestone Way, Mount Laurel, NJ 08054For SaleMLS ID #NJBL2118136, Nikki Shah, Long & Foster Real Estate, Inc.. Bright MLS
- $239,9992 bd1 ba1.1k sqft10B Sumac Ct, Mount Laurel, NJ 08054For SaleMLS ID #NJBL2122230, Farhan Malik, Realmart Realty, LLC. Bright MLS
- $275,0002 bd2 ba1.1k sqft63 Center Ln, Mount Laurel, NJ 08054For SaleMLS ID #NJBL2121978, Sharon Woods, Real Broker, LLC. Bright MLS
- $249,0002 bd1 ba946 sqft16 E Daisy Ln #B, Mount Laurel, NJ 08054For SaleMLS ID #NJBL2119498, Jack Yao, Realmart Realty, LLC. Bright MLS
- $244,9002 bd2 ba1.2k sqft70 Center Ln, Mount Laurel, NJ 08054For SaleMLS ID #NJBL2108930, Rochelle Yanchyshyn, Innovate Realty. Bright MLS
- $300,0002 bd2 ba1.2k sqft1403 Steeplebush Ter, Mount Laurel, NJ 08054For SaleMLS ID #NJBL2122854, Cathy Hartman, Better Homes and Gardens Real Estate Realty Connect. Bright MLS
