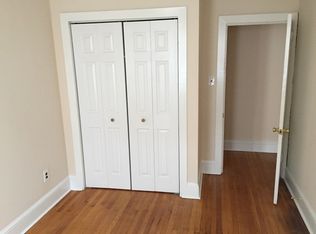
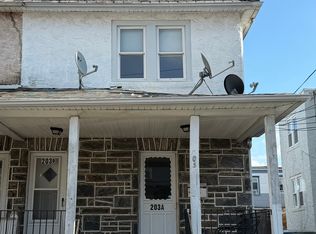
Live in one, rent the other, or own both as an investment. This 2+2 duplex in Upper Darby works just as well for a first-time buyer looking to house hack as it does for an investor adding to a portfolio. The recently renovated first-floor unit is move-in ready and available for its next owner or tenant. Upstairs, the second-floor unit is occupied by a long-term tenant, providing immediate rental income from day one. Live downstairs and let your tenant help cover your mortgage, or lease the first floor and own a fully income-producing asset with a proven, stable tenancy already in place. For owner-occupants, this is one of the most practical ways to get into homeownership: one property, two units, and rental income working for you from the start. Depending on the buyer’s financing program and lender guidelines, rental income from the property may be considered when qualifying for a mortgage. Buyers should verify eligibility with their lender. For investors, the renovated first floor means less upfront capital, and the long-term tenant upstairs means less turnover risk. The location supports strong rental demand: close to 69th Street Transportation Center with easy access to Center City and the wider region, plus nearby shopping, hospitals, and local elementary, middle, and high schools. Opportunities like this don’t last long. Schedule your showing today.
For sale
$395,000
205 Berbro Ave, Upper Darby, PA 19082
4beds
2baths
1,590sqft
Duplex
Built in 1927
-- sqft lot
$-- Zestimate®
$248/sqft
$-- HOA
What's special
Recently renovated first-floor unit
- 13 hours
- 25
- 1
Zillow last checked:
Listing updated:
Listed by:
Michael Fiteni 484-340-0598,
LPMG Management Co. 2157695764
Source: Bright MLS,MLS#: PADE2126340
Facts & features
Interior
Bedrooms & bathrooms
- Bedrooms: 4
- Bathrooms: 2
Heating
- Baseboard, Natural Gas
Cooling
- Wall Unit(s), Electric
Appliances
- Included: Gas Water Heater
Features
- Flooring: Vinyl, Tile/Brick
- Has fireplace: No
Interior area
- Total structure area: 1,590
- Total interior livable area: 1,590 sqft
Property
Parking
- Parking features: Driveway, On Street
- Has uncovered spaces: Yes
Accessibility
- Accessibility features: None
Features
- Pool features: None
Lot
- Size: 1,873 Square Feet
Details
- Additional structures: Above Grade
- Parcel number: 16050003400
- Zoning: R-20
- Zoning description: Duplex
- Special conditions: Standard
Construction
Type & style
- Home type: MultiFamily
- Architectural style: Other
- Property subtype: Duplex
Materials
- Stone, Stucco
- Foundation: Brick/Mortar
- Roof: Flat,Pitched,Shingle
Condition
- Very Good
- New construction: No
- Year built: 1927
Utilities & green energy
- Sewer: Public Sewer
- Water: Public
Community & HOA
Location
- Region: Upper Darby
- Municipality: UPPER DARBY TWP
Financial & listing details
- Price per square foot: $248/sqft
- Tax assessed value: $63,860
- Annual tax amount: $4,067
- Date on market: 10/22/2026
- Listing agreement: Exclusive Right To Sell
- Ownership: Fee Simple
Estimated market value
Not available
Estimated sales range
Not available
Not available
Price history
| Date | Event | Price |
|---|---|---|
| 10/22/2026 | Listed for sale | $395,000$248/sqft |
Source:  Bright MLS #PADE2126340 Report a problem Bright MLS #PADE2126340 Report a problem | ||
| 8/12/2026 | Listing removed | $395,000$248/sqft |
Source: Bright MLS #PADE2117528 Report a problem | ||
| 6/13/2026 | Listed for sale | $395,000+295%$248/sqft |
Source: Bright MLS #PADE2117528 Report a problem | ||
| 1/22/2021 | Sold | $100,000-27.3%$63/sqft |
Source: Public Record Report a problem | ||
| 1/1/2019 | Listing removed | $137,500$86/sqft |
Source: RE/MAX PRIME REAL ESTATE #1008361364 Report a problem | ||
| 10/6/2018 | Listed for sale | $137,500+25%$86/sqft |
Source: RE/MAX Prime Real Estate #1008361364 Report a problem | ||
| 3/28/2018 | Sold | $110,000-15.3%$69/sqft |
Source: Public Record Report a problem | ||
| 1/28/2018 | Listed for sale | $129,900$82/sqft |
Source: Re/Max Fine Homes #1000383757 Report a problem | ||
| 12/10/2017 | Listing removed | $129,900$82/sqft |
Source: Re/Max Fine Homes #1000383757 Report a problem | ||
| 9/14/2017 | Listed for sale | $129,900+18.1%$82/sqft |
Source: RE/MAX Fine Homes #7052694 Report a problem | ||
| 2/3/2009 | Sold | $110,000$69/sqft |
Source: Public Record Report a problem | ||
Public tax history
| Year | Property taxes | Tax assessment |
|---|---|---|
| 2026 | $4,448 +3.2% | $98,520 |
| 2025 | $4,312 +3.5% | $98,520 |
| 2024 | $4,167 +1% | $98,520 |
| 2023 | $4,127 +2.8% | $98,520 |
| 2022 | $4,016 | $98,520 |
| 2021 | $4,016 +1051.7% | $98,520 +54.3% |
| 2020 | $349 -91.4% | $63,860 |
| 2019 | $4,058 +1.2% | $63,860 |
| 2018 | $4,012 +1044.8% | $63,860 |
| 2017 | $350 -2% | $63,860 |
| 2016 | $358 +2% | $63,860 |
| 2015 | $350 | $63,860 |
| 2014 | $350 +2.8% | $63,860 |
| 2013 | $341 +2.8% | $63,860 |
| 2012 | $332 +0.3% | $63,860 |
| 2011 | $331 +2% | $63,860 |
| 2010 | $324 +5.3% | $63,860 |
| 2009 | $308 +2% | $63,860 |
| 2008 | $302 +6.1% | $63,860 |
| 2007 | $284 | $63,860 |
| 2006 | $284 | $63,860 |
| 2005 | $284 | $63,860 |
| 2004 | $284 +8.5% | $63,860 |
| 2003 | $262 +7.9% | $63,860 |
| 2002 | $243 | $63,860 |
| 2000 | $243 | $63,860 |
Find assessor info on the county website
Monthly payment
Est. payment
Payment breakdown
Explore the cost of this home by adjusting the details. Changes won't be saved.Climate risks
Neighborhood: 19082
Nearby schools
Schools provided by the listing agent
- District: Upper Darby
Source: Bright MLS. This data may not be complete. We recommend contacting the local school district to confirm school assignments for this home.

Similar homes
- $320,0004 bd2 ba1.7k sqft7441 Rogers Ave, Upper Darby, PA 19082For Sale
 MLS ID #PADE2121872, Kevin Le, Realty Mark Associates-CC. Bright MLS
 - $315,0005 bd3 ba1.9k sqft11 Oakley Rd, Upper Darby, PA 19082For Sale
 MLS ID #PADE2118246, Adam Feine, Keller Williams Main Line. Bright MLS
 - $409,9004 bd3 ba1.6k sqft129 S 63rd St, Philadelphia, PA 19139For Sale
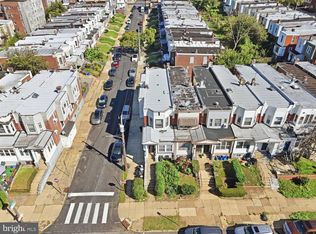 MLS ID #PAPH2667562, Eli Qarkaxhia, Compass RE. Bright MLS
 - $399,0004 bd4 ba2.3k sqft1735 W Oxford St, Philadelphia, PA 19121For Sale
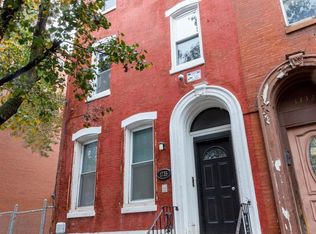 MLS ID #PAPH2573344, Marie Collins, JG Real Estate LLC. Bright MLS
 - $399,9004 bd2 ba1.3k sqft1824 W Norris St, Philadelphia, PA 19121For SaleMLS ID #PAPH2645880, Connor Fellin, Amo Realty. Bright MLS
- $299,0004 bd2 ba1.4k sqft5304 Chestnut St, Philadelphia, PA 19139For SaleMLS ID #PAPH2659244, Nafisa Bunch, Keller Williams Main Line. Bright MLS
- $399,9002 bd2 ba1.4k sqft2520 S Iseminger St, Philadelphia, PA 19148For SaleMLS ID #PAPH2638116, Michael Scipione, Coldwell Banker Realty. Bright MLS
- $432,0003 bd2 ba1.5k sqft2119 S 13th St, Philadelphia, PA 19148For SaleMLS ID #PAPH2660002, Christian Fegel, Elfant Wissahickon Realtors. Bright MLS
- $199,0003 bd1 ba1k sqft540 Snowden Rd, Upper Darby, PA 19082For SaleMLS ID #PADE2121216, Brian Foraker, Foraker Realty Co.. Bright MLS
- $374,5004 bd2 ba1.8k sqft206 Baldwin St, Philadelphia, PA 19127For SaleMLS ID #PAPH2666290, Joe Herzog, Compass RE. Bright MLS
- $350,0005 bd3 ba2.1k sqft209 S 49th St, Philadelphia, PA 19139For SaleMLS ID #PAPH2652760, Alan Asriants, New Century Real Estate. Bright MLS
- $339,0005 bd2 ba1.8k sqft825 Andrews Ave, Darby, PA 19023For SaleMLS ID #PADE2116160, Ronnaya Miller Pierce, Realty ONE Group Focus. Bright MLS
- $399,9003 bd2 ba1.1k sqft2544 S Watts St, Philadelphia, PA 19148For SaleMLS ID #PAPH2607756, Christopher DiBiase, Compass RE. Bright MLS
- $489,9005 bd3 ba1.8k sqft63 W Greenwood Ave, Lansdowne, PA 19050For SaleMLS ID #PADE2122200, Sang-Mook Ha, Hanco Real Estate LLC. Bright MLS
- $349,0005 bd4 ba2k sqft3417 N 18th St, Philadelphia, PA 19140For SaleMLS ID #PAPH2579292, Keisha Orr, Ellis Group Property Management LLC. Bright MLS
- $220,0004 bd-- ba1.1k sqft741 S 58th St, Philadelphia, PA 19143For SaleMLS ID #PAPH2628308, Jim Roche, KW Empower. Bright MLS
- $229,0004 bd2 ba1.2k sqft5814 Catharine St, Philadelphia, PA 19143For SaleMLS ID #PAPH2677770, Tsering Choky, Keller Williams Real Estate-Blue Bell. Bright MLS
- $399,0003 bd1 ba1.1k sqft2118 E Arizona St, Philadelphia, PA 19125For SaleMLS ID #PAPH2656858, Frank DeFazio, BHHS Fox & Roach-Center City Walnut. Bright MLS
- $380,0005 bd2 ba1.7k sqft106 W Salaignac St, Philadelphia, PA 19127For SaleMLS ID #PAPH2603596, Michelle Schoen, BHHS Fox & Roach-Chestnut Hill. Bright MLS
- $224,9003 bd2 ba1.2k sqft6625 Lansdowne Ave, Philadelphia, PA 19151For SaleMLS ID #PAPH2622758, James Kennedy, Keller Williams Main Line. Bright MLS
