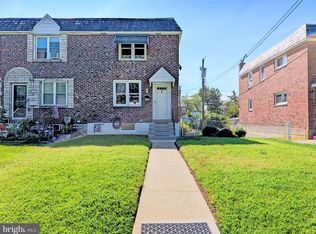
Price dropped on a Nestled in the charming community of Sharon Hill, this delightful Colonial twin home offers a perfect blend of comfort and convenience. Built in 1950, this residence boasts a well-maintained structure with a very good condition, featuring 3 spacious bedrooms and 1.5 bathrooms across 1,152 finished square feet. The inviting brick exterior and classic architectural style create a warm and welcoming atmosphere. The location is a true gem, with easy access to public transportation options, including a bus stop less than a mile away and a commuter rail station within 5 miles, making your daily commute a breeze. The neighborhood is enriched by its proximity to local parks, providing ample opportunities for outdoor activities, picnics, and leisurely strolls. Sharon Hill is a vibrant community where neighbors become friends, and local events foster a strong sense of belonging. Enjoy the convenience of on-street and driveway parking, along with a full daylight basement that offers potential for additional living space or storage. This home is not just a property; it's a lifestyle choice in a community that values connection and convenience. Experience the charm of Sharon Hill and make this lovely residence your own!
For sale
Price cut: $14K (8/24)
$240,000
1134 Woodland Ave, Sharon Hill, PA 19079
3beds
1,152sqft
Single Family Residence
Built in 1950
5,227 Square Feet Lot
$-- Zestimate®
$208/sqft
$-- HOA
What's special
Inviting brick exteriorFull daylight basementOn-street and driveway parkingClassic architectural style
- 98 days |
- 339 |
- 46 |
Zillow last checked:
Listing updated:
Listed by:
Vanessa Goggans 267-879-2853,
RE/MAX Ready (610) 828-6300
Source: Bright MLS,MLS#: PADE2115544
Facts & features
Interior
Bedrooms & bathrooms
- Bedrooms: 3
- Bathrooms: 2
- Full bathrooms: 1
- 1/2 bathrooms: 1
- Main level bathrooms: 2
- Main level bedrooms: 3
Basement
- Area: 0
Heating
- Forced Air, Natural Gas
Cooling
- None
Appliances
- Included: Water Heater
- Laundry: In Basement
Features
- Flooring: Carpet, Hardwood
- Basement: Full,Walk-Out Access
- Has fireplace: No
Interior area
- Total structure area: 1,152
- Total interior livable area: 1,152 sqft
- Finished area above ground: 1,152
- Finished area below ground: 0
Property
Parking
- Total spaces: 1
- Parking features: On Street, Driveway
- Uncovered spaces: 1
Accessibility
- Accessibility features: None
Features
- Levels: Two
- Stories: 2
- Pool features: None
- Fencing: Aluminum
Lot
- Size: 5,227 Square Feet
- Dimensions: 25.00 x 100.00
Details
- Additional structures: Above Grade, Below Grade
- Parcel number: 41000207700
- Zoning: RESIDENTIAL
- Special conditions: Standard
Construction
Type & style
- Home type: SingleFamily
- Architectural style: Colonial
- Property subtype: Single Family Residence
- Attached to another structure: Yes
Materials
- Brick
- Foundation: Concrete Perimeter
Condition
- Very Good
- New construction: No
- Year built: 1950
Utilities & green energy
- Sewer: Public Sewer
- Water: Public
Community & HOA
Community
- Subdivision: Sharon Hill
HOA
- Has HOA: No
Location
- Region: Sharon Hill
- Municipality: SHARON HILL BORO
Financial & listing details
- Price per square foot: $208/sqft
- Tax assessed value: $95,110
- Annual tax amount: $4,436
- Date on market: 5/21/2026
- Listing agreement: Exclusive Right To Sell
- Listing terms: Cash,Conventional,FHA
- Inclusions: Washer, Dry
- Ownership: Fee Simple
Estimated market value
Not available
Estimated sales range
Not available
Not available
Price history
| Date | Event | Price |
|---|---|---|
| 8/24/2026 | Price change | $240,000-5.5%$208/sqft |
Source:  Bright MLS #PADE2115544 Report a problem Bright MLS #PADE2115544 Report a problem | ||
| 7/28/2026 | Price change | $254,000-2.3%$220/sqft |
Source: Bright MLS #PADE2115544 Report a problem | ||
| 5/21/2026 | Listed for sale | $259,999+18.2%$226/sqft |
Source: Bright MLS #PADE2115544 Report a problem | ||
| 6/15/2022 | Sold | $220,000+0%$191/sqft |
Source: Bright MLS #PADE2026088 Report a problem | ||
| 6/1/2022 | Pending sale | $219,900$191/sqft |
Source: Bright MLS #PADE2026088 Report a problem | ||
| 5/19/2022 | Listed for sale | $219,900+214.1%$191/sqft |
Source: Bright MLS #PADE2026088 Report a problem | ||
| 12/31/2021 | Sold | $70,000$61/sqft |
Source: Public Record Report a problem | ||
Public tax history
| Year | Property taxes | Tax assessment |
|---|---|---|
| 2026 | $4,436 +9.4% | $95,110 |
| 2025 | $4,056 +23.9% | $95,110 |
| 2024 | $3,274 -13.4% | $95,110 |
| 2023 | $3,779 +3% | $95,110 |
| 2022 | $3,667 | $95,110 |
| 2021 | $3,667 +1092.4% | $95,110 +68.9% |
| 2020 | $308 -90.3% | $56,320 |
| 2019 | $3,182 +2.8% | $56,320 |
| 2018 | $3,094 +901% | $56,320 |
| 2017 | $309 -2% | $56,320 |
| 2016 | $315 +2% | $56,320 |
| 2015 | $309 | $56,320 |
| 2014 | $309 +2.8% | $56,320 |
| 2013 | $301 +2.8% | $56,320 |
| 2012 | $293 +0.3% | $56,320 |
| 2011 | $292 | $56,320 |
| 2010 | $292 +7.5% | $56,320 |
| 2009 | $271 -9.1% | $56,320 |
| 2008 | $299 +21.6% | $56,320 |
| 2007 | $246 -2% | $56,320 |
| 2006 | $251 | $56,320 |
| 2005 | $251 | $56,320 |
| 2004 | $251 +8.5% | $56,320 |
| 2003 | $231 | $56,320 |
Find assessor info on the county website
Monthly payment
Est. payment
Payment breakdown
Explore the cost of this home by adjusting the details. Changes won't be saved.Climate risks
Neighborhood: 19079
Nearby schools
GreatSchools rating
- 5/10Sharon Hill SchoolGrades: K-8Distance: 0.4 mi
- 2/10Academy Park High SchoolGrades: 9-12Distance: 0.3 mi
- NASoutheast Delco Kindergarten CenterGrades: KDistance: 1.4 mi
Schools provided by the listing agent
- Elementary: Sharon Hill School
- Middle: Ashland
- High: Academy Park
- District: Southeast Delco
Source: Bright MLS. This data may not be complete. We recommend contacting the local school district to confirm school assignments for this home.
- $171,5003 bd1 ba1.1k sqft1132 Woodland Ave, Sharon Hill, PA 19079Off Market
- $163,5003 bd1 ba1.1k sqft1136 Woodland Ave, Sharon Hill, PA 19079Off Market
- $208,0003 bd1 ba1.1k sqft1138 Woodland Ave, Sharon Hill, PA 19079Off Market
- $200,8003 bd1 ba1.1k sqft329 Clifton Ave, Sharon Hill, PA 19079Off Market
- $186,9003 bd1 ba1.1k sqft327 Clifton Ave, Sharon Hill, PA 19079Off Market
- $557,100-- bd-- ba-- sqft1122 Woodland Ave, Sharon Hill, PA 19079Off Market
- $1,2951 bd1 ba700 sqft1122 Woodland Ave APT 1, Sharon Hill, PA 19079For Rent
- $--2 bd1 ba800 sqft1122 Woodland Ave APT 5, Sharon Hill, PA 19079Off Market
A local agent can set up tours, give advice and negotiate with sellers.
Similar homes
- $259,9003 bd2 ba1k sqft235 Laurel Rd, Sharon Hill, PA 19079For Sale

 MLS ID #PADE2120764, Bola Kayagba, Realty Mark Associates. Bright MLS
 - $235,0003 bd2 ba1.1k sqft3817 Berkley Ave, Drexel Hill, PA 19026For Sale
 MLS ID #PADE2121094, Amy Fizzano Krauter, Fizzano Family of Associates LLC. Bright MLS
 - $249,9003 bd1 ba1.2k sqft233 W Albemarle Ave, Lansdowne, PA 19050For Sale
 MLS ID #PADE2113534, ERIC FARHAT, RE/MAX Preferred - Cherry Hill. Bright MLS
 - $289,9003 bd1 ba1.1k sqft1042 Hopkins Ave, Glenolden, PA 19036For Sale
 MLS ID #PADE2121606, Dave McGowan, Keller Williams Real Estate - Media. Bright MLS
 - $210,0003 bd2 ba1.4k sqft428 Chestnut St, Darby, PA 19023For SaleMLS ID #PADE2108410, Wadia Timazee, Quality Real Estate-Broad St. Bright MLS
- $250,0003 bd2 ba1.1k sqft1203 Macarthur Dr, Camden, NJ 08104For SaleMLS ID #NJCD2124168, Patrick Gorman, Keller Williams - Main Street. Bright MLS
- $269,0003 bd2 ba1k sqft1965 Carter Rd, Folcroft, PA 19032For SaleMLS ID #PADE2120174, Grace Susilo, Realty One Group Restore. Bright MLS
- $299,9003 bd2 ba1.1k sqft939 Maple Ave, Glenolden, PA 19036For SaleMLS ID #PADE2122296, Stephen Chen, Legacy Landmark Realty LLC. Bright MLS
- $290,0003 bd1 ba1.3k sqft838 Bullock Ave, Yeadon, PA 19050For SaleMLS ID #PADE2119560, Shnean Custus, Homestarr Realty. Bright MLS
- $264,9003 bd2 ba1.5k sqft263 W Wyncliffe Ave, Clifton Heights, PA 19018For SaleMLS ID #PADE2118354, Walter Marchowsky, 20/20 Real Estate - Bensalem. Bright MLS
- $229,0003 bd1 ba1.3k sqft245 Copley Rd, Upper Darby, PA 19082For SaleMLS ID #PADE2119826, Anna Vesco, LYL Realty Group. Bright MLS
- $265,0003 bd1 ba1.2k sqft1313 Langley St, Trainer, PA 19061For SaleMLS ID #PADE2121812, Barbara White, Long & Foster Real Estate, Inc.. Bright MLS
- $190,0003 bd1 ba1k sqft2642 S 66th St, Philadelphia, PA 19142For SaleMLS ID #PAPH2660328, Cristina Rodriguez-Martinez, Eliakim Realty Inc. Bright MLS
- $249,9993 bd2 ba1.1k sqft5751 Rodman St, Philadelphia, PA 19143For SaleMLS ID #PAPH2652506, Dwight White, Believe Realty Group. Bright MLS
- $180,0003 bd1 ba1.2k sqft2314 Upland St, Chester, PA 19013For SaleMLS ID #PADE2122454, Jennifer Rothenberger, Compass RE. Bright MLS
- $255,0004 bd2 ba1.5k sqft2745 S 71st St, Philadelphia, PA 19153For SaleMLS ID #PAPH2660184, Melissa Purnell, RE/MAX Access. Bright MLS
- $234,9003 bd1 ba1.2k sqft607 Briarcliff Rd, Upper Darby, PA 19082For SaleMLS ID #PADE2092714, Tom Forstik, Long & Foster Real Estate, Inc.. Bright MLS
- $225,0003 bd2 ba1k sqft1632 S Lindenwood St, Philadelphia, PA 19143For SaleMLS ID #PAPH2630358, Tony Pitts, EXP Realty, LLC. Bright MLS
- $199,7503 bd2 ba1.1k sqft1203 Edgehill Rd, Darby, PA 19023For SaleMLS ID #PADE2108056, James Perdigao, RE/MAX One Realty. Bright MLS
- $329,0003 bd2 ba1.5k sqft1221 Prospect Ave, Prospect Park, PA 19076For SaleMLS ID #PADE2121430, Rajan Abraham, VRA Realty. Bright MLS
