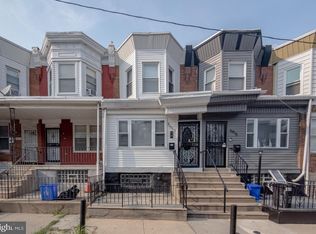
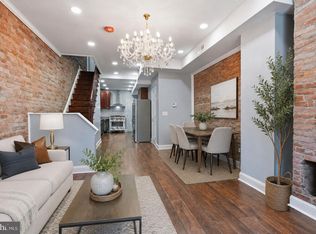
Welcome to 2642 S 66th Street, a beautifully updated 3-bedroom, 1-bath home offering modern finishes, generous living space, private parking, and a convenient location just approximately 25 minutes from Center City Philadelphia and 15 minutes from the Airport. Step inside through the charming enclosed and heated front porch, offering a flexible bonus space perfect for relaxing, a home office, or a cozy sitting area. The inviting living room features hardwood floors, recessed lighting, and a ceiling fan, flowing into an open dining and kitchen area designed for both everyday living and entertaining. The kitchen offers ample cabinet and counter space, a custom center island, and stainless-steel appliances, including a built-in dishwasher and microwave. Just off the kitchen, a spacious rear deck provides a great setting for outdoor dining, entertaining, or simply unwinding. Upstairs, you'll find three comfortable bedrooms, including a spacious primary bedroom with a large double closet, along with a stylish full hall bathroom. The unfinished lower level offers laundry, ample storage, and direct access to the rear of the property. Outside, enjoy a welcoming front patio plus the convenience of extensive private driveway parking in the rear, a valuable feature for city living. Conveniently located near shopping, major highways, and public transportation, and approximately 25 minutes from Center City, this home offers a great combination of space, accessibility, and everyday convenience. Come see everything 2642 S 66th Street has to offer!
For sale
$190,000
2642 S 66th St, Philadelphia, PA 19142
3beds
1,012sqft
Townhouse
Built in 1918
1,617 Square Feet Lot
$-- Zestimate®
$188/sqft
$-- HOA
What's special
Modern finishesSpacious rear deckPrivate parkingFlexible bonus spaceCustom center islandRecessed lightingGenerous living space
- 2 days |
- 109 |
- 10 |
Likely to sell faster than
Zillow last checked:
Listing updated:
Listed by:
Cristina Rodriguez-Martinez 267-629-4625,
Eliakim Realty Inc 2676262398
Source: Bright MLS,MLS#: PAPH2660328
Facts & features
Interior
Bedrooms & bathrooms
- Bedrooms: 3
- Bathrooms: 1
- Full bathrooms: 1
Heating
- Radiator, Natural Gas
Cooling
- Ceiling Fan(s), Electric
Appliances
- Included: Dishwasher, Oven/Range - Gas, Microwave, Water Heater
Features
- Ceiling Fan(s), Dining Area, Kitchen Island
- Flooring: Hardwood, Wood
- Windows: Replacement
- Basement: Garage Access
- Has fireplace: No
Interior area
- Total structure area: 1,012
- Total interior livable area: 1,012 sqft
- Finished area above ground: 1,012
Property
Parking
- Total spaces: 4
- Parking features: Garage Faces Rear, Attached, Driveway
- Attached garage spaces: 1
- Uncovered spaces: 3
Accessibility
- Accessibility features: None
Features
- Levels: Two
- Stories: 2
- Patio & porch: Deck, Patio
- Pool features: None
Lot
- Size: 1,617 Square Feet
- Features: Front Yard
Details
- Additional structures: Above Grade
- Parcel number: 406021400
- Zoning: RM1
- Special conditions: Standard
Construction
Type & style
- Home type: Townhouse
- Architectural style: AirLite
- Property subtype: Townhouse
Materials
- Masonry
- Foundation: Brick/Mortar
Condition
- New construction: No
- Year built: 1918
Utilities & green energy
- Sewer: Public Sewer
- Water: Public
Community & HOA
Community
- Subdivision: Elmwood Park
HOA
- Has HOA: No
Location
- Region: Philadelphia
- Municipality: PHILADELPHIA
Financial & listing details
- Price per square foot: $188/sqft
- Tax assessed value: $179,400
- Annual tax amount: $2,511
- Date on market: 8/24/2026
- Listing agreement: Exclusive Agency
- Listing terms: Cash,Conventional
- Inclusions: Ac Units
- Ownership: Fee Simple
Estimated market value
Not available
Estimated sales range
Not available
Not available
Price history
| Date | Event | Price |
|---|---|---|
| 8/24/2026 | Listed for sale | $190,000+65.2%$188/sqft |
Source:  Bright MLS #PAPH2660328 Report a problem Bright MLS #PAPH2660328 Report a problem | ||
| 6/5/2025 | Listing removed | $1,300$1/sqft |
Source: Zillow Rentals Report a problem | ||
| 5/30/2025 | Price change | $1,300-10%$1/sqft |
Source: Zillow Rentals Report a problem | ||
| 4/29/2025 | Listed for rent | $1,445$1/sqft |
Source: Zillow Rentals Report a problem | ||
| 3/4/2024 | Listing removed | -- |
Source: Zillow Rentals Report a problem | ||
| 2/28/2024 | Listed for rent | $1,445+7.4%$1/sqft |
Source: Zillow Rentals Report a problem | ||
| 4/26/2022 | Listing removed | -- |
Source: Zillow Rental Network Premium Report a problem | ||
| 4/20/2022 | Listed for rent | $1,345+3.9%$1/sqft |
Source: Zillow Rental Network Premium Report a problem | ||
| 2/18/2021 | Listing removed | -- |
Source: Zillow Rental Network Premium Report a problem | ||
| 2/8/2021 | Listed for rent | $1,295$1/sqft |
Source: Zillow Rental Network Premium Report a problem | ||
| 9/7/2017 | Sold | $115,000+0.1%$114/sqft |
Source: Public Record Report a problem | ||
| 8/11/2017 | Pending sale | $114,900$114/sqft |
Source: RE/MAX HOMETOWN #7021303 Report a problem | ||
| 7/18/2017 | Listed for sale | $114,900+149.8%$114/sqft |
Source: RE/MAX Hometown Realtors #7021303 Report a problem | ||
| 10/2/1997 | Sold | $46,000$45/sqft |
Source: Public Record Report a problem | ||
Public tax history
| Year | Property taxes | Tax assessment |
|---|---|---|
| 2025 | $2,385 +31.5% | $170,400 +31.5% |
| 2024 | $1,814 | $129,600 |
| 2023 | $1,814 +34.9% | $129,600 |
| 2022 | $1,345 | -- |
| 2021 | $1,345 +46.7% | -- |
| 2018 | $917 +156.9% | -- |
| 2017 | $357 -38.8% | -- |
| 2016 | $584 | -- |
| 2015 | $584 | -- |
| 2014 | $584 +37.4% | $61,700 +431.2% |
| 2012 | $425 | $11,616 |
| 2011 | -- | $11,616 |
| 2010 | -- | $11,616 |
| 2009 | -- | $11,616 |
| 2008 | -- | $11,616 |
| 2007 | -- | $11,616 +6.8% |
| 2006 | -- | $10,880 |
| 2005 | -- | $10,880 |
| 2004 | -- | $10,880 +4.3% |
| 2003 | -- | $10,432 +12.4% |
| 2002 | -- | $9,280 +11.5% |
| 2000 | -- | $8,320 +2% |
| 1999 | -- | $8,160 |
Find assessor info on the county website
Monthly payment
Est. payment
Payment breakdown
Explore the cost of this home by adjusting the details. Changes won't be saved.Climate risks
Neighborhood: Elmwood
Nearby schools
GreatSchools rating
- 4/10Tilden William T Middle SchoolGrades: 5-8Distance: 0.2 mi
- 2/10Bartram John - MainGrades: 9-12Distance: 0.3 mi
- 5/10Patterson John M SchoolGrades: PK-4Distance: 0.4 mi
Schools provided by the listing agent
- District: The School District Of Philadelphia
Source: Bright MLS. This data may not be complete. We recommend contacting the local school district to confirm school assignments for this home.
- $138,2002 bd1 ba1k sqft2640 S 66th St, Philadelphia, PA 19142Off Market

- $143,1003 bd1 ba1k sqft2644 S 66th St, Philadelphia, PA 19142Off Market
- $152,1003 bd1 ba1k sqft2638 S 66th St, Philadelphia, PA 19142Off Market
- $158,1003 bd1 ba1k sqft2646 S 66th St, Philadelphia, PA 19142Off Market

- $173,2003 bd1 ba1k sqft2636 S 66th St, Philadelphia, PA 19142Off Market
- $135,3003 bd1 ba1k sqft2648 S 66th St, Philadelphia, PA 19142Off Market
- $150,4003 bd1 ba1k sqft2634 S 66th St, Philadelphia, PA 19142Off Market
- $215,5003 bd1 ba1k sqft2650 S 66th St, Philadelphia, PA 19142Off Market
A local agent can set up tours, give advice and negotiate with sellers.
A local lender can help you make sure your offer is ready when you are.
Similar homes
- $179,0003 bd1 ba960 sqft2544 S 68th St, Philadelphia, PA 19142For Sale

 MLS ID #PAPH2660814, Anastasia Tran, Canaan Realty Services INC. Bright MLS
 - $187,0003 bd2 ba977 sqft5917 Addison St, Philadelphia, PA 19143For Sale
 MLS ID #PAPH2658526, Erica Fair, Iron Valley Real Estate of Berks. Bright MLS
 - $209,9003 bd2 ba908 sqft2916 Page St, Philadelphia, PA 19121For Sale
 MLS ID #PAPH2663432, Ashley Castillo, Realty ONE Group Focus. Bright MLS
 - $150,0003 bd2 ba1k sqft7254 Dicks Ave, Philadelphia, PA 19153For Sale
 MLS ID #PAPH2662568, Gavin LaRocca, OCF Realty LLC - Philadelphia. Bright MLS
 - $215,0003 bd1 ba1.1k sqft6154 Kingsessing Ave, Philadelphia, PA 19142For SaleMLS ID #PAPH2606824, Brandon Waterman, KW Empower. Bright MLS
- $190,0003 bd1 ba1k sqft1631 S Etting St, Philadelphia, PA 19145For SaleMLS ID #PAPH2653490, Stephen Kennedy, KW Empower. Bright MLS
- $225,0003 bd2 ba1.4k sqft1031 S Ithan St, Philadelphia, PA 19143For SaleMLS ID #PAPH2660498, Adam St. Clair, Redfin Corporation. Bright MLS
- $166,6002 bd1 ba1k sqft5419 Delancey St, Philadelphia, PA 19143For SaleMLS ID #PAPH2661008, Bob Kiziroglou, Howard Hanna Real Estate Services. Bright MLS
- $215,0004 bd2 ba1.1k sqft1443 S 53rd St, Philadelphia, PA 19143For SaleMLS ID #PAPH2646752, Love Beasley, United Real Estate. Bright MLS
- $199,9003 bd1 ba1k sqft5836 Pemberton St, Philadelphia, PA 19143For SaleMLS ID #PAPH2593248, Eric Andrew Cui, EXP Realty, LLC. Bright MLS
- $209,9004 bd2 ba1k sqft1406 S Patton St, Philadelphia, PA 19146For SaleMLS ID #PAPH2621774, Zach Behr, Keller Williams Real Estate-Blue Bell. Bright MLS
- $169,8503 bd2 ba1.1k sqft5238 Osage Ave, Philadelphia, PA 19143For SaleMLS ID #PAPH2605860, David Teitelman, Hampton Preferred Real Estate Inc. Bright MLS
- $218,4003 bd1 ba1k sqft5544 Windsor Ave, Philadelphia, PA 19143For SaleMLS ID #PAPH2644174, Stephen Kennedy, KW Empower. Bright MLS
- $179,9002 bd1 ba840 sqft1616 E Lycoming St, Philadelphia, PA 19124For SaleMLS ID #PAPH2662916, Natalie Gallon-Garcia, Tesla Realty Group, LLC. Bright MLS
- $169,9003 bd1 ba900 sqft2442 S Sheridan St, Philadelphia, PA 19148For SaleMLS ID #PAPH2602872, Grace Susilo, Realty One Group Restore. Bright MLS
- $169,9003 bd2 ba1k sqft1319 N 51st St #1319, Philadelphia, PA 19131For SaleMLS ID #PAPH2633066, Jamie L Rennis, Keller Williams Main Line. Bright MLS
- $165,0004 bd3 ba1k sqft5150 Ranstead St, Philadelphia, PA 19139For SaleMLS ID #PAPH2632604, Jeanne Whipple, Elfant Wissahickon Realtors. Bright MLS
- $179,9003 bd1 ba1k sqft1275 Everett St, Camden, NJ 08104For SaleMLS ID #NJCD2123650, Patrick Gorman, Keller Williams - Main Street. Bright MLS
- $179,0003 bd1 ba1.3k sqft1434 N 56th St, Philadelphia, PA 19131For SaleMLS ID #PAPH2584368, Kyle Keenan, Keller Williams Real Estate-Langhorne. Bright MLS
- $245,0003 bd2 ba1.3k sqft3839 N Bouvier St, Philadelphia, PA 19140For SaleMLS ID #PAPH2663420, Christopher Somers, KW Empower. Bright MLS
