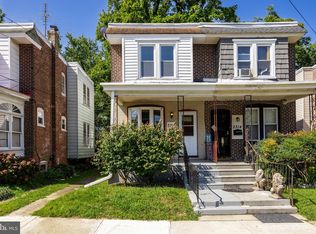
Welcome to 2314 Upland, a beautifully renovated brick twin that perfectly balances modern updates with its original character. From the moment you step onto the spacious covered front porch, you’ll feel the inviting charm this home has to offer. Inside, the open living and dining area shines with gorgeous hardwood floors and a warm, neutral color palette. Fresh paint and an abundance of natural light create a bright, airy atmosphere that’s ready for your personal touch. The kitchen is a standout, featuring sleek quartz countertops, a classic tile backsplash, and clever cabinetry storage along with a dedicated pantry. It’s an efficient, stylish space that leads directly to the back porch—perfect for seamless indoor-outdoor living. The fenced rear yard, complete with a paver patio, offers a private spot for dining al fresco or enjoying a morning coffee. Upstairs, you’ll find three well-sized bedrooms, all finished with the same cozy color palette and brand-new carpeting underfoot. The full bathroom has been thoughtfully updated, boasting a modern vanity and a stall shower with a crisp, new glass door. Every inch of this home has been refreshed to provide a move-in-ready experience without losing the soulful details that make a brick twin so special. Come see for yourself how 2314 Upland blends classic style with contemporary comfort.
Pending
$180,000
2314 Upland St, Chester, PA 19013
3beds
1,292sqft
Single Family Residence
Built in 1930
2,178 Square Feet Lot
$180,500 Zestimate®
$139/sqft
$-- HOA
What's special
Warm neutral color paletteFenced rear yardBeautifully renovated brick twinAbundance of natural lightClever cabinetry storageThree well-sized bedroomsPaver patio
- 53 days
- 44
- 0
Zillow last checked:
Listing updated:
Listed by:
Jennifer Rothenberger 856-322-2964,
Compass RE 2673805813
Source: Bright MLS,MLS#: PADE2122454
Facts & features
Interior
Bedrooms & bathrooms
- Bedrooms: 3
- Bathrooms: 1
- Full bathrooms: 1
Basement
- Area: 0
Heating
- Hot Water, Natural Gas
Cooling
- None
Appliances
- Included: Refrigerator, Stainless Steel Appliance(s), Microwave, Oven/Range - Electric, Gas Water Heater
- Laundry: In Basement, Hookup
Features
- Bathroom - Stall Shower, Combination Dining/Living, Open Floorplan, Recessed Lighting, Upgraded Countertops, Plaster Walls
- Flooring: Carpet, Ceramic Tile, Hardwood, Wood
- Windows: Double Hung, Window Treatments
- Basement: Full,Finished,Exterior Entry,Interior Entry,Heated,Walk-Out Access
- Has fireplace: No
Interior area
- Total structure area: 1,292
- Total interior livable area: 1,292 sqft
- Finished area above ground: 1,292
- Finished area below ground: 0
Property
Parking
- Parking features: On Street
- Has uncovered spaces: Yes
Accessibility
- Accessibility features: None
Features
- Levels: Two
- Stories: 2
- Patio & porch: Patio, Porch
- Exterior features: Lighting, Rain Gutters, Sidewalks, Street Lights
- Pool features: None
- Fencing: Full,Privacy,Wood
Lot
- Size: 2,178 Square Feet
- Dimensions: 20 x 95
Details
- Additional structures: Above Grade, Below Grade
- Parcel number: 49010296400
- Zoning: RES
- Special conditions: Standard
Construction
Type & style
- Home type: SingleFamily
- Architectural style: Traditional
- Property subtype: Single Family Residence
- Attached to another structure: Yes
Materials
- Brick
- Foundation: Stone
- Roof: Flat,Shingle
Condition
- Excellent
- New construction: No
- Year built: 1930
Utilities & green energy
- Sewer: Public Sewer
- Water: Public
Community & HOA
Community
- Subdivision: None Available
HOA
- Has HOA: No
Location
- Region: Chester
- Municipality: CITY OF CHESTER
Financial & listing details
- Price per square foot: $139/sqft
- Tax assessed value: $48,260
- Annual tax amount: $1,433
- Date on market: 8/24/2026
- Listing agreement: Exclusive Right To Sell
- Listing terms: Cash,Conventional,FHA,VA Loan
- Inclusions: All Appliances And Fixtures
- Exclusions: Window Air Conditioner Unit
- Ownership: Fee Simple
Estimated market value
$180,500
$171,000 - $190,000
$1,666/mo
Price history
| Date | Event | Price |
|---|---|---|
| 9/14/2026 | Pending sale | $180,000$139/sqft |
Source:  Bright MLS #PADE2122454 Report a problem Bright MLS #PADE2122454 Report a problem | ||
| 9/2/2026 | Contingent | $180,000$139/sqft |
Source: Bright MLS #PADE2122454 Report a problem | ||
| 8/25/2026 | Listed for sale | $180,000+897.2%$139/sqft |
Source: Bright MLS #PADE2122454 Report a problem | ||
| 12/21/2012 | Sold | $18,050-53.7%$14/sqft |
Source: Public Record Report a problem | ||
| 11/12/2004 | Sold | $39,000$30/sqft |
Source: Public Record Report a problem | ||
Public tax history
| Year | Property taxes | Tax assessment |
|---|---|---|
| 2026 | $1,395 +3.3% | $48,260 |
| 2025 | $1,351 +2.7% | $48,260 |
| 2024 | $1,316 -2.7% | $48,260 |
| 2023 | $1,352 | $48,260 |
| 2022 | $1,352 +118.9% | $48,260 |
| 2021 | $618 +152.5% | $48,260 +7.7% |
| 2020 | $245 -91.4% | $44,810 |
| 2019 | $2,855 -9% | $44,810 |
| 2018 | $3,136 +1175.2% | $44,810 |
| 2017 | $246 -2% | $44,810 |
| 2016 | $251 | $44,810 |
| 2015 | $251 | $44,810 |
| 2014 | $251 +2.8% | $44,810 |
| 2013 | $244 +2.8% | $44,810 |
| 2012 | $237 +2.3% | $44,810 |
| 2011 | $232 | $44,810 |
| 2010 | $232 +7.5% | $44,810 |
| 2009 | $216 | $44,810 |
| 2008 | $216 +10.5% | $44,810 |
| 2007 | $195 | $44,810 |
| 2006 | $195 -2% | $44,810 |
| 2005 | $199 | $44,810 |
| 2004 | $199 +8.5% | $44,810 |
| 2003 | $184 +7.9% | $44,810 |
| 2002 | $170 | $44,810 |
| 2000 | $170 | $44,810 |
Find assessor info on the county website
Monthly payment
Est. payment
Payment breakdown
Explore the cost of this home by adjusting the details. Changes won't be saved.Climate risks
Neighborhood: 19013
Nearby schools
Schools provided by the listing agent
- District: Chester-upland
Source: Bright MLS. This data may not be complete. We recommend contacting the local school district to confirm school assignments for this home.

Similar homes
- $220,0002 bd2 ba1.4k sqft721 McIlvain St, Chester, PA 19013For Sale

 MLS ID #PADE2125208, Sabri Thompson, Foraker Realty Co.. Bright MLS
 - $145,0003 bd1 ba1.1k sqft1035 McDowell Ave, Chester, PA 19013For Sale
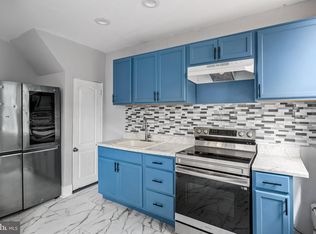 MLS ID #PADE2115228, Jennifer Rothenberger, Compass RE. Bright MLS
 - $190,0003 bd1 ba1.1k sqft219 Wabash Ave, Lansdowne, PA 19050For Sale
 MLS ID #PADE2122634, Mr. Matthew Fetick, EXP Realty, LLC. Bright MLS
 - $174,9003 bd2 ba1.2k sqft3023 W Colona St, Philadelphia, PA 19132For Sale
 MLS ID #PAPH2676258, Scott Frith, Compass RE. Bright MLS
 - $165,0003 bd2 ba1.3k sqft120 N Broom St, Wilmington, DE 19805For SaleMLS ID #DENC2112434, Bob Blackhurst, Compass. Bright MLS
- $184,9003 bd2 ba1k sqft255 N Hobart St, Philadelphia, PA 19139For SaleMLS ID #PAPH2670084, David Teitelman, Hampton Preferred Real Estate Inc. Bright MLS
- $175,0003 bd1 ba1k sqft5710 Media St, Philadelphia, PA 19131For SaleMLS ID #PAPH2660058, Marc Bennett, KW Empower. Bright MLS
- $184,9993 bd1 ba1k sqft1631 S Etting St, Philadelphia, PA 19145For SaleMLS ID #PAPH2653490, Stephen Kennedy, KW Empower. Bright MLS
- $160,0003 bd1 ba960 sqft2631 S Holbrook St, Philadelphia, PA 19142For SaleMLS ID #PAPH2669434, Joe Darrah, KW Empower. Bright MLS
- $185,0003 bd2 ba1k sqft1706 N Peach St, Philadelphia, PA 19131For SaleMLS ID #PAPH2657318, Catherine Lavell, KW Empower. Bright MLS
- $229,0003 bd2 ba1.2k sqft517 Poplar St, Sharon Hill, PA 19079For SaleMLS ID #PADE2119606, Dawn Fussell, United Real Estate. Bright MLS
- $240,0002 bd2 ba838 sqft101 E Oak Ln, Glenolden, PA 19036For SaleMLS ID #PADE2125272, Mike Mulholland, Long & Foster Real Estate, Inc.. Bright MLS
- $170,0003 bd2 ba1.1k sqft1723 N 53rd St, Philadelphia, PA 19131For SaleMLS ID #PAPH2652626, Darnee Shepheard, BHHS Fox & Roach-Center City Walnut. Bright MLS
- $199,0003 bd2 ba1.1k sqft5503 Master St, Philadelphia, PA 19131For SaleMLS ID #PAPH2647108, Andrea Donofrio, New Age Realty Group Inc. Bright MLS
- $215,0003 bd2 ba1.2k sqft208 E Essex Ave, Lansdowne, PA 19050For SaleMLS ID #PADE2122994, Nick Sborlini, Compass RE. Bright MLS
- $209,9003 bd3 ba1.1k sqft5226 Reinhard St, Philadelphia, PA 19143For SaleMLS ID #PAPH2659796, John Fabirkiewicz, Trowbridge Realty Corp., INC. Bright MLS
- $183,0003 bd3 ba918 sqft1931 N Patton St, Philadelphia, PA 19121For SaleMLS ID #PAPH2644824, Abhilash Rajan, Zindak Real Estate. Bright MLS
- $167,8503 bd2 ba1.1k sqft5238 Osage Ave, Philadelphia, PA 19143For SaleMLS ID #PAPH2605860, David Teitelman, Hampton Preferred Real Estate Inc. Bright MLS
- $258,0003 bd1 ba1.1k sqft266 Childs Ave, Drexel Hill, PA 19026For SaleMLS ID #PADE2123086, Samantha Sammons, Keller Williams Real Estate-Langhorne. Bright MLS
