Welcome to 1035 McDowell Avenue, a charming, updated home that’s ready for its next chapter! This 3-bedroom, 1-bathroom property is thoughtfully designed with modern living in mind, offering 1,108 square feet of inviting, functional space. Step inside to find an open-concept first floor that feels light, airy, and perfect for everyday life or entertaining. Large windows fill the home with natural sunlight, creating a warm, welcoming vibe throughout. Upstairs, you’ll discover three generously sized bedrooms and a full bathroom featuring a shower-tub combo with a stylish tiled surround. Out back, enjoy a private deck where you can sip your coffee, host a barbecue, or just relax in your own outdoor haven. And let’s not forget the large front porch—a classic touch that’s perfect for hanging out and watching the world go by. Situated on a manageable 1,437-square-foot lot, this home blends cozy comfort with modern updates while offering just the right amount of outdoor space. It's a must-see! Schedule your showing today and imagine making this updated gem your next home!
For sale
Price cut: $15K (10/6)
$145,000
1035 McDowell Ave, Chester, PA 19013
3beds
1,108sqft
Townhouse
Built in 1920
1,307 Square Feet Lot
$142,400 Zestimate®
$131/sqft
$-- HOA
What's special
Private deckOpen-concept first floorLarge front porchLight airy
- 156 days
- 353
- 48
Zillow last checked:
Listing updated:
Listed by:
Jennifer Rothenberger 856-322-2964,
Compass RE 2673805813
Source: Bright MLS,MLS#: PADE2115228
Facts & features
Interior
Bedrooms & bathrooms
- Bedrooms: 3
- Bathrooms: 1
- Full bathrooms: 1
Basement
- Area: 0
Heating
- Hot Water, Natural Gas
Cooling
- None
Appliances
- Included: Electric Water Heater
Features
- Bathroom - Tub Shower, Combination Kitchen/Dining, Combination Dining/Living, Open Floorplan
- Flooring: Ceramic Tile, Luxury Vinyl
- Basement: Full,Improved
- Has fireplace: No
Interior area
- Total structure area: 1,108
- Total interior livable area: 1,108 sqft
- Finished area above ground: 1,108
- Finished area below ground: 0
Property
Parking
- Parking features: On Street
- Has uncovered spaces: Yes
Accessibility
- Accessibility features: None
Features
- Levels: Two
- Stories: 2
- Patio & porch: Deck, Porch
- Exterior features: Sidewalks
- Pool features: None
Lot
- Size: 1,307 Square Feet
Details
- Additional structures: Above Grade, Below Grade
- Parcel number: 49050083200
- Zoning: RESIDENTIAL
- Special conditions: Standard
Construction
Type & style
- Home type: Townhouse
- Architectural style: Straight Thru
- Property subtype: Townhouse
Materials
- Brick
- Foundation: Other
- Roof: Flat
Condition
- New construction: No
- Year built: 1920
- Major remodel year: 2025
Utilities & green energy
- Sewer: Public Sewer
- Water: Public
Community & HOA
Community
- Subdivision: None Available
HOA
- Has HOA: No
Location
- Region: Chester
- Municipality: CITY OF CHESTER
Financial & listing details
- Price per square foot: $131/sqft
- Tax assessed value: $22,110
- Annual tax amount: $655
- Date on market: 5/12/2026
- Listing agreement: Exclusive Right To Sell
- Listing terms: Cash,Conventional
- Inclusions: All Appliances And Fixtures (appliances Are As-is)
- Ownership: Fee Simple
Estimated market value
$142,400
$135,000 - $150,000
$1,646/mo
Price history
| Date | Event | Price |
|---|---|---|
| 10/6/2026 | Price change | $145,000-9.4%$131/sqft |
Source:  Bright MLS #PADE2115228 Report a problem Bright MLS #PADE2115228 Report a problem | ||
| 5/12/2026 | Listed for sale | $160,000+166.7%$144/sqft |
Source: Bright MLS #PADE2115228 Report a problem | ||
| 4/17/2023 | Listing removed | -- |
Source: Zillow Rentals Report a problem | ||
| 4/6/2023 | Listed for rent | $1,300$1/sqft |
Source: Zillow Rentals Report a problem | ||
| 2/9/2023 | Sold | $60,000+2900%$54/sqft |
Source: Public Record Report a problem | ||
| 2/4/2021 | Listing removed | -- |
Source: Owner Report a problem | ||
| 8/22/2018 | Sold | $2,000-84%$2/sqft |
Source: Public Record Report a problem | ||
| 3/21/2015 | Listing removed | $12,500$11/sqft |
Source: Owner Report a problem | ||
| 11/13/2013 | Listed for sale | $12,500$11/sqft |
Source: Owner Report a problem | ||
Public tax history
| Year | Property taxes | Tax assessment |
|---|---|---|
| 2026 | $639 +3.3% | $22,110 |
| 2025 | $619 +2.7% | $22,110 |
| 2024 | $603 -2.7% | $22,110 |
| 2023 | $620 | $22,110 |
| 2022 | $620 +118.9% | $22,110 |
| 2021 | $283 +343.9% | $22,110 +89.3% |
| 2020 | $64 -91.4% | $11,680 |
| 2019 | $744 -9% | $11,680 |
| 2018 | $817 +1149.8% | $11,680 |
| 2017 | $65 | $11,680 |
| 2016 | $65 | $11,680 |
| 2015 | $65 | $11,680 |
| 2014 | $65 +2.7% | $11,680 |
| 2013 | $64 +2.8% | $11,680 |
| 2012 | $62 +2.3% | $11,680 |
| 2011 | $61 | $11,680 |
| 2010 | $61 +7.5% | $11,680 |
| 2009 | $56 | $11,680 |
| 2008 | $56 +8.3% | $11,680 |
| 2007 | $52 | $11,680 |
| 2006 | $52 | $11,680 |
| 2005 | $52 | $11,680 |
| 2004 | $52 +8.5% | $11,680 |
| 2003 | $48 +7.9% | $11,680 |
| 2002 | $44 | $11,680 |
| 2000 | $44 | $11,680 |
Find assessor info on the county website
Monthly payment
Est. payment
Payment breakdown
Explore the cost of this home by adjusting the details. Changes won't be saved.Climate risks
Neighborhood: 19013
Nearby schools
Schools provided by the listing agent
- District: Chester-upland
Source: Bright MLS. This data may not be complete. We recommend contacting the local school district to confirm school assignments for this home.
Similar homes
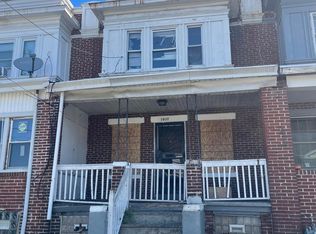
- $160,0003 bd1 ba1.2k sqft1435 Edgmont Ave, Chester, PA 19013For Sale

 MLS ID #PADE2125318, Brooke May-Lynch, Keller Williams Real Estate - Media. Bright MLS
 - $169,0003 bd1 ba1k sqft1120 Thomas St, Chester, PA 19013For Sale
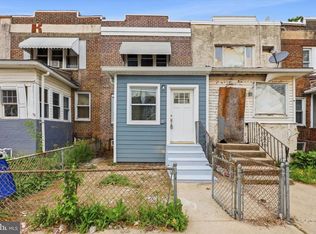 MLS ID #PADE2114024, Gazi Ataseven, HomeSmart Realty Advisors. Bright MLS
 - $159,9004 bd-- ba1.5k sqft18 E 21st St, Chester, PA 19013For Sale
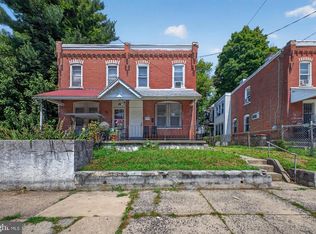 MLS ID #PADE2120990, Jamal Davis, Realty ONE Group Focus. Bright MLS
 - $169,9002 bd1 ba908 sqft1226 W 9th St, Chester, PA 19013For Sale
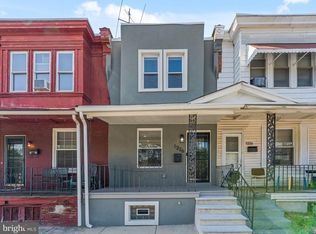 MLS ID #PADE2120568, Selena Brown, Realty ONE Group Focus. Bright MLS
 - $154,9993 bd1 ba1k sqft128 Whitely Ter, Darby, PA 19023For SaleMLS ID #PADE2112150, Annie Smyth, Long & Foster Real Estate, Inc.. Bright MLS
- $149,9993 bd1 ba998 sqft5841 Montrose St, Philadelphia, PA 19143For SaleMLS ID #PAPH2654706, Stephen Kennedy, KW Empower. Bright MLS
- $139,9003 bd1 ba992 sqft2537 S Millick St, Philadelphia, PA 19142For SaleMLS ID #PAPH2649944, Mark Gallagher, Coldwell Banker Hearthside-Allentown. Bright MLS
- $149,0003 bd1 ba926 sqft5103 W Girard Ave, Philadelphia, PA 19131For SaleMLS ID #PAPH2670218, Samantha Giardinelli, Compass RE. Bright MLS
- $149,9993 bd1 ba1.1k sqft4940 W Stiles St, Philadelphia, PA 19131For SaleMLS ID #PAPH2621734, Starr Smith, Keller Williams Main Line. Bright MLS
- $159,9003 bd1 ba840 sqft2061 Sigel St, Philadelphia, PA 19145For SaleMLS ID #PAPH2676846, Stuart Cohen, KW Empower. Bright MLS
- $169,9003 bd1 ba1.1k sqft22 Summit St, Darby, PA 19023For SaleMLS ID #PADE2115266, Ana Krauthamer, KW Greater West Chester. Bright MLS
- $134,9993 bd1 ba956 sqft1535 N Frazier St, Philadelphia, PA 19131For SaleMLS ID #PAPH2663636, Muhammad Bey, Century 21 Advantage Gold-Southampton. Bright MLS
- $159,0003 bd2 ba1k sqft2916 W Norris St, Philadelphia, PA 19121For SaleMLS ID #PAPH2659472, Charlene Houston, Keller Williams Real Estate-Blue Bell. Bright MLS
- $165,0003 bd1 ba1.1k sqft5324 Greenway Ave, Philadelphia, PA 19143For SaleMLS ID #PAPH2665706, Tiffany Sellers, EXP Realty, LLC. Bright MLS
- $149,9003 bd2 ba1.2k sqft6038 Sansom St, Philadelphia, PA 19139For SaleMLS ID #PAPH2581640, Candis Pressley, Trinity Property Advisors. Bright MLS
- $154,9003 bd1 ba960 sqft2605 S Robinson St, Philadelphia, PA 19142For SaleMLS ID #PAPH2644098, Nick Smith, Coldwell Banker Hearthside-Allentown. Bright MLS
- $159,9993 bd1 ba1k sqft1861 E Westmoreland St, Philadelphia, PA 19134For SaleMLS ID #PAPH2678506, Stephen Kennedy, KW Empower. Bright MLS
- $147,5003 bd1 ba952 sqft3628 N Warnock St, Philadelphia, PA 19140For SaleMLS ID #PAPH2633626, Darwin Laureano, OCF Realty LLC - Philadelphia. Bright MLS
- $160,0003 bd1 ba960 sqft263 S Felton St, Philadelphia, PA 19139For SaleMLS ID #PAPH2611292, Gina Cavallaro, RE/MAX Preferred - Newtown Square. Bright MLS
- $174,9003 bd2 ba1.2k sqft3023 W Colona St, Philadelphia, PA 19132For SaleMLS ID #PAPH2676258, Scott Frith, Compass RE. Bright MLS
