INVESTOR ALERT!! Build your rental portfolio or enjoy simple living!! This 3 bedroom 1 bath end of the row home is move in ready!! Tasteful updates throughout. Enter from your covered front porch into the totally open, straight thru floor plan. Large living room & dining room with laminate flooring. Kitchen also offers laminate flooring, lots of grey cabinets, stainless steel gas stove, over the stove stainless microwave, double sink & pretty backsplash. Off of the kitchen is your laundry room/mud room with back door that leads to the cute back yard & off street parking. Upstairs you will find 3 generously sized bedrooms with overhead lighting & a hall linen closet. Bathroom boasts updated grey vanity, medicine cabinet, pretty faucet, updated vanity lighting & laminate flooring. Heater & water heater & electric panel have been updated.
For sale
$160,000
1435 Edgmont Ave, Chester, PA 19013
3beds
1,240sqft
Townhouse
Built in 1945
1,307 Square Feet Lot
$-- Zestimate®
$129/sqft
$-- HOA
What's special
Off street parkingMedicine cabinetCovered front porchPretty faucetOverhead lightingPretty backsplashLaminate flooring
- 12 days
- 271
- 30
Zillow last checked:
Listing updated:
Listed by:
Brooke May-Lynch 610-500-9516,
Keller Williams Real Estate - Media 6105651995,
Co-Listing Agent: Phyllis M Lynch 610-636-3014,
Keller Williams Real Estate - Media
Source: Bright MLS,MLS#: PADE2125318
Facts & features
Interior
Bedrooms & bathrooms
- Bedrooms: 3
- Bathrooms: 1
- Full bathrooms: 1
Basement
- Area: 0
Heating
- Hot Water, Natural Gas
Cooling
- None
Appliances
- Included: Electric Water Heater
- Laundry: Hookup, Main Level
Features
- Basement: Full
- Has fireplace: No
Interior area
- Total structure area: 1,240
- Total interior livable area: 1,240 sqft
- Finished area above ground: 1,240
- Finished area below ground: 0
Property
Parking
- Total spaces: 2
- Parking features: Alley Access, On Street, Off Street
- Has uncovered spaces: Yes
Accessibility
- Accessibility features: None
Features
- Levels: Two
- Stories: 2
- Pool features: None
Lot
- Size: 1,307 Square Feet
Details
- Additional structures: Above Grade, Below Grade
- Parcel number: 49020089510
- Zoning: R-10 SINGLE FAMILY
- Zoning description: Single Family
- Special conditions: Standard
Construction
Type & style
- Home type: Townhouse
- Architectural style: Straight Thru
- Property subtype: Townhouse
Materials
- Brick
- Foundation: Stone
- Roof: Flat
Condition
- Very Good
- New construction: No
- Year built: 1945
Utilities & green energy
- Sewer: Public Sewer
- Water: Public
- Utilities for property: Cable Available, Electricity Available, Natural Gas Available, Phone Available
Community & HOA
Community
- Subdivision: None Available
HOA
- Has HOA: No
Location
- Region: Chester
- Municipality: CITY OF CHESTER
Financial & listing details
- Price per square foot: $129/sqft
- Tax assessed value: $54,120
- Annual tax amount: $1,607
- Date on market: 10/7/2026
- Listing agreement: Exclusive Right To Sell
- Ownership: Fee Simple
Estimated market value
Not available
Estimated sales range
Not available
$1,702/mo
Price history
| Date | Event | Price |
|---|---|---|
| 10/7/2026 | Listed for sale | $160,000+700%$129/sqft |
Source:  Bright MLS #PADE2125318 Report a problem | ||
| 2/18/2026 | Listing removed | $1,500$1/sqft |
Source: Bright MLS #PADE2108090 Report a problem | ||
| 2/14/2026 | Listed for rent | $1,500$1/sqft |
Source: Bright MLS #PADE2108090 Report a problem | ||
| 2/25/2020 | Sold | $20,000-73.7%$16/sqft |
Source: Public Record Report a problem | ||
| 8/13/2008 | Sold | $76,100+90.3%$61/sqft |
Source: Public Record Report a problem | ||
| 7/20/1998 | Sold | $40,000$32/sqft |
Source: Public Record Report a problem | ||
Public tax history
| Year | Property taxes | Tax assessment |
|---|---|---|
| 2026 | $1,564 +3.3% | $54,120 |
| 2025 | $1,515 +2.7% | $54,120 |
| 2024 | $1,476 -2.7% | $54,120 |
| 2023 | $1,517 | $54,120 |
| 2022 | $1,517 +118.9% | $54,120 |
| 2021 | $693 +224% | $54,120 +38.2% |
| 2020 | $214 -91.4% | $39,170 |
| 2019 | $2,495 -9% | $39,170 |
| 2018 | $2,741 +1149.7% | $39,170 |
| 2017 | $219 | $39,170 |
| 2016 | $219 | $39,170 |
| 2015 | $219 | $39,170 |
| 2014 | $219 +2.8% | $39,170 |
| 2013 | $213 +2.8% | $39,170 |
| 2012 | $208 +2.3% | $39,170 |
| 2011 | $203 | $39,170 |
| 2010 | $203 +7.5% | $39,170 |
| 2009 | $189 +2% | $39,170 |
| 2008 | $185 +8.3% | $39,170 |
| 2007 | $171 | $39,170 |
| 2006 | $171 -2% | $39,170 |
| 2005 | $174 | $39,170 |
| 2004 | $174 +8.5% | $39,170 |
| 2003 | $161 +7.9% | $39,170 |
| 2002 | $149 | $39,170 |
| 2000 | $149 | $39,170 |
Find assessor info on the county website
Monthly payment
Est. payment
Payment breakdown
Explore the cost of this home by adjusting the details. Changes won't be saved.Climate risks
Neighborhood: 19013
Nearby schools


Similar homes
- $169,0003 bd1 ba1k sqft1120 Thomas St, Chester, PA 19013For Sale
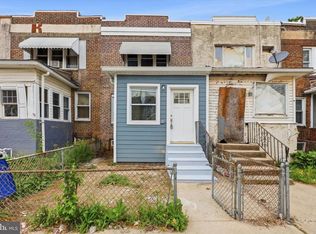
 MLS ID #PADE2114024, Gazi Ataseven, HomeSmart Realty Advisors. Bright MLS
- $145,0003 bd1 ba1.1k sqft1035 McDowell Ave, Chester, PA 19013For Sale
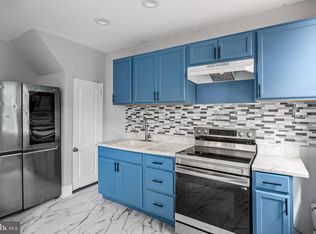 MLS ID #PADE2115228, Jennifer Rothenberger, Compass RE. Bright MLS
- $159,9004 bd-- ba1.5k sqft18 E 21st St, Chester, PA 19013For Sale
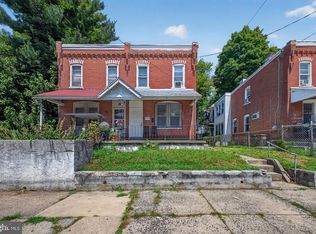 MLS ID #PADE2120990, Jamal Davis, Realty ONE Group Focus. Bright MLS
- $159,9993 bd2 ba992 sqft212 N Wanamaker St, Philadelphia, PA 19139For Sale
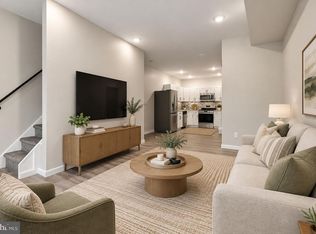 MLS ID #PAPH2681182, Stephen Kennedy, KW Empower. Bright MLS
- $220,0002 bd2 ba1.4k sqft721 McIlvain St, Chester, PA 19013For SaleMLS ID #PADE2125208, Sabri Thompson, Foraker Realty Co.. Bright MLS
- $170,0003 bd1 ba1k sqft1305 N 51st St, Philadelphia, PA 19131For SaleMLS ID #PAPH2681926, Marc Bennett, KW Empower. Bright MLS
- $154,9993 bd1 ba1k sqft128 Whitely Ter, Darby, PA 19023For SaleMLS ID #PADE2112150, Annie Smyth, Long & Foster Real Estate, Inc.. Bright MLS
- $190,0003 bd1 ba990 sqft5248 N Marshall St, Philadelphia, PA 19120For SaleMLS ID #PAPH2681934, Marc Bennett, KW Empower. Bright MLS
- $175,0002 bd1 ba998 sqft6327 Theodore St, Philadelphia, PA 19142For SaleMLS ID #PAPH2678648, Jay Edwards, OCF Realty LLC - Philadelphia. Bright MLS
- $159,0003 bd2 ba1k sqft2916 W Norris St, Philadelphia, PA 19121For SaleMLS ID #PAPH2659472, Charlene Houston, Keller Williams Real Estate-Blue Bell. Bright MLS
- $179,9003 bd2 ba1.4k sqft118 N 2nd St, Darby, PA 19023For SaleMLS ID #PADE2123570, Paul Chin, KW Empower. Bright MLS
- $155,0003 bd2 ba1k sqft7023 Clover Ln, Upper Darby, PA 19082For SaleMLS ID #PADE2117266, Tom Toole III, RE/MAX Main Line - West Chester. Bright MLS
- $160,0003 bd1 ba960 sqft263 S Felton St, Philadelphia, PA 19139For SaleMLS ID #PAPH2611292, Gina Cavallaro, RE/MAX Preferred - Newtown Square. Bright MLS
- $150,0003 bd1 ba960 sqft2550 Carroll St, Philadelphia, PA 19142For SaleMLS ID #PAPH2648124, Megan Toll, KW Empower. Bright MLS
- $175,0003 bd1 ba1k sqft7134 Radbourne Rd, Upper Darby, PA 19082For SaleMLS ID #PADE2122378, Annie Smyth, Long & Foster Real Estate, Inc.. Bright MLS
- $149,9003 bd2 ba1.2k sqft6038 Sansom St, Philadelphia, PA 19139For SaleMLS ID #PAPH2581640, Candis Pressley, Trinity Property Advisors. Bright MLS
- $149,0003 bd1 ba926 sqft5103 W Girard Ave, Philadelphia, PA 19131For SaleMLS ID #PAPH2670218, Samantha Giardinelli, Compass RE. Bright MLS
- $169,9003 bd1 ba1k sqft1275 Everett St, Camden, NJ 08104For SaleMLS ID #NJCD2123650, Patrick Gorman, Keller Williams - Main Street. Bright MLS
- $164,9004 bd1 ba1.6k sqft419 N Madison St, Wilmington, DE 19801For SaleMLS ID #DENC2110172, Jacob Ryan, RE/MAX Point Realty. Bright MLS
