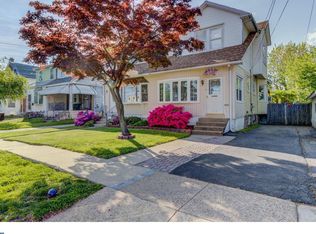
Welcome to 517 9th Ave, This charming Colonial twin home in the desirable Prospect Park neighborhood offers a perfect blend of comfort and community. Inviting Front Porch, LivingRoom/Diningroom with laminate flooring. Eat-in kitchen with wood cabinets, gas range, mud room, rear deck for entertaining. 2nd floor boats three spacious bedrooms and a full bath, the interior features an inviting attic space, ideal for storage or a cozy retreat. The unfinished basement provides endless possibilities for customization, while the asphalt driveway accommodates up to four vehicles, ensuring convenience for you and your guests. Nestled in a vibrant community, residents enjoy easy access to local parks, perfect for leisurely strolls or weekend picnics. The nearby bus stop and commuter rail station make commuting a breeze, connecting you to the wider area. Nice lot size, this home offers a manageable outdoor space, complemented by a shed for additional storage. Experience the warmth of this inviting home and the benefits of a thriving neighborhood, desirable Interboro School District. Close to public transportation, bus, train, shopping, parks, schools. Inspect & make a Serious Offer.
For sale
$259,900
517 9th Ave, Prospect Park, PA 19076
3beds
1,354sqft
Single Family Residence
Built in 1920
3,920 Square Feet Lot
$-- Zestimate®
$192/sqft
$-- HOA
What's special
Three spacious bedroomsNice lot sizeInviting front porchShed for additional storageGas rangeRear deck for entertainingMud room
- 21 days
- 694
- 45
Likely to sell faster than
Zillow last checked:
Listing updated:
Listed by:
Mark Barone 610-566-5182,
CG Realty, LLC 6105665182
Source: Bright MLS,MLS#: PADE2124326
Facts & features
Interior
Bedrooms & bathrooms
- Bedrooms: 3
- Bathrooms: 1
- Full bathrooms: 1
Basement
- Area: 0
Heating
- Hot Water, Natural Gas
Cooling
- None, Natural Gas
Appliances
- Included: Gas Water Heater
- Laundry: In Basement
Features
- Attic
- Basement: Unfinished
- Has fireplace: No
Interior area
- Total structure area: 1,354
- Total interior livable area: 1,354 sqft
- Finished area above ground: 1,354
- Finished area below ground: 0
Property
Parking
- Total spaces: 4
- Parking features: Asphalt, Driveway
- Uncovered spaces: 4
Accessibility
- Accessibility features: None
Features
- Levels: Two
- Stories: 2
- Pool features: None
Lot
- Size: 3,920 Square Feet
- Dimensions: 25 x 150
Details
- Additional structures: Above Grade, Below Grade
- Parcel number: 33000136100
- Zoning: R-10 SFD
- Zoning description: R-10 SFD
- Special conditions: Standard
Construction
Type & style
- Home type: SingleFamily
- Architectural style: Colonial
- Property subtype: Single Family Residence
- Attached to another structure: Yes
Materials
- Vinyl Siding
- Foundation: Concrete Perimeter, Stone
- Roof: Asphalt
Condition
- Average,Good
- New construction: No
- Year built: 1920
Utilities & green energy
- Electric: 100 Amp Service
- Sewer: Public Sewer
- Water: Public
- Utilities for property: Cable Connected, Phone Available, Cable
Community & HOA
Community
- Subdivision: Prospect Park
HOA
- Has HOA: No
Location
- Region: Prospect Park
- Municipality: PROSPECT PARK BORO
Financial & listing details
- Price per square foot: $192/sqft
- Tax assessed value: $143,060
- Annual tax amount: $5,318
- Date on market: 10/3/2026
- Listing agreement: Exclusive Right To Sell
- Listing terms: Bank Portfolio,Cash,Conventional
- Ownership: Fee Simple
Estimated market value
Not available
Estimated sales range
Not available
Not available
Price history
| Date | Event | Price |
|---|---|---|
| 10/3/2026 | Listed for sale | $259,900+53.8%$192/sqft |
Source:  Bright MLS #PADE2124326 Report a problem | ||
| 5/25/2006 | Sold | $169,000+47%$125/sqft |
Source: Public Record Report a problem | ||
| 9/8/2005 | Sold | $115,000+32.3%$85/sqft |
Source: Public Record Report a problem | ||
| 6/24/1998 | Sold | $86,900$64/sqft |
Source: Public Record Report a problem | ||
Public tax history
| Year | Property taxes | Tax assessment |
|---|---|---|
| 2026 | $5,212 +3.2% | $143,060 |
| 2025 | $5,048 +3.2% | $143,060 |
| 2024 | $4,890 +1.6% | $143,060 |
| 2023 | $4,814 +1.7% | $143,060 |
| 2022 | $4,732 +0.2% | $143,060 |
| 2021 | $4,722 +953.2% | $143,060 +74.3% |
| 2020 | $448 -89.5% | $82,100 |
| 2019 | $4,284 +1.8% | $82,100 |
| 2018 | $4,209 +834.1% | $82,100 |
| 2017 | $451 | $82,100 |
| 2016 | $451 | $82,100 |
| 2015 | $451 | $82,100 |
| 2014 | $451 +2.8% | $82,100 |
| 2013 | $438 +2.8% | $82,100 |
| 2012 | $426 +0.3% | $82,100 |
| 2011 | $425 +2% | $82,100 |
| 2010 | $417 +7.5% | $82,100 |
| 2009 | $388 | $82,100 |
| 2008 | $388 +8.3% | $82,100 |
| 2007 | $358 | $82,100 |
| 2006 | $358 -2% | $82,100 |
| 2005 | $365 | $82,100 |
| 2004 | $365 +8.5% | $82,100 |
| 2003 | $337 +7.9% | $82,100 |
| 2002 | $312 | $82,100 |
| 2000 | $312 | $82,100 |
Find assessor info on the county website
Monthly payment
Est. payment
Payment breakdown
Explore the cost of this home by adjusting the details. Changes won't be saved.Climate risks
Neighborhood: 19076
Nearby schools
Schools provided by the listing agent
- Elementary: Prospct Park
- Middle: Prospect Park School
- High: Interboro
- District: Interboro
Source: Bright MLS. This data may not be complete. We recommend contacting the local school district to confirm school assignments for this home.
Similar homes
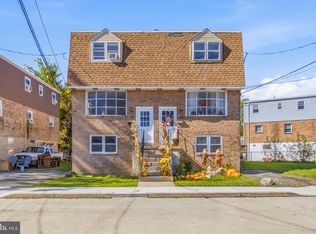
- $299,0003 bd2 ba1.3k sqft119 E Ln, Ridley Park, PA 19078For Sale
 MLS ID #PADE2126412, Dan Deckelbaum, Compass RE. Bright MLS
- $229,9003 bd2 ba1.1k sqft899 Taylor Dr, Folcroft, PA 19032For Sale
 MLS ID #PADE2126158, Dylan Bear, Real of Pennsylvania. Bright MLS
- $258,0003 bd1 ba1.1k sqft266 Childs Ave, Drexel Hill, PA 19026For Sale
 MLS ID #PADE2123086, Samantha Sammons, Keller Williams Real Estate-Langhorne. Bright MLS
- $299,9003 bd2 ba1.6k sqft1008 Kedron Ave, Morton, PA 19070For Sale
 MLS ID #PADE2124904, Mr. Matthew Fetick, EXP Realty, LLC. Bright MLS
- $249,9003 bd1 ba1.2k sqft15 W Cohawkin Rd, Clarksboro, NJ 08020For SaleMLS ID #NJGL2078634, Maddie Bennett, Romano Realty. Bright MLS
- $275,0003 bd2 ba1.5k sqft907 Hancock St, Milmont Park, PA 19033For SaleMLS ID #PADE2119172, Beth Endrizzi, Long & Foster Real Estate, Inc.. Bright MLS
- $265,0004 bd1 ba1.3k sqft435 Bonsall Ave, Yeadon, PA 19050For SaleMLS ID #PADE2121640, Selena Brown, Realty ONE Group Focus. Bright MLS
- $269,9003 bd2 ba1.4k sqft1103 Agnew Dr, Drexel Hill, PA 19026For SaleMLS ID #PADE2123522, Brian Griffin, Keller Williams Main Line. Bright MLS
- $249,0004 bd2 ba1.7k sqft30 Glover Ave, Mount Ephraim, NJ 08059For SaleMLS ID #NJCD2129322, Michael Fingerman, HomeSmart First Advantage Realty. Bright MLS
- $300,0003 bd2 ba1.1k sqft2105 N Bent Ln, Aston, PA 19014For SaleMLS ID #PADE2125356, Samantha Powell, Keller Williams Real Estate - Media. Bright MLS
- $274,9003 bd2 ba1.1k sqft5360 Delmar Rd, Clifton Heights, PA 19018For SaleMLS ID #PADE2123442, Kristine McKee, BHHS Fox&Roach-Newtown Square. Bright MLS
- $219,0003 bd2 ba1.2k sqft517 Poplar St, Sharon Hill, PA 19079For SaleMLS ID #PADE2119606, Dawn Fussell, United Real Estate. Bright MLS
- $239,0002 bd1 ba980 sqft205 N 5th St, National Park, NJ 08063For SaleMLS ID #NJGL2079140, Bonnie Kulesa, Weichert Realtors-Cherry Hill. Bright MLS
- $340,0003 bd2 ba1.6k sqft309 Printz Ave, Essington, PA 19029For SaleMLS ID #PADE2125468, Dylan Terenick, BHHS Fox & Roach-Media. Bright MLS
- $265,0003 bd2 ba1k sqft36 Hill St, West Chester, PA 19382For SaleMLS ID #PACT2135730, Michael Fingerman, HomeSmart Realty Advisors. Bright MLS
- $318,9003 bd3 ba1.6k sqft204 Barker Ave, Sharon Hill, PA 19079For SaleMLS ID #PADE2115258, Tony Letizia, VRA Realty. Bright MLS
- $350,0004 bd1 ba1.3k sqft2213 Pershing Ave, Morton, PA 19070For SaleMLS ID #PADE2124000, Christine Hallman, SCOTT REALTY GROUP. Bright MLS
- $250,0003 bd2 ba1.3k sqft417 Krams Ave, Philadelphia, PA 19128For SaleMLS ID #PAPH2683744, Lisa Povlow, Kurfiss Sotheby's International Realty. Bright MLS
- $229,0002 bd1 ba1.1k sqft146 W Barber Ave, Woodbury, NJ 08096For SaleMLS ID #NJGL2079286, Michael Fingerman, HomeSmart First Advantage Realty. Bright MLS
- $269,9002 bd1 ba780 sqft30 W Maple Ave, Lindenwold, NJ 08021For SaleMLS ID #NJCD2129242, Donna Glenning, Weichert Realtors - Moorestown. Bright MLS
