Beautifully remodeled from top to bottom, this 3-bedroom, 1.5-bath home offers a long list of major updates including a new HVAC system, new electrical, new plumbing, a new kitchen, remodeled baths, new flooring, fresh paint, LED recessed lighting, and much more. Situated on a large lot, the property also features a covered front porch, a long driveway with parking for 4+ vehicles, a detached 2-car garage, and a covered rear patio overlooking the backyard. Inside, the first floor offers a bright, open layout with modern flooring, fresh neutral paint, recessed lighting, a convenient half bath, and a dedicated dining area. The remodeled kitchen is a standout, featuring stainless steel appliances, tile backsplash, ample cabinetry, pantry storage, and a functional layout that flows easily into the main living spaces. A rear door leads directly to the covered patio and spacious backyard, creating a great setup for outdoor entertaining or relaxing. Upstairs, you’ll find three generously sized bedrooms, additional recessed lighting, and a beautifully remodeled full bathroom with tile flooring and a tiled tub surround. The full basement provides plenty of additional storage space and flexibility. Conveniently located with quick access to Routes 295 and 42, approximately 15 minutes from Philadelphia and about an hour from the Jersey Shore, this move-in-ready home combines extensive renovations, generous parking, garage space, and a large lot in a highly accessible location.
For sale
Price cut: $14.9K (11/5)
$265,000
404 Mantua Ave, Paulsboro, NJ 08066
3beds
1,280sqft
Single Family Residence
Built in 1890
6,752 Square Feet Lot
$264,200 Zestimate®
$207/sqft
$-- HOA
What's special
New kitchenDetached garagePlenty of parkingNew plumbingNew hvacNew electricalNew flooring
- 132 days
- 526
- 77
Zillow last checked:
Listing updated:
Listed by:
Tim Belko 856-981-1743,
BHHS Fox & Roach-Washington-Gloucester
Source: Bright MLS,MLS#: NJGL2072552
Facts & features
Interior
Bedrooms & bathrooms
- Bedrooms: 3
- Bathrooms: 2
- Full bathrooms: 1
- 1/2 bathrooms: 1
- Main level bathrooms: 1
Rooms
- Room types: Living Room, Dining Room, Bedroom 2, Bedroom 3, Kitchen, Bedroom 1, Full Bath, Half Bath
Bedroom 1
- Level: Upper
Bedroom 2
- Level: Upper
Bedroom 3
- Level: Upper
Dining room
- Level: Main
Other
- Level: Upper
Half bath
- Level: Main
Kitchen
- Level: Main
Living room
- Level: Main
Heating
- Forced Air, Natural Gas
Cooling
- Central Air, Electric
Appliances
- Included: Gas Water Heater
Features
- Dry Wall
- Windows: Vinyl Clad
- Basement: Full,Unfinished
- Has fireplace: No
Interior area
- Total structure area: 1,280
- Total interior livable area: 1,280 sqft
- Finished area above ground: 1,280
- Finished area below ground: 0
Property
Parking
- Total spaces: 6
- Parking features: Garage Faces Front, Detached, Driveway
- Garage spaces: 2
- Uncovered spaces: 4
Accessibility
- Accessibility features: None
Features
- Levels: Two
- Stories: 2
- Patio & porch: Porch
- Pool features: None
Lot
- Size: 6,752 Square Feet
- Dimensions: 50.00 x 135.00
Details
- Additional structures: Above Grade, Below Grade
- Parcel number: 140000600002
- Zoning: RES
- Special conditions: Standard
Construction
Type & style
- Home type: SingleFamily
- Architectural style: Traditional
- Property subtype: Single Family Residence
- Attached to another structure: Yes
Materials
- Frame
- Foundation: Block
- Roof: Architectural Shingle
Condition
- Very Good
- New construction: No
- Year built: 1890
- Major remodel year: 2026
Utilities & green energy
- Sewer: Public Sewer
- Water: Public
Community & HOA
Community
- Subdivision: Billingsport
HOA
- Has HOA: No
Location
- Region: Paulsboro
- Municipality: PAULSBORO BORO
Financial & listing details
- Price per square foot: $207/sqft
- Tax assessed value: $98,300
- Annual tax amount: $4,771
- Date on market: 7/10/2026
- Listing agreement: Exclusive Right To Sell
- Listing terms: Conventional,FHA,VA Loan,Cash
- Inclusions: Fridge, Range, Dishwasher, Microwave
- Ownership: Fee Simple
Estimated market value
$264,200
$251,000 - $277,000
$2,114/mo
Price history
| Date | Event | Price |
|---|---|---|
| 11/5/2026 | Price change | $265,000-5.3%$207/sqft |
Source:  Bright MLS #NJGL2072552 Report a problem | ||
| 10/21/2026 | Price change | $279,900-3.4%$219/sqft |
Source: Bright MLS #NJGL2072552 Report a problem | ||
| 8/30/2026 | Pending sale | $289,900$226/sqft |
Source: Bright MLS #NJGL2072552 Report a problem | ||
| 8/18/2026 | Listed for sale | $289,900$226/sqft |
Source: Bright MLS #NJGL2072552 Report a problem | ||
| 7/31/2026 | Listing removed | $289,900+7.4%$226/sqft |
Source: Bright MLS #NJGL2072552 Report a problem | ||
| 7/10/2026 | Listed for sale | $269,900+149.9%$211/sqft |
Source: Bright MLS #NJGL2072552 Report a problem | ||
| 6/16/2025 | Sold | $108,000$84/sqft |
Source: Public Record Report a problem | ||
Public tax history
| Year | Property taxes | Tax assessment |
|---|---|---|
| 2026 | $4,771 +10.3% | $98,300 |
| 2025 | $4,325 | $98,300 |
| 2024 | $4,325 +0.1% | $98,300 |
| 2023 | $4,321 +1.9% | $98,300 |
| 2022 | $4,243 +2% | $98,300 |
| 2021 | $4,160 +10.8% | $98,300 |
| 2020 | $3,755 +13.8% | $98,300 |
| 2019 | $3,300 | $98,300 |
| 2018 | $3,300 -1% | $98,300 |
| 2017 | $3,332 +0.6% | $98,300 |
| 2016 | $3,311 +5.7% | $98,300 |
| 2015 | $3,131 +2.5% | $98,300 -2.1% |
| 2014 | $3,056 -10.6% | $100,400 +49.6% |
| 2012 | $3,419 -0.5% | $67,100 |
| 2011 | $3,437 +5.7% | $67,100 |
| 2010 | $3,250 +1.9% | $67,100 |
| 2009 | $3,189 | $67,100 |
| 2008 | -- | $67,100 |
| 2007 | -- | $67,100 |
| 2006 | -- | $67,100 |
| 2005 | -- | $67,100 |
| 2004 | -- | $67,100 |
| 2003 | -- | $67,100 |
| 2002 | -- | $67,100 |
| 2001 | -- | $67,100 |
Find assessor info on the county website
Monthly payment
Est. payment
Payment breakdown
Explore the cost of this home by adjusting the details. Changes won't be saved.Climate risks
Neighborhood: 08066
Nearby schools
Schools provided by the listing agent
- High: Paulsboro H.s.
- District: Paulsboro Public Schools
Source: Bright MLS. This data may not be complete. We recommend contacting the local school district to confirm school assignments for this home.
Similar homes
- $259,9004 bd2 ba1.4k sqft1022 Penn Line Rd, Paulsboro, NJ 08066For Sale

 MLS ID #NJGL2072962, Kat Quarterman, Quarterman Realty Group Inc.. Bright MLS
- $343,9003 bd2 ba1.2k sqft150 Emerson St, Woodbury, NJ 08096For Sale
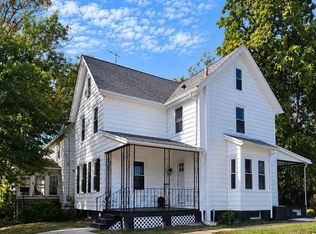 MLS ID #NJGL2081090, Michael Carr, Keller Williams Realty - Marlton. Bright MLS
- $369,9003 bd3 ba1.9k sqft215 Billingsport Rd, Paulsboro, NJ 08066New Construction
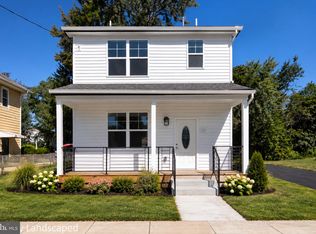 MLS ID #NJGL2078418, Tim Belko, BHHS Fox & Roach-Washington-Gloucester. Bright MLS
- $324,9992 bd2 ba1.1k sqft15 Mantua Rd, Mount Royal, NJ 08061For Sale
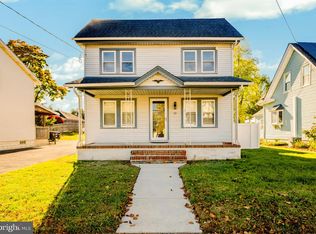 MLS ID #NJGL2080578, Adam Bello, Keller Williams Realty - Washington Township. Bright MLS
- $294,9003 bd2 ba1.3k sqft119 E Ln, Ridley Park, PA 19078For SaleMLS ID #PADE2126412, Dan Deckelbaum, Compass RE. Bright MLS
- $310,0003 bd1 ba1.8k sqft157 S Poplar St, Gibbstown, NJ 08027For SaleMLS ID #NJGL2080094, Brandon Hedenberg, Hedenberg Real Estate Company LLC. Bright MLS
- $279,0003 bd1 ba1k sqft215 Horton Ave, Gloucester City, NJ 08030For SaleMLS ID #NJCD2125898, Michelle Greco, Real Broker, LLC. Bright MLS
- $239,9003 bd1 ba1.2k sqft230 Route 40, Carneys Point, NJ 08069For SaleMLS ID #NJSA2020198, Bradley Perez, Real Broker, LLC. Bright MLS
- $279,9005 bd3 ba1.4k sqft508 S 57th St, Philadelphia, PA 19143For SaleMLS ID #PAPH2686128, Eric Andrew Cui, EXP Realty, LLC. Bright MLS
- $249,5002 bd1 ba709 sqft908 Cherry St, Gloucester City, NJ 08030For SaleMLS ID #NJCD2128120, Leah Straub, HomeSmart First Advantage Realty. Bright MLS
- $205,0003 bd2 ba1.4k sqft109 Chestnut St, Darby, PA 19023For SaleMLS ID #PADE2125050, Chris Carr, HomeZu. Bright MLS
- $335,0003 bd2 ba1.5k sqft416 River Dr, Westville, NJ 08093For SaleMLS ID #NJGL2077600, Jennifer Rothenberger, Compass New Jersey, LLC - Haddon Township. Bright MLS
- $250,0003 bd1 ba1.2k sqft428 W 6th St, Palmyra, NJ 08065For SaleMLS ID #NJBL2122688, Patrick Gorman, Keller Williams - Main Street. Bright MLS
- $230,0003 bd2 ba1.7k sqft832 Taylor Dr, Folcroft, PA 19032For SaleMLS ID #PADE2126120, Blase Maitland, Tesla Realty Group, LLC. Bright MLS
- $229,9003 bd1 ba1k sqft200 1/2 Laurel Ave, Woodlynne, NJ 08107For SaleMLS ID #NJCD2128790, Kevin Nguyen, Kay and Jay Realty Inc. Bright MLS
- $229,0003 bd1 ba962 sqft300 N Governor Printz Blvd, Lester, PA 19029For SaleMLS ID #PADE2126354, Stephen Tallon, Keller Williams Real Estate - Media. Bright MLS
- $270,0003 bd2 ba1.7k sqft48 Penn St, Penns Grove, NJ 08069For SaleMLS ID #NJSA2016350, Holly Wulderk-Ariza, Barragan Realty LLC. Bright MLS
- $324,9993 bd1 ba1.2k sqft1047 Cooper Street, Deptford, NJ 08096For Sale
 MLS ID #22631359, Ankur Kapoor, Realty One Group Emerge. MoreMLS
- $269,0004 bd3 ba1.3k sqft927 S 59th St, Philadelphia, PA 19143For SaleMLS ID #PAPH2678400, Max Chania, BHHS Fox & Roach-Jenkintown. Bright MLS
- $269,9004 bd3 ba1.4k sqft518 S 55th St, Philadelphia, PA 19143For SaleMLS ID #PAPH2652110, Eric Andrew Cui, EXP Realty, LLC. Bright MLS
