Freshly Renovated semi-detached twin nestled on a quiet street, just minutes away from the Palmyra-Tacony Bridge with easy access to Philadelphia! Updates include fresh custom paint job, new floors, upgraded lighting & fixtures and new plumbing throughout. Brightly lit living room flows seamlessly into dedicated dining room through a charming curved archway. Completely remodeled kitchen boasts contemporary tiled floors, sleek quartz countertops, white shaker cabinets & stainless steel appliances. Bonus room located off the kitchen provides endless possibilities such as home office or additional bedroom. Three generously sized bedrooms are situated upstairs, flooded with an abundance of natural light. Walk-up attic accessible through the primary bedroom. Full bathroom includes stylish tiled floor, custom tiled tub surround & upgraded vanity with modern lighting. Quaint side porch overlooks fully fenced backyard with concrete patio - perfect for hosting or just simply enjoying! Plenty of private off-street parking available. Schedule your private tour today!!
For sale
$250,000
428 W 6th St, Palmyra, NJ 08065
3beds
1,224sqft
Single Family Residence
Built in 1940
2,897 Square Feet Lot
$250,000 Zestimate®
$204/sqft
$-- HOA
What's special
Contemporary tiled floorsCompletely remodeled kitchenCustom tiled tub surroundSleek quartz countertopsQuaint side porchCharming curved archwayDedicated dining room
- --
- on Zillow
- 148
- views
- 13
- saves
Zillow last checked:
Listing updated:
Listed by:
Patrick Gorman 856-200-8320,
Keller Williams - Main Street,
Listing Team: Gorman Group Realtors
Source: Bright MLS,MLS#: NJBL2122688
Facts & features
Interior
Bedrooms & bathrooms
- Bedrooms: 3
- Bathrooms: 1
- Full bathrooms: 1
Rooms
- Room types: Living Room, Dining Room, Kitchen, Attic, Bonus Room
Other
- Level: Upper
Bonus room
- Level: Main
Dining room
- Level: Main
Kitchen
- Level: Main
Living room
- Level: Main
Heating
- Radiator, Natural Gas
Cooling
- None
Appliances
- Included: Stainless Steel Appliance(s), Gas Water Heater
Features
- Attic, Formal/Separate Dining Room
- Basement: Full
- Has fireplace: No
Interior area
- Total structure area: 1,224
- Total interior livable area: 1,224 sqft
- Finished area above ground: 1,224
- Finished area below ground: 0
Property
Parking
- Total spaces: 4
- Parking features: Off Street
Accessibility
- Accessibility features: None
Features
- Levels: Three
- Stories: 3
- Patio & porch: Porch, Patio
- Pool features: None
Lot
- Size: 2,897 Square Feet
Details
- Additional structures: Above Grade, Below Grade
- Parcel number: 270005900010
- Zoning: RES
- Special conditions: Standard
Construction
Type & style
- Home type: SingleFamily
- Architectural style: Traditional
- Property subtype: Single Family Residence
- Attached to another structure: Yes
Materials
- Vinyl Siding
- Foundation: Permanent
Condition
- New construction: No
- Year built: 1940
Utilities & green energy
- Sewer: Public Sewer
- Water: Public
Community & HOA
Community
- Subdivision: None Ava Ilable
HOA
- Has HOA: No
- Amenities included: None
- Services included: None
Location
- Region: Palmyra
- Municipality: PALMYRA BORO
Financial & listing details
- Price per square foot: $204/sqft
- Tax assessed value: $95,800
- Annual tax amount: $4,396
- Date on market: 10/30/2026
- Listing agreement: Exclusive Agency
- Ownership: Fee Simple
Estimated market value
$250,000
$238,000 - $263,000
$2,133/mo
Price history
| Date | Event | Price |
|---|---|---|
| 2/4/2016 | Sold | $75,000-42.3%$61/sqft |
Source: Public Record Report a problem | ||
| 3/22/2015 | Listed for sale | $129,900+8.3%$106/sqft |
Source: BIRDVIEW Technologies. Inc. #6537860 Report a problem | ||
| 2/9/2009 | Sold | $120,000$98/sqft |
Source: Public Record Report a problem | ||
Public tax history
| Year | Property taxes | Tax assessment |
|---|---|---|
| 2026 | $4,396 +6.1% | $95,800 |
| 2025 | $4,142 +2.1% | $95,800 |
| 2024 | $4,056 | $95,800 |
| 2023 | -- | $95,800 |
| 2022 | $3,960 +3.6% | $95,800 |
| 2021 | $3,822 +2.9% | $95,800 |
| 2020 | $3,716 +1.4% | $95,800 |
| 2019 | $3,663 +1.3% | $95,800 |
| 2018 | $3,616 +2% | $95,800 |
| 2017 | $3,546 +1.5% | $95,800 |
| 2016 | $3,495 +4.6% | $95,800 |
| 2015 | $3,341 +4.4% | $95,800 |
| 2014 | $3,200 +2.5% | $95,800 |
| 2013 | $3,123 -0.1% | $95,800 +54% |
| 2012 | $3,127 +1.2% | $62,200 |
| 2011 | $3,090 +7.4% | $62,200 |
| 2010 | $2,877 +3.9% | $62,200 |
| 2009 | $2,770 +2.8% | $62,200 |
| 2008 | $2,693 +8.2% | $62,200 |
| 2007 | $2,489 +8.5% | $62,200 |
| 2006 | $2,293 +5.3% | $62,200 |
| 2005 | $2,179 +3.3% | $62,200 |
| 2004 | $2,109 | $62,200 |
| 2003 | -- | $62,200 |
| 2002 | -- | $62,200 |
| 2001 | -- | $62,200 |
Find assessor info on the county website
Monthly payment
Est. payment
Payment breakdown
Explore the cost of this home by adjusting the details. Changes won't be saved.Climate risks
Neighborhood: 08065
Nearby schools
Schools provided by the listing agent
- District: Palmyra Borough Public Schools
Source: Bright MLS. This data may not be complete. We recommend contacting the local school district to confirm school assignments for this home.

Similar homes
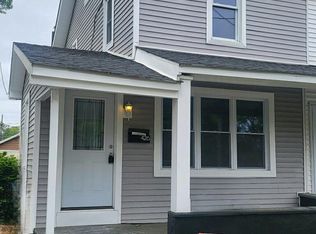
- $340,0004 bd2 ba1.3k sqft503 Cinnaminson St, Riverton, NJ 08077For Sale

 MLS ID #NJBL2123408, Lindsay Mills, Keller Williams Realty - Moorestown. Bright MLS
- $285,0003 bd1 ba1k sqft7515 Boulevard Ave, Pennsauken, NJ 08110For Sale
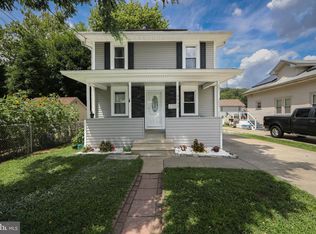 MLS ID #NJCD2123646, Michael Carr, Keller Williams Realty - Marlton. Bright MLS
- $250,0003 bd2 ba1.2k sqft4946 Mulberry St, Philadelphia, PA 19124For Sale
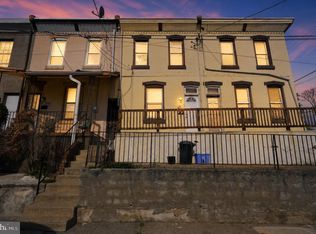 MLS ID #PAPH2677892, Reni Helmesi, RE/MAX Select Group. Bright MLS
- $250,0004 bd2 ba1.5k sqft6 Stewart Ave #A, Riverside, NJ 08075For Sale
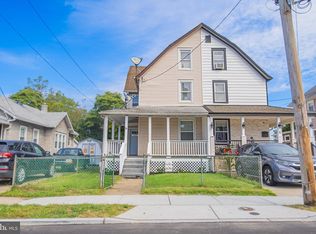 MLS ID #NJBL2121870, Daniel Young, Sweet Pea Realty LLC. Bright MLS
- $229,9003 bd1 ba1k sqft200 1/2 Laurel Ave, Woodlynne, NJ 08107For SaleMLS ID #NJCD2128790, Kevin Nguyen, Kay and Jay Realty Inc. Bright MLS
- $250,0003 bd1 ba976 sqft6354 Tulip St, Philadelphia, PA 19135For SaleMLS ID #PAPH2625602, Brian Lanoza, Century 21 Advantage Gold-Southampton. Bright MLS
- $249,0004 bd2 ba1.7k sqft30 Glover Ave, Mount Ephraim, NJ 08059For SaleMLS ID #NJCD2129322, Michael Fingerman, HomeSmart First Advantage Realty. Bright MLS
- $218,0003 bd1 ba1.1k sqft526 Bergen St, Gloucester City, NJ 08030For SaleMLS ID #NJCD2129620, Patti Massengale, Coldwell Banker Realty. Bright MLS
- $230,0003 bd1 ba1.1k sqft4603 Bleigh Ave, Philadelphia, PA 19136For SaleMLS ID #PAPH2674696, Mr. Andy Ly, RE/MAX Select Group. Bright MLS
- $205,0003 bd1 ba954 sqft1926 E Hazzard St, Philadelphia, PA 19125For SaleMLS ID #PAPH2685310, Vicky Huang, Achievement Realty Inc.. Bright MLS
- $349,9903 bd2 ba1.5k sqft8435 Eden Ln, Pennsauken, NJ 08110For SaleMLS ID #NJCD2126244, Taz Gurcanli, HomeSmart First Advantage Realty. Bright MLS
- $265,0003 bd2 ba1.6k sqft1965 W Sparks St, Philadelphia, PA 19141For SaleMLS ID #PAPH2670710, Hernan Alvarado, Realty ONE Group Focus. Bright MLS
- $260,0004 bd4 ba1.5k sqft4847 Fairmount Ave, Philadelphia, PA 19139For SaleMLS ID #PAPH2684886, WALAA ELABSY, Realty Mark Associates. Bright MLS
- $304,9993 bd1 ba1.2k sqft2503 48th St, Pennsauken, NJ 08110For SaleMLS ID #NJCD2124432, Noelle Carter, Real of Pennsylvania. Bright MLS
- $289,9003 bd3 ba1.3k sqft250 Echelon Rd, Voorhees, NJ 08043For SaleMLS ID #NJCD2129788, Francesco Pullella, HOF Realty. Bright MLS
- $319,9003 bd2 ba1.2k sqft5028 Madison Ave, Pennsauken, NJ 08110For SaleMLS ID #NJCD2126090, Tuan Nguyen, Coldwell Banker Realty. Bright MLS
- $216,9002 bd1 ba1.2k sqft841 Westfield Dr, Riverton, NJ 08077For SaleMLS ID #NJBL2120382, Ryan Merritt, Keller Williams Real Estate-Langhorne. Bright MLS
- $258,0003 bd1 ba1.1k sqft266 Childs Ave, Drexel Hill, PA 19026For SaleMLS ID #PADE2123086, Samantha Sammons, Keller Williams Real Estate-Langhorne. Bright MLS
- $249,5002 bd1 ba709 sqft908 Cherry St, Gloucester City, NJ 08030For SaleMLS ID #NJCD2128120, Leah Straub, HomeSmart First Advantage Realty. Bright MLS
- $215,0003 bd2 ba1.1k sqft4993 Pennway St, Philadelphia, PA 19124For SaleMLS ID #PAPH2642280, Queen Hart, Realty Mark Associates-CC. Bright MLS
