Welcome to 526 Bergen Street! This updated 3-bedroom, 1 bath Gloucester City home is move in ready for you to enjoy the open floor plan comfortably. Enter through the quaint enclosed front porch. Continue into the main level featuring a spacious living and dining area with neutral finishes. The eat in kitchen offers plenty of cherry cabinetry, stainless steel appliances, a tiled backsplash, and ample counter space. The upper level provides 3 bedrooms with brand new w/w carpet and a full bathroom. An unfinished basement offers laundry and extra storage. Out back find a manageable fenced back yard. Located downtown, adjacent to the Library, with convenient access to waterfront parks, local dining, shopping, and major routes to Philadelphia. Don't miss this opportunity, perfect for owner occupants and turn key for investors.
For sale
$218,000
526 Bergen St, Gloucester City, NJ 08030
3beds
1,126sqft
Townhouse
Built in 1900
938 Square Feet Lot
$-- Zestimate®
$194/sqft
$-- HOA
What's special
Neutral finishesQuaint enclosed front porchAmple counter spacePlenty of cherry cabinetryStainless steel appliancesOpen floor planTiled backsplash
- --
- on Zillow
- 390
- views
- 37
- saves
Zillow last checked:
Listing updated:
Listed by:
Patti Massengale 856-534-6641,
Coldwell Banker Realty
Source: Bright MLS,MLS#: NJCD2129620
Facts & features
Interior
Bedrooms & bathrooms
- Bedrooms: 3
- Bathrooms: 1
- Full bathrooms: 1
Basement
- Area: 0
Heating
- Forced Air, Natural Gas
Cooling
- Central Air, Natural Gas
Appliances
- Included: Stainless Steel Appliance(s), Gas Water Heater
- Laundry: In Basement
Features
- Combination Dining/Living, Eat-in Kitchen, Upgraded Countertops
- Flooring: Carpet
- Basement: Full
- Has fireplace: No
Interior area
- Total structure area: 1,126
- Total interior livable area: 1,126 sqft
- Finished area above ground: 1,126
- Finished area below ground: 0
Video & virtual tour
Property
Parking
- Parking features: On Street
- Has uncovered spaces: Yes
Accessibility
- Accessibility features: None
Features
- Levels: Two
- Stories: 2
- Exterior features: Sidewalks, Street Lights
- Pool features: None
- Fencing: Chain Link
Lot
- Size: 938 Square Feet
- Dimensions: 14.00 x 67.00
Details
- Additional structures: Above Grade, Below Grade
- Parcel number: 140016000016
- Zoning: RESIDENTIAL
- Special conditions: Standard
Construction
Type & style
- Home type: Townhouse
- Architectural style: Traditional
- Property subtype: Townhouse
Materials
- Brick, Vinyl Siding
- Foundation: Block
- Roof: Flat
Condition
- Very Good
- New construction: No
- Year built: 1900
Utilities & green energy
- Sewer: Public Sewer
- Water: Public
Community & HOA
Community
- Subdivision: None Available
HOA
- Has HOA: No
Location
- Region: Gloucester City
- Municipality: GLOUCESTER CITY
Financial & listing details
- Price per square foot: $194/sqft
- Tax assessed value: $68,400
- Annual tax amount: $3,014
- Date on market: 10/30/2026
- Listing agreement: Exclusive Right To Sell
- Inclusions: Stainless Steel Appliance Package
- Ownership: Fee Simple
Estimated market value
Not available
Estimated sales range
Not available
Not available
Price history
| Date | Event | Price |
|---|---|---|
| 8/21/2020 | Sold | $118,900-0.1%$106/sqft |
Source: Public Record Report a problem | ||
| 6/16/2020 | Price change | $118,990-0.8%$106/sqft |
Source: Coldwell Banker Preferred-Haddonfield #NJCD385870 Report a problem | ||
| 5/26/2020 | Listed for sale | $119,900$106/sqft |
Source: Coldwell Banker Preferred-Haddonfield #NJCD385870 Report a problem | ||
| 2/12/2020 | Pending sale | $119,900$106/sqft |
Source: Coldwell Banker Preferred - Haddonfield Office #NJCD385870 Report a problem | ||
| 1/30/2020 | Listed for sale | $119,900+389.4%$106/sqft |
Source: Coldwell Banker Preferred-Haddonfield #NJCD385870 Report a problem | ||
| 11/27/2018 | Listing removed | $24,500$22/sqft |
Source: Coldwell Banker Preferred - Haddonfield Office #NJCD100678 Report a problem | ||
| 11/5/2018 | Listed for sale | $24,500$22/sqft |
Source: CB Preferred-Haddonfield #NJCD100678 Report a problem | ||
Public tax history
| Year | Property taxes | Tax assessment |
|---|---|---|
| 2026 | $5,531 | $104,500 |
| 2025 | $5,531 +5.6% | $104,500 |
| 2024 | $5,239 -17.3% | $104,500 |
| 2023 | $6,335 +3.3% | $104,500 |
| 2022 | $6,134 +26% | $104,500 |
| 2021 | $4,868 +61.5% | $104,500 +52.8% |
| 2020 | $3,014 +2% | $68,400 |
| 2019 | $2,955 +2.1% | $68,400 |
| 2018 | $2,894 +3.9% | $68,400 |
| 2017 | $2,785 +23.3% | $68,400 |
| 2016 | $2,258 +4.1% | $68,400 |
| 2015 | $2,168 +1.5% | $68,400 +48.4% |
| 2014 | $2,136 +0.7% | $46,100 |
| 2013 | $2,121 -1.7% | $46,100 |
| 2012 | $2,158 +4.9% | $46,100 |
| 2011 | $2,057 +6.3% | $46,100 |
| 2010 | $1,936 +7% | $46,100 |
| 2009 | $1,809 | $46,100 |
| 2008 | -- | $46,100 |
| 2007 | -- | $46,100 |
| 2006 | -- | $46,100 |
| 2005 | -- | $46,100 |
| 2004 | -- | $46,100 |
| 2003 | -- | $46,100 |
| 2002 | -- | $46,100 |
| 2001 | -- | $46,100 |
Find assessor info on the county website
Monthly payment
Est. payment
Payment breakdown
Explore the cost of this home by adjusting the details. Changes won't be saved.Climate risks
Neighborhood: 08030
Nearby schools
Schools provided by the listing agent
- Elementary: Cold Springs E.s.
- Middle: Gloucester
- High: Glouc. Hh
- District: Gloucester City Schools
Source: Bright MLS. This data may not be complete. We recommend contacting the local school district to confirm school assignments for this home.


Similar homes
- $224,9003 bd2 ba1k sqft529 E Thelma St, Philadelphia, PA 19120For Sale
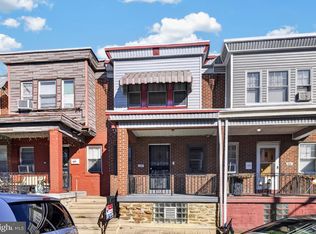
 MLS ID #PAPH2691808, Kurt Werner, RE/MAX Keystone. Bright MLS
- $239,9002 bd3 ba940 sqft3174 Chatham St, Philadelphia, PA 19134For Sale
 MLS ID #PAPH2691032, Loretta Starck, Elite Realty Group Unl. Inc.. Bright MLS
- $260,0003 bd2 ba994 sqft2512 S Philip St, Philadelphia, PA 19148For Sale
 MLS ID #PAPH2688750, MaryAnne Verfaillie, KW Empower. Bright MLS
- $234,9004 bd1 ba1.1k sqft2914 N Congress Rd, Camden, NJ 08104For Sale
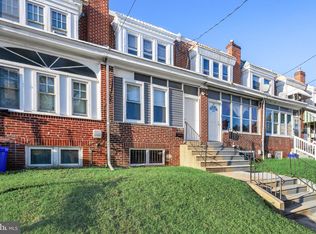 MLS ID #NJCD2126918, Tina Batten, Keller Williams Realty - Cherry Hill. Bright MLS
- $229,0002 bd2 ba1k sqft3421 Mercer St, Philadelphia, PA 19134For SaleMLS ID #PAPH2677138, Nicole Clemens, EXP Realty, LLC. Bright MLS
- $205,0003 bd1 ba1.1k sqft3117 Chatham St, Philadelphia, PA 19134For SaleMLS ID #PAPH2669890, Kelsey Ryan, Honest Real Estate. Bright MLS
- $217,0003 bd1 ba1.1k sqft5702 N 7th St, Philadelphia, PA 19120For SaleMLS ID #PAPH2674722, Michael Cohen, KW Empower. Bright MLS
- $215,0003 bd2 ba1.1k sqft4993 Pennway St, Philadelphia, PA 19124For SaleMLS ID #PAPH2642280, Queen Hart, Realty Mark Associates-CC. Bright MLS
- $199,9003 bd3 ba1.1k sqft5226 Reinhard St, Philadelphia, PA 19143For SaleMLS ID #PAPH2659796, John Fabirkiewicz, Trowbridge Realty Corp., INC. Bright MLS
- $199,9003 bd1 ba1k sqft4033 Glendale St, Philadelphia, PA 19124For SaleMLS ID #PAPH2677558, Theresa Luu, Keller Williams Main Line. Bright MLS
- $214,9003 bd3 ba1.2k sqft5722 Crittenden St, Philadelphia, PA 19138For SaleMLS ID #PAPH2663940, Juan Sosa, Opus Elite Real Estate. Bright MLS
- $229,9003 bd2 ba1.1k sqft899 Taylor Dr, Folcroft, PA 19032For SaleMLS ID #PADE2126158, Dylan Bear, Real of Pennsylvania. Bright MLS
- $199,9002 bd1 ba940 sqft1808 Tree St, Philadelphia, PA 19145For SaleMLS ID #PAPH2632042, Mr. Michael Giangiordano SR., Century 21 Forrester Real Estate. Bright MLS
- $224,9002 bd1 ba648 sqft2633 Janney St, Philadelphia, PA 19125For SaleMLS ID #PAPH2669058, Rosemarie Cunningham, Keller Williams Realty - Cherry Hill. Bright MLS
- $159,9003 bd1 ba1k sqft1275 Everett St, Camden, NJ 08104For SaleMLS ID #NJCD2123650, Patrick Gorman, Keller Williams - Main Street. Bright MLS
- $195,0003 bd2 ba1.1k sqft4127 Orchard St, Philadelphia, PA 19124For SaleMLS ID #PAPH2662584, Michael Barrett, Coldwell Banker Hearthside Realtors. Bright MLS
- $250,0003 bd2 ba972 sqft1814 S Taylor St, Philadelphia, PA 19145For SaleMLS ID #PAPH2663686, Ricky Voong, Real of Pennsylvania. Bright MLS
- $239,9202 bd3 ba1.1k sqft1323 S 30th St, Philadelphia, PA 19146For SaleMLS ID #PAPH2670936, Andrew Bachmann, Tesla Realty Group, LLC. Bright MLS
- $215,0004 bd2 ba1.4k sqft642 N Frazier St, Philadelphia, PA 19131For SaleMLS ID #PAPH2624946, Ian Perler, KW Empower. Bright MLS
- $230,0003 bd1 ba1.1k sqft4603 Bleigh Ave, Philadelphia, PA 19136For SaleMLS ID #PAPH2674696, Andy Ly, RE/MAX Select Group. Bright MLS
