NEW CONSTRUCTION in Paulsboro with customization opportunities available. Welcome to 215 Billingsport Rd, a thoughtfully designed 3-bedroom, 2.5-bath home on a big corner lot thaand offering modern finishes, efficient layout, and the chance to personalize select upgrades depending on the construction stage. This home features an open-concept main level ideal for everyday living and entertaining, with a contemporary kitchen showcasing beautiful countertops, stylish cabinetry, and a functional layout that flows seamlessly into the dining and living areas. Upstairs, the primary suite includes a private bath and ample closet space, while two additional bedrooms share a well-appointed hall bath. Situated on a nicely sized lot with outdoor space for relaxation or entertaining, this property offers the benefits of new construction without the maintenance of an older home. Conveniently located approximately 15 minutes to Philadelphia, about one hour to the Jersey Shore, and just 5 minutes to I-295, with easy access to major commuter routes, shopping, and local amenities. A rare opportunity to secure brand-new construction with the ability to tailor finishes to your taste—contact the listing agent today for additional details or questions.
New construction
$369,900
215 Billingsport Rd, Paulsboro, NJ 08066
3beds
1,900sqft
Single Family Residence
Built in 2026
9,300 Square Feet Lot
$370,600 Zestimate®
$195/sqft
$-- HOA
What's special
Stylish cabinetryBig corner lot
- 23 days
- 589
- 102
Zillow last checked:
Listing updated:
Listed by:
Tim Belko 856-981-1743,
BHHS Fox & Roach-Washington-Gloucester
Source: Bright MLS,MLS#: NJGL2078418
Facts & features
Interior
Bedrooms & bathrooms
- Bedrooms: 3
- Bathrooms: 3
- Full bathrooms: 2
- 1/2 bathrooms: 1
- Main level bathrooms: 1
Basement
- Area: 0
Heating
- Forced Air, Natural Gas
Cooling
- Central Air, Electric
Appliances
- Included: Gas Water Heater
- Laundry: Upper Level
Features
- Dry Wall
- Windows: Vinyl Clad
- Has basement: No
- Has fireplace: No
Interior area
- Total structure area: 1,900
- Total interior livable area: 1,900 sqft
- Finished area above ground: 1,900
- Finished area below ground: 0
Property
Parking
- Total spaces: 2
- Parking features: Driveway
- Uncovered spaces: 2
Accessibility
- Accessibility features: None
Features
- Levels: Two
- Stories: 2
- Patio & porch: Porch
- Pool features: None
Lot
- Size: 9,300 Square Feet
- Dimensions: 100.00 x 93.00
Details
- Additional structures: Above Grade, Below Grade
- Parcel number: 140004300001
- Zoning: RES
- Special conditions: Standard
Construction
Type & style
- Home type: SingleFamily
- Architectural style: Colonial
- Property subtype: Single Family Residence
Materials
- Vinyl Siding
- Foundation: Crawl Space
- Roof: Architectural Shingle
Condition
- Excellent
- New construction: Yes
- Year built: 2026
Utilities & green energy
- Sewer: Public Sewer
- Water: Public
Community & HOA
Community
- Subdivision: None Available
HOA
- Has HOA: No
Location
- Region: Paulsboro
- Municipality: PAULSBORO BORO
Financial & listing details
- Price per square foot: $195/sqft
- Tax assessed value: $23,600
- Annual tax amount: $10,372
- Date on market: 9/17/2026
- Listing agreement: Exclusive Right To Sell
- Listing terms: Conventional,FHA,Cash,VA Loan
- Ownership: Fee Simple
Estimated market value
$370,600
$352,000 - $389,000
$2,789/mo
Price history
| Date | Event | Price |
|---|---|---|
| 9/17/2026 | Listed for sale | $369,900$195/sqft |
Source:  Bright MLS #NJGL2078418 Report a problem Bright MLS #NJGL2078418 Report a problem | ||
Public tax history
Tax history is unavailable.
Monthly payment
Est. payment
Payment breakdown
Explore the cost of this home by adjusting the details. Changes won't be saved.Climate risks
Neighborhood: 08066
Nearby schools
Schools provided by the listing agent
- High: Paulsboro
- District: Paulsboro Public Schools
Source: Bright MLS. This data may not be complete. We recommend contacting the local school district to confirm school assignments for this home.
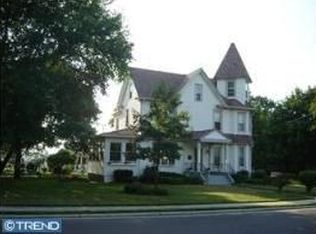
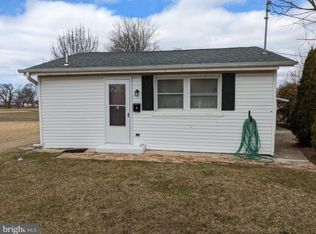
Similar homes
- $350,0003 bd2 ba1.6k sqft712 Billings Ave, Paulsboro, NJ 08066For Sale
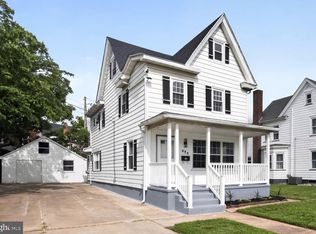
 MLS ID #NJGL2076644, Ryan P Higgins, Weichert Realtors-Mullica Hill. Bright MLS
 - $279,9003 bd2 ba1k sqft120 Billingsport Rd, Paulsboro, NJ 08066For Sale
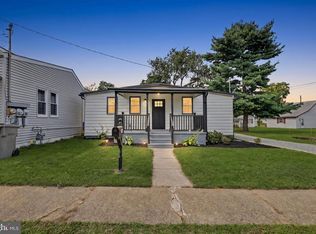 MLS ID #NJGL2078188, Peter Boutros, EXP Realty, LLC. Bright MLS
 - $369,0003 bd3 ba2.4k sqft95 1st Ave, Lester, PA 19029For Sale
 MLS ID #PADE2124818, Ms. Yan Lu, Canaan Realty Services INC. Bright MLS
 - $295,0003 bd3 ba1.3k sqft531 Greenwich Ave, Paulsboro, NJ 08066For Sale
 MLS ID #NJGL2077078, Raul Morales, Jr., Keller Williams Realty - Cherry Hill. Bright MLS
 - $374,9003 bd3 ba1.6k sqft310 South Ave, Norwood, PA 19074For SaleMLS ID #PADE2122958, Johan Pathan, RE/MAX Preferred - Malvern. Bright MLS
- $359,0003 bd2 ba1.2k sqft150 Emerson St, Woodbury, NJ 08096For SaleMLS ID #NJGL2079108, Michael Carr, Keller Williams Realty - Marlton. Bright MLS
- $389,9904 bd2 ba1.6k sqft157 Walnut St, Westville, NJ 08093For SaleMLS ID #NJGL2079168, Taz Gurcanli, HomeSmart First Advantage Realty. Bright MLS
- $375,0004 bd3 ba1.6k sqft405 E Evesham Ave, Magnolia, NJ 08049For SaleMLS ID #NJCD2128412, Erik Lemons, EXIT Realty Defined. Bright MLS
- $329,9993 bd1 ba1.2k sqft1047 Cooper Street, Deptford, NJ 08096For Sale
 MLS ID #22631359, Ankur Kapoor, Realty One Group Emerge. MoreMLS
 - $369,0004 bd2 ba2.1k sqft436 Walnut Ave, Gloucester City, NJ 08030For SaleMLS ID #NJCD2125550, Francis Longo, Tesla Realty Group LLC. Bright MLS
- $385,0003 bd2 ba1.3k sqft301 E Maple St, Wenonah, NJ 08090For SaleMLS ID #NJGL2078280, Sam Lepore, Keller Williams Realty - Moorestown. Bright MLS
- $400,0004 bd2 ba1.6k sqft1771 Delsea Dr, Deptford, NJ 08096For SaleMLS ID #NJGL2078558, Tony Esposito, RE/MAX Aspire. Bright MLS
- $460,0003 bd2 ba1.9k sqft506 S New Middletown Rd, Media, PA 19063For SaleMLS ID #PADE2125398, Mike Mulholland, Long & Foster Real Estate, Inc.. Bright MLS
- $364,9002 bd1 ba1.1k sqft223 N Cropwell Rd, Marlton, NJ 08053For SaleMLS ID #NJBL2122374, Francesco Pullella, HOF Realty. Bright MLS
- $399,0004 bd2 ba1.9k sqft546 Muhlenberg Ave, Wenonah, NJ 08090For SaleMLS ID #NJGL2077774, Chris Lang, Real Broker, LLC. Bright MLS
- $379,0004 bd2 ba1.9k sqft356 Washington Ave, West Berlin, NJ 08091For SaleMLS ID #NJCD2128098, Cristin Holloway, EXP Realty, LLC. Bright MLS
- $349,9003 bd3 ba1.5k sqft27 Apple Ave, Bellmawr, NJ 08031For SaleMLS ID #NJCD2126562, Mary Beth Rettig, Keller Williams - Main Street. Bright MLS
- $440,0003 bd3 ba2.1k sqft1931 Cooper St, Deptford, NJ 08096For SaleMLS ID #NJGL2078420, Greg Cromwell, Garden Realty Experts. Bright MLS
- $330,0003 bd3 ba1.6k sqft552 Larchwood Ave, Upper Darby, PA 19082For SaleMLS ID #PADE2123310, Johan Pathan, RE/MAX Preferred - Malvern. Bright MLS
- $318,9003 bd3 ba1.6k sqft204 Barker Ave, Sharon Hill, PA 19079For SaleMLS ID #PADE2115258, Tony Letizia, VRA Realty. Bright MLS
