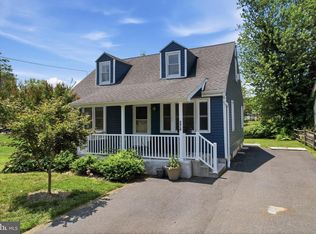
Nestled in a serene setting, this charming ranch-style home exudes warmth and comfort, inviting you to experience a lifestyle of ease and elegance. Built in 1952, this meticulously maintained residence combines classic architectural appeal with modern sensibilities, making it a perfect retreat for those seeking a tranquil yet sophisticated living environment. As you step inside, you are greeted by an inviting atmosphere that flows seamlessly throughout the 1,295 square feet of thoughtfully designed space. Natural light pours in through large windows, illuminating the spacious living areas and highlighting the home's timeless character. The heart of the home features a well-appointed kitchen, ready for culinary adventures. With ample counter space and a functional layout, it's a delightful space for both casual meals and festive celebrations. The adjoining dining area offers a perfect setting for intimate dinners or lively brunches with friends. This residence boasts three generously sized bedrooms, each providing a peaceful sanctuary for rest and relaxation. The full bathroom is tastefully designed, offering both functionality and style, ensuring your daily routines are met with comfort. Step outside to discover the expansive outdoor space, perfect for enjoying the gentle breeze or hosting summer barbecues. The detached garage and spacious driveway provide ample parking for guests, while the side-entry garage adds a touch of convenience to your daily life. Situated on a low-maintenance lot, this home allows you to spend more time enjoying the finer things in life rather than worrying about upkeep. The surrounding area offers a peaceful ambiance, ideal for leisurely strolls or quiet evenings under the stars. This property is not just a house; it's a lifestyle. Experience the perfect blend of comfort, charm, and convenience in a home that invites you to create lasting memories. Whether you're entertaining friends or enjoying a quiet evening at home, this residence is a canvas for your dreams. Embrace the opportunity to make this exquisite property your own and indulge in the luxury of a truly inviting home. Home, appliances, sheds, and garage, are sold in AS-IS condition. Back on the market thru no fault of the owner.
For sale
$349,900
929 Cherry Tree Rd, Aston, PA 19014
3beds
1,295sqft
Single Family Residence
Built in 1952
-- sqft lot
$345,500 Zestimate®
$270/sqft
$-- HOA
What's special
Side-entry garageDetached garageRanch-style homeSpacious drivewayLow-maintenance lotAmple counter spaceFunctional layout
- 23 days |
- 648 |
- 21 |
Zillow last checked:
Listing updated:
Listed by:
Patricia Wolf 302-530-2714,
Tesla Realty Group, LLC 8448375274,
Co-Listing Agent: Barry B Wolf 302-593-7605,
Tesla Realty Group, LLC
Source: Bright MLS,MLS#: PADE2118022
Loading...
Facts & features
Interior
Bedrooms & bathrooms
- Bedrooms: 3
- Bathrooms: 1
- Full bathrooms: 1
- Main level bathrooms: 1
- Main level bedrooms: 3
Basement
- Area: 0
Heating
- Radiant, Oil
Cooling
- Window Unit(s)
Appliances
- Included: Electric Water Heater
Features
- Has basement: No
- Number of fireplaces: 1
- Fireplace features: Brick, Screen
Interior area
- Total structure area: 1,295
- Total interior livable area: 1,295 sqft
- Finished area above ground: 1,295
- Finished area below ground: 0
Property
Parking
- Total spaces: 5
- Parking features: Garage Faces Side, Detached, Driveway
- Garage spaces: 1
- Uncovered spaces: 4
Accessibility
- Accessibility features: None
Features
- Levels: One
- Stories: 1
- Patio & porch: Deck
- Pool features: None
Details
- Additional structures: Above Grade, Below Grade
- Parcel number: 09000072900
- Zoning: RESIDENTIAL
- Special conditions: Standard
Construction
Type & style
- Home type: SingleFamily
- Architectural style: Ranch/Rambler
- Property subtype: Single Family Residence
Materials
- Block
- Foundation: Slab
- Roof: Rubber
Condition
- New construction: No
- Year built: 1952
Utilities & green energy
- Sewer: Public Sewer
- Water: Public
Community & HOA
Community
- Subdivision: None Available
HOA
- Has HOA: No
Location
- Region: Aston
- Municipality: UPPER CHICHESTER TWP
Financial & listing details
- Price per square foot: $270/sqft
- Tax assessed value: $172,860
- Annual tax amount: $5,701
- Date on market: 6/21/2026
- Listing agreement: Exclusive Right To Sell
- Listing terms: FHA,Cash,Conventional,VA Loan
- Inclusions: Washer / Dryer / Refrigerator / Shed (all In As-is Condition)
- Ownership: Fee Simple
Estimated market value
$345,500
$328,000 - $363,000
$2,385/mo
Price history
| Date | Event | Price |
|---|---|---|
| 7/10/2026 | Listed for sale | $349,900$270/sqft |
Source:  Bright MLS #PADE2118022 Report a problem Bright MLS #PADE2118022 Report a problem | ||
| 6/28/2026 | Pending sale | $349,900$270/sqft |
Source: Bright MLS #PADE2118022 Report a problem | ||
| 6/22/2026 | Listed for sale | $349,900$270/sqft |
Source: Bright MLS #PADE2118022 Report a problem | ||
Public tax history
Tax history is unavailable.
Monthly payment
Est. payment
Payment breakdown
Explore the cost of this home by adjusting the details. Changes won't be saved.Climate risks
Neighborhood: 19014
Nearby schools
GreatSchools rating
- 6/10Chichester Middle SchoolGrades: 5-8Distance: 1.4 mi
- 4/10Chichester Senior High SchoolGrades: 9-12Distance: 0.9 mi
- 7/10Boothwyn El SchoolGrades: K-4Distance: 1.8 mi
Schools provided by the listing agent
- High: Chichester Senior
- District: Chichester
Source: Bright MLS. This data may not be complete. We recommend contacting the local school district to confirm school assignments for this home.
- $330,0003 bd3 ba1.7k sqft497 Cherry Tree Rd, Upper Chichester, PA 19014Sold
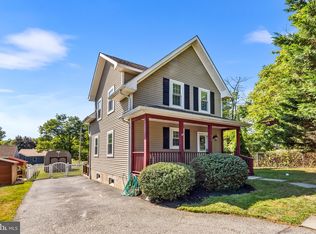
- $355,0003 bd1 ba1.2k sqft499 Cherry Tree Rd, Upper Chichester, PA 19014Off Market
- $337,8003 bd1 ba1.9k sqft496 Cherry Tree Rd, Upper Chichester, PA 19014Off Market
- $353,0003 bd2 ba1.5k sqft513 Cherry Tree Rd, Upper Chichester, PA 19014Off Market
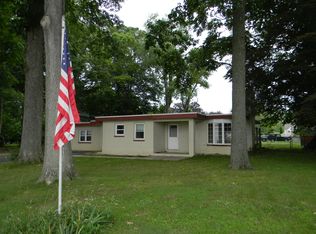
- $360,7003 bd1 ba1.1k sqft521 Cherry Tree Rd, Upper Chichester, PA 19014Off Market
- $348,0003 bd1 ba1k sqft520 Cherry Tree Rd, Upper Chichester, PA 19014Off Market
- $425,5674 bd1 ba1.9k sqft522 Cherry Tree Rd #B000, Upper Chichester, PA 19014Sold
- $436,7003 bd3 ba1.4k sqft531 Cherry Tree Rd, Upper Chichester, PA 19014Off Market
A local agent can set up tours, give advice and negotiate with sellers.
Similar homes
- $369,9993 bd1 ba1.3k sqft2220 Baldwin Run Dr, Aston, PA 19014For Sale
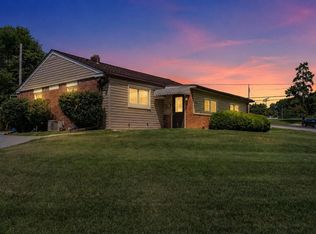
 MLS ID #PADE2118544, Sherri Bramble, Keller Williams Real Estate - Media. Bright MLS
 - $375,0003 bd1 ba1.2k sqft2181 Springhouse Ln, Aston, PA 19014For Sale
 MLS ID #PADE2118062, Brenda Cole, Springer Realty Group. Bright MLS
 - $375,0003 bd3 ba1.8k sqft103 Wellington Rd, Aston, PA 19014For Sale
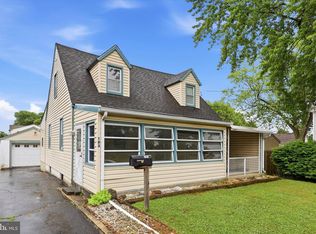 MLS ID #PADE2118304, Caitlin Kerezsi, Keller Williams Real Estate - Media. Bright MLS
 - $335,0004 bd2 ba1.3k sqft2418 4th Ave, Upper Chichester, PA 19061For Sale
 MLS ID #PADE2119010, Lorna Kozlowski, Keller Williams Real Estate - Media. Bright MLS
 - $349,0003 bd1 ba1.2k sqft112 Meadowbrook Ln, Brookhaven, PA 19015For SaleMLS ID #PADE2117194, Rick Schultz, Schultz Real Estate Group. Bright MLS
- $390,0003 bd2 ba1.4k sqft3641 Deepwater Ln, Brookhaven, PA 19015For SaleMLS ID #PADE2118366, Karen Dauber, Long & Foster Real Estate, Inc.. Bright MLS
- $375,0004 bd3 ba1.2k sqft3773 Bridgewater Rd, Brookhaven, PA 19015For SaleMLS ID #PADE2117060, Megan Toll, KW Empower. Bright MLS
- $349,9003 bd2 ba1.5k sqft1224 Prospect Ave, Prospect Park, PA 19076For SaleMLS ID #PADE2117658, Matt Curry, Keller Williams Real Estate - Media. Bright MLS
- $349,9003 bd1 ba1k sqft260 Beacon Ave, Paulsboro, NJ 08066For SaleMLS ID #NJGL2074924, Steve Laszczyk, Home and Heart Realty. Bright MLS
- $250,0002 bd2 ba944 sqft421 Derry Dr #421, Aston, PA 19014For SaleMLS ID #PADE2119416, Ayse Clay, Keller Williams Realty Devon-Wayne. Bright MLS
- $325,0002 bd2 ba1.3k sqft209 Delaware Ave, Claymont, DE 19703For SaleMLS ID #DENC2105244, Katie Lynch, KW Empower. Bright MLS
- $320,0003 bd2 ba1.3k sqft201 Summit Ave, Glenolden, PA 19036For SaleMLS ID #PADE2119404, Lorna Kozlowski, Keller Williams Real Estate - Media. Bright MLS
- $349,0003 bd2 ba1.2k sqft1402 Conway Dr, Swarthmore, PA 19081For SaleMLS ID #PADE2109536, Michael Moretti, RE/MAX Town & Country. Bright MLS
- $329,9003 bd2 ba1.5k sqft500 Urban Ave, Glenolden, PA 19036For SaleMLS ID #PADE2118936, Craig Eberhardt, HomeSmart Realty Advisors. Bright MLS
- $379,9003 bd2 ba1.4k sqft1129 Providence Rd, Springfield, PA 19064For SaleMLS ID #PADE2117880, Norm Andrews, RE/MAX Preferred - Newtown Square. Bright MLS
- $339,9002 bd1 ba1.2k sqft21 Chester Ave, Gibbstown, NJ 08027For SaleMLS ID #NJGL2075136, Lee M Abrams, Higgins & Welch Real Estate, Inc.. Bright MLS
- $299,9993 bd2 ba1.5k sqft579 N Delaware St, Paulsboro, NJ 08066For SaleMLS ID #NJGL2075244, Jasmine Thompson, Keller Williams Prime Realty. Bright MLS
- $339,0003 bd2 ba1.7k sqft706 Woodside Ave, Wilmington, DE 19809For SaleMLS ID #DENC2105912, Karen Mengden, Long & Foster Real Estate, Inc.. Bright MLS
- $350,0003 bd2 ba1.8k sqft301 Beech Ave, Woodbury Heights, NJ 08097For SaleMLS ID #NJGL2074346, Kim Schempp, Keller Williams Realty - Washington Township. Bright MLS
- $425,0003 bd2 ba1.4k sqft23 W Woodland Ave, Springfield, PA 19064For SaleMLS ID #PADE2119402, Jacqueline Much, Keller Williams Real Estate - West Chester. Bright MLS
