This sun-drenched, 3-bedroom corner end-unit townhouse offers the perfect blend of privacy and modern comfort, backing up directly to peaceful, undeveloped county property. The main level welcomes you with an open-concept living and dining area, a convenient half bath, and an upgraded kitchen featuring stainless steel appliances and a beautiful new bay window that floods the space with natural light. Upstairs, the spacious primary bedroom boasts its own private ensuite bathroom, while two additional bedrooms are well-served by a full hallway bath. The living space extends downstairs into a beautifully finished basement complete with a walk-out entrance, while the outdoor oasis features a screened-in back porch and a fully fenced backyard, making it an ideal retreat for both relaxing and entertaining. Mortgage savings may be available for buyers of this listing.
For sale
$325,000
126 Valerie Ln, Bear, DE 19701
3beds
1,625sqft
:
Get pre-qualified$2,042/mo
Townhouse
Built in 1993
3,920 Square Feet Lot
$300,200 Zestimate®
$200/sqft
$12/mo HOA
What's special
- 35 days |
- 130 |
- 14 |
Zillow last checked:
Listing updated:
Listed by:
William Sladek 302-494-8100,
Redfin Corporation (215) 631-3154
Source: Bright MLS,MLS#: DENC2105130
Facts & features
Interior
Bedrooms & bathrooms
- Bedrooms: 3
- Bathrooms: 3
- Full bathrooms: 2
- 1/2 bathrooms: 1
- Main level bathrooms: 1
Rooms
- Room types: Living Room, Primary Bedroom, Bedroom 2, Bedroom 3, Kitchen, Basement, Storage Room, Primary Bathroom, Full Bath, Half Bath
Primary bedroom
- Level: Upper
- Area: 156 Square Feet
- Dimensions: 12 X 13
Bedroom 2
- Level: Upper
- Area: 126 Square Feet
- Dimensions: 9 X 14
Bedroom 3
- Level: Upper
- Area: 90 Square Feet
- Dimensions: 9 X 10
Primary bathroom
- Level: Upper
- Area: 45 Square Feet
- Dimensions: 5 X 9
Basement
- Features: Basement - Finished
- Level: Lower
- Area: 494 Square Feet
- Dimensions: 19 X 26
Other
- Level: Upper
- Area: 54 Square Feet
- Dimensions: 6 X 9
Half bath
- Level: Main
- Area: 18 Square Feet
- Dimensions: 3 X 6
Kitchen
- Level: Main
- Area: 182 Square Feet
- Dimensions: 13 X 14
Living room
- Features: Living/Dining Room Combo
- Level: Main
- Area: 418 Square Feet
- Dimensions: 19 X 22
Storage room
- Features: Basement - Unfinished
- Level: Lower
- Area: 168 Square Feet
- Dimensions: 12 X 14
Heating
- Forced Air, Electric
Cooling
- Central Air, Electric
Appliances
- Included: Microwave, Built-In Range, Dishwasher, Disposal, Self Cleaning Oven, Refrigerator, Stainless Steel Appliance(s), Washer, Dryer, Energy Efficient Appliances, Gas Water Heater
- Laundry: In Basement
Features
- Pantry
- Basement: Full,Partially Finished
- Has fireplace: No
Interior area
- Total structure area: 1,625
- Total interior livable area: 1,625 sqft
- Finished area above ground: 1,305
- Finished area below ground: 320
Video & virtual tour
Property
Parking
- Total spaces: 2
- Parking features: Driveway
- Uncovered spaces: 2
Accessibility
- Accessibility features: None
Features
- Levels: Two
- Stories: 2
- Patio & porch: Porch, Screened
- Pool features: None
- Fencing: Full
Lot
- Size: 3,920 Square Feet
- Dimensions: 33.00 x 115.00
- Features: Corner Lot, Corner Lot/Unit
Details
- Additional structures: Above Grade, Below Grade
- Parcel number: 11028.20182
- Zoning: RES
- Special conditions: Standard
Construction
Type & style
- Home type: Townhouse
- Architectural style: Colonial
- Property subtype: Townhouse
Materials
- Brick, Vinyl Siding
- Foundation: Concrete Perimeter
- Roof: Shingle
Condition
- New construction: No
- Year built: 1993
Utilities & green energy
- Sewer: Public Sewer
- Water: Public
Community & HOA
Community
- Subdivision: Forest Glen Pinewo
HOA
- Has HOA: Yes
- Services included: Snow Removal, Maintenance Grounds
- HOA fee: $145 annually
- HOA name: FOREST GLEN AT PINEWOODS II
Location
- Region: Bear
Financial & listing details
- Price per square foot: $200/sqft
- Tax assessed value: $293,300
- Annual tax amount: $3,030
- Date on market: 7/1/2026
- Listing agreement: Exclusive Right To Sell
- Ownership: Fee Simple
Estimated market value
$300,200
$279,000 - $318,000
$2,486/mo
Price history
| Date | Event | Price |
|---|---|---|
| 8/3/2026 | Listed for sale | $325,000+91.2%$200/sqft |
Source:  Bright MLS #DENC2105130 Report a problem Bright MLS #DENC2105130 Report a problem | ||
| 4/6/2017 | Sold | $170,000+0.1%$105/sqft |
Source: Public Record Report a problem | ||
| 2/27/2017 | Listed for sale | $169,900+239.8%$105/sqft |
Source: Applebaum Realty #6934347 Report a problem | ||
| 11/23/2016 | Sold | $50,000-50.5%$31/sqft |
Source: Public Record Report a problem | ||
| 5/27/1999 | Sold | $101,000$62/sqft |
Source: Agent Provided Report a problem | ||
Public tax history
| Year | Property taxes | Tax assessment |
|---|---|---|
| 2025 | -- | $293,300 +351.2% |
| 2024 | $2,856 +2.7% | $65,000 |
| 2023 | $2,782 +0.7% | $65,000 |
| 2022 | $2,762 +2.2% | $65,000 |
| 2021 | $2,703 +2.8% | $65,000 |
| 2020 | $2,629 +12.8% | $65,000 |
| 2019 | $2,331 +5.9% | $65,000 |
| 2017 | $2,201 | $65,000 |
| 2016 | -- | $65,000 |
| 2015 | -- | $65,000 |
| 2014 | $1,997 | $65,000 |
| 2013 | -- | $65,000 |
| 2012 | -- | $65,000 |
| 2011 | -- | $65,000 |
| 2010 | -- | $65,000 |
| 2009 | -- | $65,000 |
| 2008 | -- | $65,000 |
| 2007 | -- | $65,000 |
| 2006 | -- | $65,000 |
| 2005 | -- | $65,000 |
| 2004 | -- | $65,000 |
| 2003 | -- | $65,000 |
| 2002 | -- | $65,000 |
| 2001 | -- | $65,000 |
Find assessor info on the county website
Monthly payment
Est. payment
Payment breakdown
Explore the cost of this home by adjusting the details. Changes won't be saved.Climate risks
Neighborhood: 19701
Nearby schools
GreatSchools rating
- 7/10Keene (William B.) Elementary SchoolGrades: K-5Distance: 1.3 mi
- 3/10Gauger-Cobbs Middle SchoolGrades: 6-8Distance: 3.8 mi
- 1/10Glasgow High SchoolGrades: 9-12Distance: 2.7 mi
Schools provided by the listing agent
- District: Christina
Source: Bright MLS. This data may not be complete. We recommend contacting the local school district to confirm school assignments for this home.
- $276,2002 bd2 ba1.6k sqft124 Valerie Ln, Bear, DE 19701Off Market
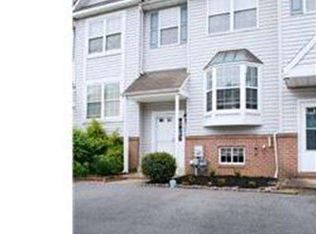
- $289,0002 bd1 ba1.6k sqft128 Valerie Ln, Bear, DE 19701Off Market
- $287,1003 bd2 ba1.6k sqft122 Valerie Ln, Bear, DE 19701Off Market
- $254,6002 bd1 ba1.6k sqft130 Valerie Ln, Bear, DE 19701Off Market
- $250,0002 bd2 ba1.5k sqft120 Valerie Ln, Bear, DE 19701Sold
- $294,2002 bd3 ba1.6k sqft132 Valerie Ln, Bear, DE 19701Off Market
- $285,0002 bd2 ba1.6k sqft118 Valerie Ln, Bear, DE 19701Sold
- $283,2002 bd1 ba1.6k sqft134 Valerie Ln, Bear, DE 19701Off Market
A local agent can set up tours, give advice and negotiate with sellers.
A local lender can help you make sure your offer is ready when you are.
Similar homes
- $299,9003 bd2 ba1.1k sqft6 Shadow Ln, Bear, DE 19701For Sale
 MLS ID #DENC2108588, Traci Madison, Madison Real Estate Inc. DBA MRE Residential Inc.. Bright MLS
 - $414,9003 bd1 ba1.3k sqft2030 Porter Rd, Bear, DE 19701For Sale
 MLS ID #DENC2107804, Adam Costa, Coldwell Banker Realty. Bright MLS
 - $339,9002 bd3 ba1.7k sqft76 Alexis Dr, Newark, DE 19702For Sale
 MLS ID #DENC2108254, Mike Walton, Compass. Bright MLS
 - $330,0003 bd2 ba1.6k sqft11 Heather Ct, Elkton, MD 21921For Sale
 MLS ID #MDCC2022606, Mary Ann Burris, Remax Vision. Bright MLS
 - $319,9003 bd1 ba1.5k sqft9 Kullen Dr, Newark, DE 19713For SaleMLS ID #DENC2107128, Michael Doyle, Century 21 Emerald. Bright MLS
- $285,0003 bd3 ba1.8k sqft4 Versailles Ct, Newark, DE 19702For SaleMLS ID #DENC2106296, Rob Bunis, Foraker Realty Co.. Bright MLS
- $334,9004 bd2 ba1.4k sqft13 Deer Run Dr, Newark, DE 19702For SaleMLS ID #DENC2106672, Jon Edler, Empower Real Estate, LLC. Bright MLS
- $446,6004 bd3 ba2k sqft351 Greybull Dr, Bear, DE 19701For SaleMLS ID #DENC2107648, Steven King, EXP Realty, LLC. Bright MLS
- $385,0003 bd3 ba1.8k sqft15 Gloucester Ct, Newark, DE 19702For SaleMLS ID #DENC2107766, Megan Hyman, Long & Foster Real Estate, Inc.. Bright MLS
- $299,9002 bd2 ba1.6k sqftNone Available, Middletown, DE 19709For SaleMLS ID #DENC2108442, Jon Edler, Empower Real Estate, LLC. Bright MLS
- $339,0003 bd2 ba1.1k sqft23 Winnwood Rd, Newark, DE 19711For SaleMLS ID #DENC2107930, Desi Rivera, EXP Realty, LLC. Bright MLS
- $295,0003 bd2 ba1.3k sqft1402 Flanders Way, Newark, DE 19702For SaleMLS ID #DENC2107746, Michael Mulski, Crown Homes Real Estate. Bright MLS
- $299,0002 bd2 ba1.9k sqft84 Mule Deer Ct, Elkton, MD 21921For SaleMLS ID #MDCC2022534, Jason Duncan, Foraker Realty Co.. Bright MLS
- $339,9003 bd3 ba1.8k sqft10 Helios Ct, Newark, DE 19711For SaleMLS ID #DENC2103528, James Day, Century 21 Gold Key Realty. Bright MLS
- $316,0004 bd2 ba1.5k sqft5406 Doral Dr, Wilmington, DE 19808For SaleMLS ID #DENC2107618, Octavia Williams, Century 21 Gold Key Realty. Bright MLS
- $360,0003 bd2 ba1.5k sqft153 W Edinburgh Dr, New Castle, DE 19720For SaleMLS ID #DENC2108108, Dan Stein, Coldwell Banker Realty. Bright MLS
- $299,9003 bd3 ba1.7k sqft226 Cityview Ave, Wilmington, DE 19802For SaleMLS ID #DENC2107784, Tysha Jenkins-Henry, United Real Estate. Bright MLS
- $360,0004 bd3 ba2.2k sqft77 Chestnut Dr, Elkton, MD 21921For SaleMLS ID #MDCC2022568, Alicia Grier-Lewis, Compass RE. Bright MLS
- $397,0003 bd2 ba1.8k sqft24 Country Ln W, Newark, DE 19702For SaleMLS ID #DENC2107476, Andrea Harrington, Compass. Bright MLS
- $314,9003 bd3 ba1.7k sqft15 Guilford Ct, North East, MD 21901For SaleMLS ID #MDCC2022206, Eric Buck, Long & Foster Real Estate, Inc.. Bright MLS
