Discover the charm of this exquisite Colonial townhouse nestled in the desirable Millbranch at Greenlawn community. With 1,650 sq. ft. home boasts two spacious bedrooms and 1.5 bathrooms, perfect for comfortable living. The interior features a delightful eat-in kitchen equipped with stainless steel appliances, including a dishwasher and microwave, making meal prep a breeze. Enjoy cozy evenings with ceiling fans enhancing the ambiance throughout. Step outside to your private deck, ideal for entertaining or simply unwinding while overlooking the serene rear yard that backs to lush trees, providing a tranquil escape. The property is situated on a cul-de-sac, ensuring a peaceful environment with minimal traffic. The exterior is adorned with thoughtful features like exterior lighting, sidewalks, and street lights, enhancing the neighborhood's charm. Convenience is at your fingertips with assigned parking for two vehicles and easy access to public transportation, just a mile away. The community is enriched by nearby parks and excellent public services, making it a perfect place to call home. Local schools are highly regarded, ensuring quality education for all ages. This home is not just a residence; it's a lifestyle. Embrace the blend of comfort, community, and convenience in this exceptional property. Don't miss your chance to make it yours!
Under contract
Price cut: $5K (8/12)
$294,900
57 Franklin Dr, Middletown, DE 19709
2beds
1,680sqft
Townhouse
Built in 1999
4,792 Square Feet Lot
$288,700 Zestimate®
$176/sqft
$-- HOA
What's special
Private deckStreet lightsStainless steel appliancesTwo spacious bedroomsExterior lightingDelightful eat-in kitchen
- 38 days
- 318
- 7
Likely to sell faster than
Zillow last checked:
Listing updated:
Listed by:
Jon Edler 302-743-8995,
Empower Real Estate, LLC 3027382300,
Co-Listing Agent: Georgette Franshawn Vassell 347-664-4217,
Empower Real Estate, LLC
Source: Bright MLS,MLS#: DENC2108442
Facts & features
Interior
Bedrooms & bathrooms
- Bedrooms: 2
- Bathrooms: 2
- Full bathrooms: 1
- 1/2 bathrooms: 1
- Main level bathrooms: 1
Rooms
- Room types: Kitchen, Family Room, Utility Room, Bonus Room
Bonus room
- Features: Basement - Finished, Flooring - Luxury Vinyl Plank
- Level: Lower
Family room
- Level: Main
Kitchen
- Level: Main
Utility room
- Level: Lower
Heating
- Forced Air, Natural Gas
Cooling
- Central Air, Electric
Appliances
- Included: Dishwasher, Microwave, Refrigerator, Stainless Steel Appliance(s), Water Heater, Electric Water Heater
- Laundry: In Basement
Features
- Ceiling Fan(s), Eat-in Kitchen, Cathedral Ceiling(s)
- Flooring: Laminate, Luxury Vinyl, Carpet
- Basement: Full,Finished,Exterior Entry
- Has fireplace: No
Interior area
- Total structure area: 1,680
- Total interior livable area: 1,680 sqft
- Finished area above ground: 1,350
- Finished area below ground: 330
Video & virtual tour
Property
Parking
- Parking features: Assigned, Driveway
- Has uncovered spaces: Yes
- Details: Assigned Parking
Accessibility
- Accessibility features: None
Features
- Levels: Two
- Stories: 2
- Patio & porch: Deck
- Exterior features: Lighting, Sidewalks, Street Lights
- Pool features: None
- Fencing: Panel,Privacy
Lot
- Size: 4,792 Square Feet
- Dimensions: 35 x 141
- Features: Cul-De-Sac, Front Yard, Rear Yard, SideYard(s), Backs to Trees, Adjoins - Public Land
Details
- Additional structures: Above Grade, Below Grade
- Parcel number: 23004.00358
- Zoning: 23R-3
- Special conditions: Standard
Construction
Type & style
- Home type: Townhouse
- Architectural style: Colonial
- Property subtype: Townhouse
Materials
- Vinyl Siding
- Foundation: Concrete Perimeter
- Roof: Pitched,Shingle
Condition
- Excellent
- New construction: No
- Year built: 1999
Utilities & green energy
- Electric: 200+ Amp Service
- Sewer: Public Sewer
- Water: Public
- Utilities for property: Cable Connected
Community & HOA
Community
- Subdivision: Millbranch At Greenlawn
HOA
- Has HOA: No
- Services included: Road Maintenance, Snow Removal
Location
- Region: Middletown
Financial & listing details
- Price per square foot: $176/sqft
- Tax assessed value: $291,500
- Annual tax amount: $3,029
- Date on market: 8/3/2026
- Listing agreement: Exclusive Right To Sell
- Listing terms: Cash,Conventional,FHA,VA Loan
- Inclusions: Refrigerator, Washer, Dryer, Microwave
- Exclusions: Personal Property
- Ownership: Fee Simple
Estimated market value
$288,700
$274,000 - $303,000
$2,057/mo
Price history
| Date | Event | Price |
|---|---|---|
| 8/14/2026 | Contingent | $294,900$176/sqft |
Source:  Bright MLS #DENC2108442 Report a problem Bright MLS #DENC2108442 Report a problem | ||
| 8/12/2026 | Price change | $294,900-1.7%$176/sqft |
Source: Bright MLS #DENC2108442 Report a problem | ||
| 8/3/2026 | Listed for sale | $299,900+130.7%$179/sqft |
Source: Bright MLS #DENC2108442 Report a problem | ||
| 6/4/2013 | Sold | $130,000+4%$77/sqft |
Source: Public Record Report a problem | ||
| 2/11/2013 | Listed for sale | $125,000-31.3%$74/sqft |
Source: Prudential Fox and Roach #6167434 Report a problem | ||
| 8/31/2007 | Sold | $181,900+20.5%$108/sqft |
Source: Public Record Report a problem | ||
| 9/9/2004 | Sold | $151,000$90/sqft |
Source: Public Record Report a problem | ||
Public tax history
| Year | Property taxes | Tax assessment |
|---|---|---|
| 2025 | $2,153 +8.2% | $291,500 +439.8% |
| 2024 | $1,989 +19.6% | $54,000 |
| 2023 | $1,663 +0.2% | $54,000 |
| 2022 | $1,660 +2.2% | $54,000 |
| 2021 | $1,624 +1.2% | $54,000 |
| 2020 | $1,605 +7.9% | $54,000 |
| 2019 | $1,487 +8.5% | $54,000 |
| 2017 | $1,370 -1.6% | $54,000 |
| 2016 | $1,393 | $54,000 |
| 2015 | $1,393 +3% | $54,000 |
| 2014 | $1,352 | $54,000 |
| 2013 | -- | $54,000 |
| 2012 | -- | $54,000 |
| 2011 | -- | $54,000 |
| 2010 | -- | $54,000 |
| 2009 | -- | $54,000 |
| 2008 | -- | $54,000 |
| 2007 | -- | $54,000 |
| 2006 | -- | $54,000 |
| 2005 | -- | $54,000 |
| 2004 | -- | $54,000 |
| 2003 | -- | $54,000 |
| 2002 | -- | $54,000 |
| 2001 | -- | $54,000 |
Find assessor info on the county website
Monthly payment
Est. payment
Payment breakdown
Explore the cost of this home by adjusting the details. Changes won't be saved.Climate risks
Neighborhood: 19709
Nearby schools
Schools provided by the listing agent
- District: Appoquinimink
Source: Bright MLS. This data may not be complete. We recommend contacting the local school district to confirm school assignments for this home.

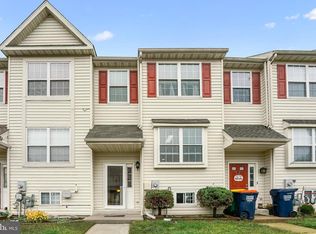
Similar homes
- $365,0003 bd3 ba1.7k sqft117 Redden Ln, Middletown, DE 19709For Sale
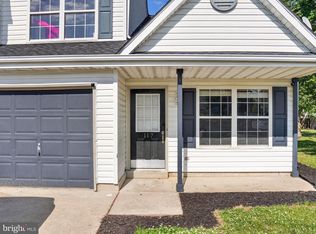
 MLS ID #DENC2105396, Nicole Larue, Barksdale & Affiliates Realty. Bright MLS
 - $368,0003 bd3 ba1.7k sqft406 Wilmore Dr, Middletown, DE 19709For Sale
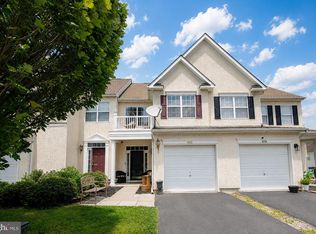 MLS ID #DENC2107872, MICHELE STEED, EXP Realty, LLC. Bright MLS
 - $324,9003 bd3 ba1.2k sqft153 Wye Oak Dr, Townsend, DE 19734For Sale
 MLS ID #DENC2109700, Eric Buck, Long & Foster Real Estate, Inc.. Bright MLS
 - $409,0003 bd4 ba2.2k sqft40 S Cummings Dr, Middletown, DE 19709For Sale
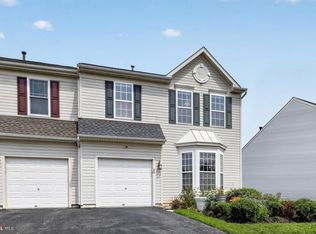 MLS ID #DENC2110314, Ashley Falkowski, Real Broker LLC. Bright MLS
 - $280,0002 bd2 ba1.1k sqft654 Corsica Ave, Bear, DE 19701For SaleMLS ID #DENC2110158, Kristina Rice, Real Broker LLC. Bright MLS
- $379,9903 bd3 ba1.5k sqft1026 Wickersham Way, Middletown, DE 19709For SaleMLS ID #DENC2109956, Jordan Brown, Real Broker LLC. Bright MLS
- $359,0003 bd3 ba1.7k sqft183 Wye Oak Dr, Townsend, DE 19734For SaleMLS ID #DENC2108902, Kristina Rice, Real Broker LLC. Bright MLS
- $293,0002 bd2 ba1.9k sqft84 Mule Deer Ct, Elkton, MD 21921For SaleMLS ID #MDCC2022534, Jason Duncan, Foraker Realty Co.. Bright MLS
- $296,0003 bd3 ba1.5k sqft106 Newton Dr, Bear, DE 19701For SaleMLS ID #DENC2108828, Donna Watson, The Watson Realty Group, LLC. Bright MLS
- $264,9002 bd3 ba1.1k sqft9 Von Steuben Ct, Newark, DE 19702For SaleMLS ID #DENC2110310, Shonda Kelly, Empower Real Estate, LLC. Bright MLS
- $299,9003 bd3 ba1.9k sqft62 Whitetail Way, Elkton, MD 21921For SaleMLS ID #MDCC2022586, Tony Letizia, VRA Realty. Bright MLS
- $299,9003 bd3 ba1.6k sqftNone, Clayton, DE 19938For SaleMLS ID #DEKT2048624, Stephanie Lehane, RE/MAX Eagle Realty. Bright MLS
- $324,9002 bd2 ba1.5k sqft626 Kendall Dr, Bear, DE 19701For SaleMLS ID #DENC2108876, Rick Brown, Crown Homes Real Estate. Bright MLS
- $379,9003 bd3 ba1.9k sqft969 Lissicasey Loop, Middletown, DE 19709For SaleMLS ID #DENC2105982, Andrea Harrington, Compass. Bright MLS
- $423,0002 bd2 ba1.2k sqft1428 Whispering Woods Rd, Middletown, DE 19709For SaleMLS ID #DENC2106260, Dustin Oldfather, Compass. Bright MLS
- $309,9003 bd3 ba1.4k sqftNone Available, Smyrna, DE 19977For SaleMLS ID #DEKT2050106, Priscilla Aidoo Yeboah, Tesla Realty Group, LLC. Bright MLS
- $289,9002 bd3 ba1.8k sqftNone Available, Newark, DE 19713For SaleMLS ID #DENC2110174, David Landon, Patterson-Schwartz-Newark. Bright MLS
- $392,0003 bd3 ba1.7k sqft274 Mingo Way, Townsend, DE 19734For SaleMLS ID #DENC2107506, CHASSIDY INGLETON, Keller Williams Realty Central-Delaware. Bright MLS
- $339,9003 bd3 ba1.7k sqft8 O'Rourke Ct, Newark, DE 19702For SaleMLS ID #DENC2109980, Ross Weiner, RE/MAX Associates-Wilmington. Bright MLS
- $309,0004 bd3 ba1.3k sqft114 Vince Dr, Elkton, MD 21921For SaleMLS ID #MDCC2022634, Dawn Wooldridge, EXP Realty, LLC. Bright MLS
