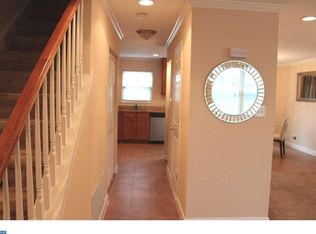
Welcome to 9 Von Steuben Court, a spacious and freshly painted 2 bedroom, 2.5 bath townhome tucked away on a cul-de-sac in the Princeton Woods community of Newark. Offering approximately 1,175 square feet of living space, this home combines a functional layout, generous room sizes, private outdoor space, and an exceptionally convenient location. The main level features a comfortable living room, dedicated dining area, and kitchen with stainless steel appliances, ample cabinetry, and plenty of workspace for everyday cooking and entertaining. A convenient powder room and main-floor laundry with washer and dryer included add to the functionality of the first floor. Upstairs, you will find two generously sized bedrooms and two full bathrooms, offering excellent privacy and flexibility for homeowners, guests, roommates, or those who simply appreciate additional personal space. Step outside to enjoy the fenced rear yard, providing a private setting for relaxing, grilling, gardening, or entertaining. The property's cul-de-sac location adds another desirable feature, while the Princeton Woods community offers a community swimming pool, with lawn maintenance and snow removal included through the HOA. Conveniently located in the Newark and Glasgow area, the home provides easy access to Route 7, Route 1, I-95, ChristianaCare, Christiana Mall, the University of Delaware, downtown Newark, area parks, shopping, dining, and major employment centers throughout northern Delaware. Its location also offers convenient regional access toward Pennsylvania and New Jersey. Whether you are looking for your first home, downsizing, or simply want an easy-to-manage property with generous bedrooms, multiple bathrooms, private outdoor space, and convenient access to everything the Newark and Christiana area has to offer, 9 Von Steuben Court is ready to welcome you home. Schedule your private showing today.
For sale
$264,900
9 Von Steuben Ct, Newark, DE 19702
2beds
1,175sqft
Townhouse
Built in 1987
2,178 Square Feet Lot
$-- Zestimate®
$225/sqft
$65/mo HOA
What's special
Cul-de-sac locationPrivate outdoor spaceDedicated dining areaTwo generously sized bedroomsAmple cabinetryFunctional layoutGenerous room sizes
- 10 days
- 480
- 51
Zillow last checked:
Listing updated:
Listed by:
Shonda Kelly 302-922-0434,
Empower Real Estate, LLC 3027382300,
Listing Team: Revolution Group
Source: Bright MLS,MLS#: DENC2110310
Facts & features
Interior
Bedrooms & bathrooms
- Bedrooms: 2
- Bathrooms: 3
- Full bathrooms: 2
- 1/2 bathrooms: 1
- Main level bathrooms: 1
Rooms
- Room types: Living Room, Dining Room, Kitchen
Dining room
- Level: Main
Kitchen
- Level: Main
Living room
- Level: Main
Heating
- Heat Pump, Electric
Cooling
- Central Air, Electric
Appliances
- Included: Microwave, Dishwasher, Dryer, Disposal, Oven, Refrigerator, Washer, Stainless Steel Appliance(s), Electric Water Heater
- Laundry: Main Level
Features
- Bathroom - Stall Shower, Breakfast Area, 9'+ Ceilings
- Has basement: No
- Has fireplace: No
Interior area
- Total structure area: 1,175
- Total interior livable area: 1,175 sqft
- Finished area above ground: 1,175
- Finished area below ground: 0
Property
Parking
- Parking features: Off Street
Accessibility
- Accessibility features: None
Features
- Levels: Two
- Stories: 2
- Exterior features: Sidewalks, Street Lights
- Pool features: Community
- Fencing: Panel
Lot
- Size: 2,178 Square Feet
- Dimensions: 20 x 112
- Features: Cul-De-Sac
Details
- Additional structures: Above Grade, Below Grade
- Parcel number: 10033.30176
- Zoning: NCPUD
- Special conditions: Standard
Construction
Type & style
- Home type: Townhouse
- Architectural style: Traditional
- Property subtype: Townhouse
Materials
- Vinyl Siding
- Foundation: Slab
- Roof: Pitched,Shingle
Condition
- Good
- New construction: No
- Year built: 1987
Utilities & green energy
- Electric: 100 Amp Service
- Sewer: Public Sewer
- Water: Public
- Utilities for property: Cable Connected
Community & HOA
Community
- Subdivision: Princeton Woods
HOA
- Has HOA: Yes
- Amenities included: Pool
- Services included: Maintenance Grounds, Pool(s), Snow Removal
- HOA fee: $65 monthly
Location
- Region: Newark
Financial & listing details
- Price per square foot: $225/sqft
- Tax assessed value: $226,200
- Annual tax amount: $2,336
- Date on market: 8/31/2026
- Listing agreement: Exclusive Right To Sell
- Listing terms: Conventional,FHA 203(b),VA Loan
- Inclusions: Curtains And Blinds
- Ownership: Fee Simple
Estimated market value
Not available
Estimated sales range
Not available
Not available
Price history
| Date | Event | Price |
|---|---|---|
| 8/31/2026 | Listed for sale | $264,900+189.5%$225/sqft |
Source:  Bright MLS #DENC2110310 Report a problem Bright MLS #DENC2110310 Report a problem | ||
| 10/15/2015 | Sold | $91,500-26.7%$78/sqft |
Source: Public Record Report a problem | ||
| 7/16/2015 | Price change | $124,850+4.2%$106/sqft |
Source: RE/MAX SUNVEST REALTY #6610069 Report a problem | ||
| 7/15/2015 | Listed for sale | $119,850-1.4%$102/sqft |
Source: RE/MAX Sunvest Realty-Kirkwood Hwy #6610069 Report a problem | ||
| 10/18/2004 | Sold | $121,500$103/sqft |
Source: Public Record Report a problem | ||
Public tax history
| Year | Property taxes | Tax assessment |
|---|---|---|
| 2025 | $2,337 +7% | $226,200 +355.1% |
| 2024 | $2,184 +2.7% | $49,700 |
| 2023 | $2,127 +0.7% | $49,700 |
| 2022 | $2,112 +2.2% | $49,700 |
| 2021 | $2,067 +2.8% | $49,700 |
| 2020 | $2,010 +12.8% | $49,700 |
| 2019 | $1,782 +5.9% | $49,700 |
| 2017 | $1,683 +0.8% | $49,700 |
| 2016 | $1,670 | $49,700 |
| 2015 | $1,670 +9.4% | $49,700 |
| 2014 | $1,527 | $49,700 |
| 2013 | -- | $49,700 |
| 2012 | -- | $49,700 |
| 2011 | -- | $49,700 |
| 2010 | -- | $49,700 |
| 2009 | -- | $49,700 |
| 2008 | -- | $49,700 |
| 2007 | -- | $49,700 |
| 2006 | -- | $49,700 |
| 2005 | -- | $49,700 |
| 2004 | -- | $49,700 |
| 2003 | -- | $49,700 |
| 2002 | -- | $49,700 |
| 2001 | -- | $49,700 |
Find assessor info on the county website
Monthly payment
Est. payment
Payment breakdown
Explore the cost of this home by adjusting the details. Changes won't be saved.Climate risks
Neighborhood: Centennial Village
Nearby schools
Schools provided by the listing agent
- Elementary: Leasure
- Middle: Kirk
- High: Christiana
- District: Christina
Source: Bright MLS. This data may not be complete. We recommend contacting the local school district to confirm school assignments for this home.

Similar homes
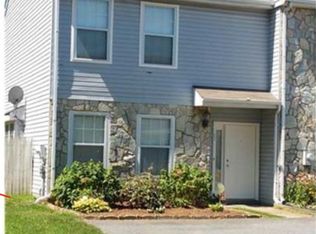
- $269,0003 bd2 ba1.3k sqft1402 Flanders Way, Newark, DE 19702For Sale

 MLS ID #DENC2107746, Michael Mulski, Crown Homes Real Estate. Bright MLS
 - $296,0003 bd3 ba1.5k sqft106 Newton Dr, Bear, DE 19701For Sale
 MLS ID #DENC2108828, Donna Watson, The Watson Realty Group, LLC. Bright MLS
 - $280,0002 bd2 ba1.1k sqft654 Corsica Ave, Bear, DE 19701For Sale
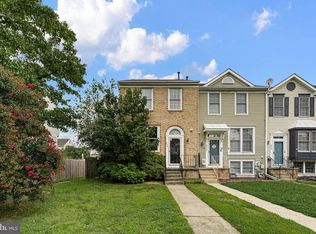 MLS ID #DENC2110158, Kristina Rice, Real Broker LLC. Bright MLS
 - $324,9002 bd2 ba1.5k sqft626 Kendall Dr, Bear, DE 19701For Sale
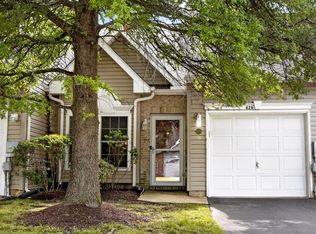 MLS ID #DENC2108876, Rick Brown, Crown Homes Real Estate. Bright MLS
 - $224,9002 bd1 ba960 sqftNone Available, Newark, DE 19702For SaleMLS ID #DENC2109414, Brian Hadley, Patterson-Schwartz-Hockessin. Bright MLS
- $200,0003 bd2 ba1.2k sqft335 Kemper Dr, Newark, DE 19702For SaleMLS ID #DENC2105528, Claryssa McEnany, Crown Homes Real Estate. Bright MLS
- $225,0003 bd2 ba1.5k sqft152 Whitburn Pl, Newark, DE 19702For SaleMLS ID #DENC2109332, Matthew Ord, Crown Homes Real Estate. Bright MLS
- $274,9002 bd2 ba1.1k sqft24 Carolina Ct, Wilmington, DE 19808For SaleMLS ID #DENC2106508, Terry Young, EXP Realty, LLC. Bright MLS
- $254,9003 bd1 ba1.1k sqftNone Available, Wilmington, DE 19805For SaleMLS ID #DENC2109824, Patti Carlson, Patterson-Schwartz-Hockessin. Bright MLS
- $279,9002 bd2 ba1.5k sqft6 Cartwright Ct #95, Wilmington, DE 19804For SaleMLS ID #DENC2108862, Sherri Hill, Redfin Corporation. Bright MLS
- $270,0003 bd2 ba1k sqft1516 W Latimer Pl, Wilmington, DE 19805For SaleMLS ID #DENC2109094, Amanda Fales, Compass. Bright MLS
- $252,9001 bd2 ba1k sqft59 Valley Cir, Newark, DE 19711For SaleMLS ID #DENC2091178, Matthew Dutt, RE/MAX Elite. Bright MLS
- $225,0003 bd2 ba1.1k sqft1805 W 8th St, Wilmington, DE 19805For SaleMLS ID #DENC2110790, Cole Ciber, Compass. Bright MLS
- $220,0002 bd2 ba1.1k sqft4860 W Brigantine Ct, Wilmington, DE 19808For SaleMLS ID #DENC2110446, Ping Xu, RE/MAX Edge. Bright MLS
- $310,0003 bd2 ba1.7k sqft5427 Jenmatt Dr, Wilmington, DE 19808For SaleMLS ID #DENC2109468, PRINCE WALKER, Foraker Realty Co.. Bright MLS
- $259,9993 bd2 ba1.6k sqft315 Buttonwoods Rd, Elkton, MD 21921For SaleMLS ID #MDCC2021950, Brittany Lombardi, Coldwell Banker Chesapeake Real Estate Company. Bright MLS
- $300,0003 bd2 ba1.5k sqft5406 Doral Dr, Wilmington, DE 19808For SaleMLS ID #DENC2107618, Octavia Williams, Century 21 Gold Key Realty. Bright MLS
- $339,9003 bd2 ba1.1k sqft71 Mercer Dr, Newark, DE 19713For SaleMLS ID #DENC2110328, Carol Quattrociocchi, EXP Realty, LLC. Bright MLS
- $305,0003 bd1 ba1.1k sqft25 Kollman Dr, Newark, DE 19713For SaleMLS ID #DENC2107258, Juan Soto, Crown Homes Real Estate. Bright MLS
