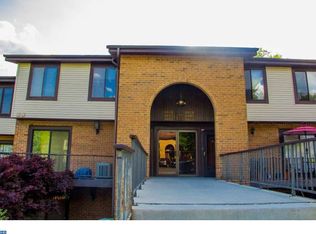
Welcome to Mermaid Run! Enjoy Pike Creek Condo living in this spacious, one floor unit! This lower level flat unit features 2 bedrooms and 2 full bathrooms and an open floor concept. The kitchen has been opened up from the original design to make the living area a functional open space. Primary bedroom has a walk in closet and its own full bathroom, with a sliding glass door to your patio overlooking the community pool. Other features include a second bedroom and full hall bathroom. Recent updates include (1) fully renovated primary bath, (2) partially renovated 2nd bath, (3) new waterproof laminated flooring in most of the interior, and (4) newer paint.
For sale
$210,000
4860 W Brigantine Ct, Wilmington, DE 19808
2beds
1,188sqft
:
Get pre-qualified$1,717/mo
Condominium
Built in 1978
-- sqft lot
$-- Zestimate®
$177/sqft
$350/mo HOA
What's special
Fully renovated primary bathNewer paintSpacious one floor unitLower level flat unitSecond bedroomFull hall bathroomOpen floor concept
- 15 days |
- 970 |
- 36 |
Likely to sell faster than
Zillow last checked:
Listing updated:
Listed by:
Ping Xu 302-743-3604,
RE/MAX Edge 3024424200
Source: Bright MLS,MLS#: DENC2101416
Facts & features
Interior
Bedrooms & bathrooms
- Bedrooms: 2
- Bathrooms: 2
- Full bathrooms: 2
- Main level bathrooms: 2
- Main level bedrooms: 2
Rooms
- Room types: Living Room, Dining Room, Primary Bedroom, Kitchen, Bedroom 1, Attic
Primary bedroom
- Level: Main
- Area: 196 Square Feet
- Dimensions: 14 X 14
Primary bedroom
- Level: Unspecified
Bedroom 1
- Level: Main
- Area: 110 Square Feet
- Dimensions: 10 X 11
Other
- Features: Attic - Non-Use
- Level: Unspecified
Dining room
- Level: Main
- Area: 99 Square Feet
- Dimensions: 9 X 11
Kitchen
- Features: Kitchen - Electric Cooking
- Level: Main
- Area: 81 Square Feet
- Dimensions: 9 X 9
Living room
- Level: Main
- Area: 315 Square Feet
- Dimensions: 15 X 21
Heating
- Forced Air, Electric
Cooling
- Central Air, Electric
Appliances
- Included: Electric Water Heater
- Laundry: Main Level, In Unit
Features
- Primary Bath(s)
- Flooring: Carpet
- Has basement: No
- Has fireplace: No
Interior area
- Total structure area: 1,188
- Total interior livable area: 1,188 sqft
- Finished area above ground: 1,188
Property
Parking
- Parking features: None
Accessibility
- Accessibility features: None
Features
- Levels: Two
- Stories: 2
- Patio & porch: Patio
- Pool features: Community
Details
- Additional structures: Above Grade
- Parcel number: 08030.40016.C.4860
- Zoning: NCGA
- Special conditions: Standard
Construction
Type & style
- Home type: Condo
- Architectural style: Colonial
- Property subtype: Condominium
- Attached to another structure: Yes
Materials
- Brick
Condition
- New construction: No
- Year built: 1978
Utilities & green energy
- Electric: Circuit Breakers
- Sewer: Public Sewer
- Water: Public
- Utilities for property: Electricity Available
Community & HOA
Community
- Condo and coop fee: $350 monthly
- Subdivision: Mermaid Run
HOA
- Has HOA: No
- Amenities included: Pool
- Services included: Pool(s), Common Area Maintenance, Maintenance Structure, Snow Removal, Trash, Water, Sewer, Parking Fee, Insurance
Location
- Region: Wilmington
Financial & listing details
- Price per square foot: $177/sqft
- Tax assessed value: $48,700
- Annual tax amount: $742
- Date on market: 7/14/2026
- Listing agreement: Exclusive Right To Sell
- Exclusions: N / A
- Ownership: Fee Simple
Estimated market value
Not available
Estimated sales range
Not available
$2,014/mo
Price history
| Date | Event | Price |
|---|---|---|
| 7/14/2026 | Listed for sale | $210,000+61.5%$177/sqft |
Source:  Bright MLS #DENC2101416 Report a problem Bright MLS #DENC2101416 Report a problem | ||
| 11/2/2022 | Sold | $130,000$109/sqft |
Source: Bright MLS #DENC2032890 Report a problem | ||
| 10/18/2022 | Pending sale | $130,000$109/sqft |
Source:  Patterson Schwartz #DENC2032890 Report a problem Patterson Schwartz #DENC2032890 Report a problem | ||
| 10/18/2022 | Contingent | $130,000$109/sqft |
Source: Bright MLS #DENC2032890 Report a problem | ||
| 10/11/2022 | Listed for sale | $130,000-13.3%$109/sqft |
Source: Bright MLS #DENC2032890 Report a problem | ||
| 8/31/2008 | Listing removed | $149,900$126/sqft |
Source: Prudential Real Estate #5396309 Report a problem | ||
| 8/4/2008 | Listed for sale | $149,900+2%$126/sqft |
Source: Prudential Real Estate #5396309 Report a problem | ||
| 11/1/2005 | Sold | $147,000$124/sqft |
Source: Public Record Report a problem | ||
Public tax history
| Year | Property taxes | Tax assessment |
|---|---|---|
| 2025 | -- | $226,700 +365.5% |
| 2024 | $1,799 +13.4% | $48,700 |
| 2023 | $1,587 -1.2% | $48,700 |
| 2022 | $1,606 +0% | $48,700 |
| 2021 | $1,606 -0.3% | $48,700 |
| 2020 | $1,611 +0.2% | $48,700 |
| 2019 | $1,609 +3.3% | $48,700 |
| 2017 | $1,558 +4.7% | $48,700 |
| 2016 | $1,488 | $48,700 |
| 2015 | $1,488 +6.7% | $48,700 |
| 2014 | $1,394 | $48,700 |
| 2013 | -- | $48,700 |
| 2012 | -- | $48,700 |
| 2011 | -- | $48,700 |
| 2010 | -- | $48,700 |
| 2009 | -- | $48,700 |
| 2008 | -- | $48,700 |
| 2007 | -- | $48,700 |
| 2006 | -- | $48,700 |
| 2005 | -- | $48,700 |
| 2004 | -- | $48,700 |
| 2003 | -- | $48,700 |
| 2002 | -- | $48,700 |
| 2001 | -- | $48,700 |
Find assessor info on the county website
Monthly payment
Est. payment
Payment breakdown
Explore the cost of this home by adjusting the details. Changes won't be saved.Climate risks
Neighborhood: 19808
Nearby schools
GreatSchools rating
- 10/10Linden Hill Elementary SchoolGrades: K-5Distance: 0.5 mi
- 1/10Skyline Middle SchoolGrades: 6-8Distance: 1.3 mi
- 3/10Dickinson (John) High SchoolGrades: 6-12Distance: 1.4 mi
Schools provided by the listing agent
- High: John Dickinson
- District: Red Clay Consolidated
Source: Bright MLS. This data may not be complete. We recommend contacting the local school district to confirm school assignments for this home.
- $208,3002 bd2 ba1.2k sqft5016 W Brigantine Ct, Wilmington, DE 19808Off Market
- $225,0002 bd2 ba1k sqft5020 W Brigantine Ct, Wilmington, DE 19808Sold
- $205,8002 bd2 ba1.1k sqft5024 W Brigantine Ct, Wilmington, DE 19808Off Market
- $150,0002 bd2 ba1k sqft5014 W Brigantine Ct, Wilmington, DE 19808Sold
- $212,7002 bd2 ba1.2k sqft5018 W Brigantine Ct, Wilmington, DE 19808Off Market
- $202,2002 bd2 ba1.1k sqft5022 W Brigantine Ct, Wilmington, DE 19808Off Market
- $199,8002 bd2 ba1k sqft5015 W Brigantine Ct, Wilmington, DE 19808Off Market
- $230,1002 bd2 ba1.3k sqft5012 W Brigantine Ct, Wilmington, DE 19808Off Market
A local agent can set up tours, give advice and negotiate with sellers.
A local lender can help you make sure your offer is ready when you are.
Similar homes
- $215,0002 bd2 ba1.2k sqft4888 W Brigantine Ct #4888, Wilmington, DE 19808For Sale

 MLS ID #DENC2105704, Andrew White, Compass. Bright MLS
 - $--3 bd1 ba1k sqft1311 Rodman Rd, Wilmington, DE 19805AuctionAuction.com 2
- $222,0002 bd2 ba972 sqftRockford Tower, Wilmington, DE 19806For Sale
 MLS ID #DENC2106500, Kyle McKean, Long & Foster Real Estate, Inc.. Bright MLS
 - $315,0003 bd2 ba1.4k sqft2311 Hammond Pl, Wilmington, DE 19808For Sale
 MLS ID #DENC2108020, Laura Diaz, EXP Realty, LLC. Bright MLS
 - $--2 bd1 ba925 sqft723 N Scott St, Wilmington, DE 19805AuctionAuction.com 2
- $185,0003 bd1 ba900 sqft218 Meadowbrook Ave, Wilmington, DE 19804For SaleMLS ID #DENC2107508, Jordan Brown, Real Broker LLC. Bright MLS
- $--4 bd1 ba1.6k sqft1411 Maple St, Wilmington, DE 19805AuctionAuction.com 2
- $195,0003 bd2 ba1k sqft1130 W 2nd St, Wilmington, DE 19805For SaleMLS ID #DENC2104774, Joseph P Hurley III, Pantano Real Estate Inc. Bright MLS
- $274,9002 bd2 ba1.1k sqft24 Carolina Ct, Wilmington, DE 19808For SaleMLS ID #DENC2106508, Terry Young, EXP Realty, LLC. Bright MLS
- $225,0002 bd2 ba970 sqft7 Rockford Rd APT F1, Wilmington, DE 19806For SaleMLS ID #DENC2102470, Daniel Demers, Sell Your Home Services. Bright MLS
- $275,0003 bd3 ba1.5k sqft3417 Hillock Ln, Wilmington, DE 19808For SaleMLS ID #DENC2105664, Joe Kreisher, RE/MAX Associates. Bright MLS
- $--3 bd3 ba1.5k sqft1607 W 3rd St, Wilmington, DE 19805AuctionXome
- $184,9004 bd2 ba1.3k sqftNone Available, Wilmington, DE 19805For SaleMLS ID #DENC2107880, KC DiAmbrosio, Patterson-Schwartz-Hockessin. Bright MLS
- $225,0003 bd1 ba1k sqft82 Holden Dr, New Castle, DE 19720For SaleMLS ID #DENC2107826, Kat Geralis, EXP Realty, LLC. Bright MLS
- $255,0003 bd1 ba950 sqft55 Saint John Dr, Wilmington, DE 19808For SaleMLS ID #DENC2100220, Mr. Joe Rosauri Mayle-Rosauri, Delaware Coastal Realty. Bright MLS
- $230,0003 bd2 ba1.4k sqft1526 W 4th St, Wilmington, DE 19805For SaleMLS ID #DENC2107366, Marc Pollak, Empower Real Estate, LLC. Bright MLS
- $199,9003 bd2 ba1k sqft1317 Linden St, Wilmington, DE 19805For SaleMLS ID #DENC2104958, Mark Stape, Compass. Bright MLS
- $175,0003 bd2 ba1.1k sqft407 N Rodney St, Wilmington, DE 19805For SaleMLS ID #DENC2107416, Chris Burgos, Keller Williams Realty Central-Delaware. Bright MLS
- $265,0003 bd1 ba1k sqftNone Available, Wilmington, DE 19808For SaleMLS ID #DENC2103564, rashmi Mundalmani, Patterson-Schwartz - Greenville. Bright MLS
- $299,0002 bd1 ba966 sqftNone Available, Landenberg, PA 19350For SaleMLS ID #PACT2130652, Lauri Brockson, Patterson-Schwartz-Newark. Bright MLS
