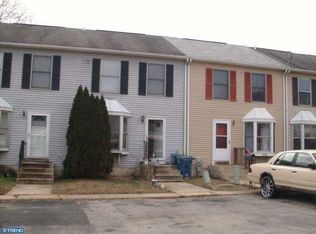
Tucked into Glasgow Pines, 152 Whitburn Pl is a 3-bed, 1.5-bath townhome backing to wooded state land, a rare bit of privacy for a townhome community. Inside you'll find an updated kitchen, renovated bathrooms and newer flooring throughout. The finished basement adds real living space, not just storage, and the deck out back is where you'll want to spend your evenings looking out over the trees. Sold as is, but the seller isn't leaving it at that, we want this customized to your taste, the buyer picks the paint colors and the whole home gets repainted to their desire, along with a deep clean top to bottom, carpets included, all wrapped up before closing. The location is hard to beat: just off Route 40 with quick access to Route 1 and I-95, putting Philadelphia, Baltimore, the Jersey shore and Delaware beaches all within easy reach.
For sale
$225,000
152 Whitburn Pl, Newark, DE 19702
3beds
1,575sqft
Townhouse
Built in 1990
1,742 Square Feet Lot
$-- Zestimate®
$143/sqft
$16/mo HOA
What's special
- 50 days
- 1,189
- 74
Likely to sell faster than
Zillow last checked:
Listing updated:
Listed by:
Matthew Ord 302-490-3352,
Crown Homes Real Estate 302-504-6147,
Listing Team: The Carter Group
Source: Bright MLS,MLS#: DENC2109332
Facts & features
Interior
Bedrooms & bathrooms
- Bedrooms: 3
- Bathrooms: 2
- Full bathrooms: 2
- Main level bathrooms: 1
Rooms
- Room types: Living Room, Primary Bedroom, Bedroom 2, Bedroom 3, Kitchen, Family Room
Primary bedroom
- Level: Upper
- Area: 154 Square Feet
- Dimensions: 11 X 14
Bedroom 2
- Level: Upper
- Area: 99 Square Feet
- Dimensions: 9 X 11
Bedroom 3
- Level: Upper
- Area: 99 Square Feet
- Dimensions: 9 X 11
Family room
- Level: Main
- Area: 180 Square Feet
- Dimensions: 10 X 18
Kitchen
- Level: Main
- Area: 72 Square Feet
- Dimensions: 8 X 9
Living room
- Level: Main
- Area: 187 Square Feet
- Dimensions: 11 X 17
Heating
- Heat Pump, Electric
Cooling
- Central Air, Electric
Appliances
- Included: Electric Water Heater
Features
- Basement: Full,Finished
- Has fireplace: No
Interior area
- Total structure area: 1,615
- Total interior livable area: 1,575 sqft
- Finished area above ground: 1,075
- Finished area below ground: 500
Property
Parking
- Total spaces: 1
- Parking features: Driveway
- Uncovered spaces: 1
Accessibility
- Accessibility features: None
Features
- Levels: Two
- Stories: 2
- Pool features: None
Lot
- Size: 1,742 Square Feet
- Dimensions: 18.00 x 105.30
Details
- Additional structures: Above Grade, Below Grade
- Parcel number: 11023.20041
- Zoning: NCPUD
- Special conditions: Standard
Construction
Type & style
- Home type: Townhouse
- Architectural style: Contemporary
- Property subtype: Townhouse
Materials
- Vinyl Siding, Aluminum Siding
- Foundation: Permanent
- Roof: Asphalt
Condition
- New construction: No
- Year built: 1990
Utilities & green energy
- Sewer: Public Sewer
- Water: Public
Community & HOA
Community
- Subdivision: Glasgow Pines
HOA
- Has HOA: Yes
- HOA fee: $197 annually
Location
- Region: Newark
Financial & listing details
- Price per square foot: $143/sqft
- Tax assessed value: $233,800
- Annual tax amount: $2,416
- Date on market: 8/21/2026
- Listing agreement: Exclusive Right To Sell
- Listing terms: Cash,Conventional
- Ownership: Fee Simple
Estimated market value
Not available
Estimated sales range
Not available
$2,343/mo
Price history
| Date | Event | Price |
|---|---|---|
| 8/21/2026 | Listed for sale | $225,000+56.8%$143/sqft |
Source:  Bright MLS #DENC2109332 Report a problem Bright MLS #DENC2109332 Report a problem | ||
| 10/5/2018 | Sold | $143,500+2.6%$91/sqft |
Source: Agent Provided Report a problem | ||
| 8/24/2018 | Pending sale | $139,900$89/sqft |
Source: BHHS Fox & Roach - Hockessin-Pike Creek Home Marketing #1002252658 Report a problem | ||
| 8/16/2018 | Listed for sale | $139,900+27.2%$89/sqft |
Source: BHHS Fox & Roach-Hockessin #1002252658 Report a problem | ||
| 11/7/2014 | Listing removed | $110,000$70/sqft |
Source: Patterson-Schwartz Real Estate #6450617 Report a problem | ||
| 10/29/2014 | Listed for sale | $110,000-6.4%$70/sqft |
Source: Patterson-Schwartz Real Estate #6450617 Report a problem | ||
| 9/4/2014 | Listing removed | $117,500$75/sqft |
Source: Patterson-Schwartz Real Estate #6424012 Report a problem | ||
| 8/5/2014 | Price change | $117,500-1.3%$75/sqft |
Source: Patterson-Schwartz Real Estate #6424012 Report a problem | ||
| 7/24/2014 | Price change | $119,000-4.7%$76/sqft |
Source: Patterson-Schwartz Real Estate #6424012 Report a problem | ||
| 7/15/2014 | Listed for sale | $124,900+103.1%$79/sqft |
Source: Patterson-Schwartz Real Estate #6424012 Report a problem | ||
| 6/9/2014 | Sold | $61,500-23%$39/sqft |
Source: Public Record Report a problem | ||
| 5/8/2001 | Sold | $79,900$51/sqft |
Source: Public Record Report a problem | ||
Public tax history
| Year | Property taxes | Tax assessment |
|---|---|---|
| 2025 | $2,416 +33.4% | $233,800 +467.5% |
| 2024 | $1,811 +2.7% | $41,200 |
| 2023 | $1,763 +0.7% | $41,200 |
| 2022 | $1,751 +2.2% | $41,200 |
| 2021 | $1,714 +2.8% | $41,200 |
| 2020 | $1,666 +12.8% | $41,200 |
| 2019 | $1,478 +5.9% | $41,200 |
| 2017 | $1,395 +0.8% | $41,200 |
| 2016 | $1,384 | $41,200 |
| 2015 | $1,384 +9.4% | $41,200 |
| 2014 | $1,266 | $41,200 |
| 2013 | -- | $41,200 |
| 2012 | -- | $41,200 |
| 2011 | -- | $41,200 |
| 2010 | -- | $41,200 |
| 2009 | -- | $41,200 |
| 2008 | -- | $41,200 |
| 2007 | -- | $41,200 |
| 2006 | -- | $41,200 |
| 2005 | -- | $41,200 |
| 2004 | -- | $41,200 |
| 2003 | -- | $41,200 |
| 2002 | -- | $41,200 |
| 2001 | -- | $41,200 |
Find assessor info on the county website
Monthly payment
Est. payment
Payment breakdown
Explore the cost of this home by adjusting the details. Changes won't be saved.Climate risks
Neighborhood: 19702
Nearby schools
Schools provided by the listing agent
- Elementary: Keene
- Middle: Gauger-cobbs
- High: Glasgow
- District: Christina
Source: Bright MLS. This data may not be complete. We recommend contacting the local school district to confirm school assignments for this home.
Similar homes
- $250,0003 bd2 ba1.2k sqft7 Gull Turn, Newark, DE 19702For Sale
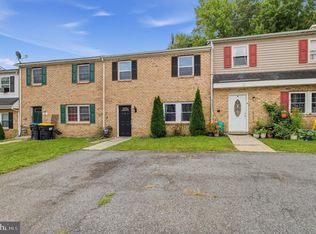
 MLS ID #DENC2112198, Bill Carroll, Coldwell Banker Realty. Bright MLS
 - $259,9002 bd2 ba1.1k sqft2218 Dickens Ter, Newark, DE 19702For Sale
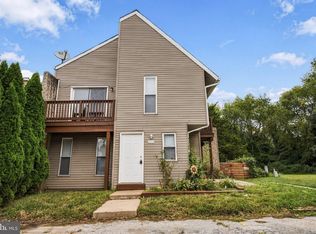 MLS ID #DENC2112472, Tami Xue, Century 21 Gold Key Realty. Bright MLS
 - $237,5003 bd1 ba800 sqft115 E Beaver Ct, Bear, DE 19701For Sale
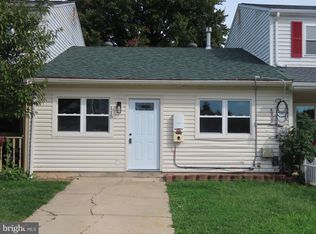 MLS ID #DENC2111976, Stephen Marcus, Brokers Realty Group, LLC. Bright MLS
 - $269,0003 bd2 ba1.3k sqft1402 Flanders Way, Newark, DE 19702For Sale
 MLS ID #DENC2107746, Michael Mulski, Crown Homes Real Estate. Bright MLS
 - $249,9004 bd2 ba1.5k sqft79 Madison Dr, Newark, DE 19711For SaleMLS ID #DENC2112456, Joshua Hutchinson, Long & Foster Real Estate, Inc.. Bright MLS
- $330,0003 bd2 ba1.6k sqft18 Ann Marie Ct, Newark, DE 19702For SaleMLS ID #DENC2110272, Charvez Grant, Coldwell Banker Realty. Bright MLS
- $221,0003 bd2 ba1.2k sqft63 Sycamore Dr, North East, MD 21901For SaleMLS ID #MDCC2022542, Supreme Maxwell, Crown Homes Real Estate. Bright MLS
- $229,9003 bd2 ba1.1k sqft12 Kings Grant Way, Wilmington, DE 19802For SaleMLS ID #DENC2112166, Eddie Barksdale, Barksdale & Affiliates Realty. Bright MLS
- $269,0003 bd2 ba1.1k sqft2906 Waters Edge Dr #263, Newark, DE 19702For SaleMLS ID #DENC2111924, Ann Marie Germano, Patterson-Schwartz-Middletown. Bright MLS
- $229,0003 bd2 ba1.8k sqft525 W 3rd St, Wilmington, DE 19801For SaleMLS ID #DENC2104002, Genevia Weston, Realty Mark Associates. Bright MLS
- $244,9003 bd1 ba1.2k sqft391 W Main St, Elkton, MD 21921For SaleMLS ID #MDCC2023456, Geri Riley, ExecuHome Realty. Bright MLS
- $270,0003 bd2 ba1.1k sqft621 Nanticoke Pl, Bear, DE 19701For SaleMLS ID #DENC2108476, Desi Rivera, EXP Realty, LLC. Bright MLS
- $229,9002 bd2 ba1.1k sqft131 Mahogany Dr, North East, MD 21901For SaleMLS ID #MDCC2023282, Jessi Burrill, Boyle & Kahoe Real Estate. Bright MLS
- $296,0003 bd3 ba1.5k sqft106 Newton Dr, Bear, DE 19701For SaleMLS ID #DENC2108828, Donna Watson, The Watson Realty Group, LLC. Bright MLS
- $222,0002 bd2 ba1.1k sqft145 Mahogany Dr, North East, MD 21901For SaleMLS ID #MDCC2022806, Daniel McGhee, Homeowners Real Estate. Bright MLS
- $249,0002 bd2 ba1.2k sqft85 Mackenzie Ct, New Castle, DE 19720For SaleMLS ID #DENC2111078, S Walton Simpson, Walt Simpson Realty. Bright MLS
- $255,0003 bd2 ba1.6k sqft315 Buttonwoods Rd, Elkton, MD 21921For SaleMLS ID #MDCC2021950, Brittany Lombardi, Coldwell Banker Chesapeake Real Estate Company. Bright MLS
- $218,0002 bd2 ba1.1k sqft40 Mahogany Dr, North East, MD 21901For SaleMLS ID #MDCC2022844, Wendy Wilson, RE/MAX Chesapeake. Bright MLS
- $195,0003 bd1 ba1k sqft111 Quail Ct, Elkton, MD 21921For SaleMLS ID #MDCC2022578, Dottie Walker, Empower Real Estate, LLC. Bright MLS
- $260,0003 bd2 ba1.1k sqft37 Darien Ct, New Castle, DE 19720For SaleMLS ID #DENC2103240, Chardae Eduruke, Real Broker LLC. Bright MLS
